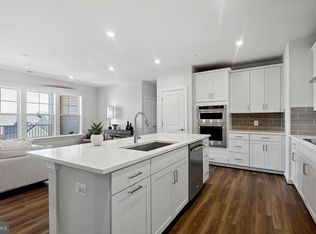
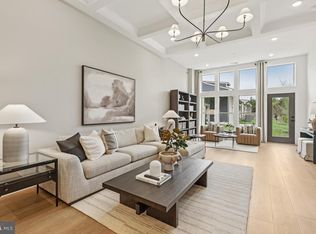
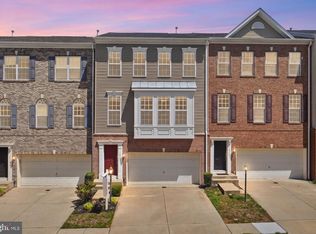
Not every townhome-style condo offers the space, finishes, and garage that buyers have been waiting for—and almost none combine them at this price. Built in 2020 and beautifully updated, this move-in ready home delivers the modern design today's buyers want without the maintenance that comes with owning a traditional townhome. Unlike many homes in the community, this residence features a true two-car garage, offering the storage and convenience that is increasingly difficult to find. Inside, nearly every detail feels elevated. The open-concept main level was designed for both everyday living and effortless entertaining, centered around a stunning gourmet kitchen with an oversized island, Carrara quartz countertops, upgraded white cabinetry with soft-close doors and drawers, designer hardware, double wall ovens, stainless steel appliances, and abundant workspace. Luxury vinyl plank flooring flows throughout the main living area while oversized windows fill the home with natural light and lead to a private deck perfect for morning coffee or evening relaxation. Upstairs, the spacious primary suite serves as a true retreat with a spa-inspired bath featuring a frameless glass shower, marble-look tile, and upgraded cabinetry. Two additional bedrooms, another full bath, recessed lighting throughout, and an upper-level laundry room provide comfort and convenience for everyday living. Freshly painted and meticulously maintained, this home is completely move-in ready, allowing the next owner to simply unpack and enjoy. The lifestyle is just as impressive. The condominium association handles exterior maintenance, lawn care, water, trash, snow removal, playgrounds, and more, giving you more time to enjoy everything Haymarket has to offer. Located just minutes from I-66, you'll enjoy quick access to Wegmans, Sprouts, shopping, restaurants, breweries, wineries, and everyday conveniences. Even more exciting, the nearby Heathcote Marketplace continues to expand with new retailers and restaurants, adding even greater value and convenience to an already exceptional location. Modern construction. Luxury finishes. A rare two-car garage. Low-maintenance living. Opportunities like this don't come along often.
For sale
$569,900
6310 Berkley Bridge Pl, Haymarket, VA 20169
3beds
2,133sqft
:
Get pre-qualified$3,923/mo
Townhouse
Built in 2020
-- sqft lot
$570,000 Zestimate®
$267/sqft
$375/mo HOA
What's special
Meticulously maintainedTwo-car garageOpen-concept main levelDesigner hardwareCarrara quartz countertopsLuxury vinyl plank flooringRecessed lighting throughout
- 13 days |
- 615 |
- 45 |
Likely to sell faster than
Zillow last checked:
Listing updated:
Listed by:
Robert Moir 301-471-2212,
RLAH @properties 301-652-0643,
Listing Team: Legacy & Associates
Source: Bright MLS,MLS#: VAPW2125130
Facts & features
Interior
Bedrooms & bathrooms
- Bedrooms: 3
- Bathrooms: 4
- Full bathrooms: 3
- 1/2 bathrooms: 1
- Main level bathrooms: 1
Rooms
- Room types: Dining Room, Primary Bedroom, Bedroom 2, Bedroom 3, Kitchen, Family Room, Recreation Room, Primary Bathroom, Full Bath
Primary bedroom
- Features: Attached Bathroom, Flooring - Carpet
- Level: Upper
Bedroom 2
- Features: Flooring - Carpet
- Level: Upper
Bedroom 3
- Features: Flooring - Carpet
- Level: Upper
Primary bathroom
- Features: Bathroom - Walk-In Shower
- Level: Upper
Dining room
- Level: Main
Family room
- Features: Flooring - Luxury Vinyl Plank, Lighting - LED, Recessed Lighting, Window Treatments
- Level: Main
Other
- Level: Upper
Other
- Level: Lower
Kitchen
- Features: Lighting - LED, Recessed Lighting, Pantry
- Level: Main
Recreation room
- Level: Lower
Heating
- Forced Air, Natural Gas
Cooling
- Central Air, Electric
Appliances
- Included: Microwave, Cooktop, Dishwasher, Disposal, Dryer, Double Oven, Oven, Refrigerator, Stainless Steel Appliance(s), Washer, Water Heater, Gas Water Heater
- Laundry: Upper Level
Features
- Bathroom - Tub Shower, Bathroom - Walk-In Shower, Breakfast Area, Dining Area, Family Room Off Kitchen, Open Floorplan, Kitchen - Gourmet, Kitchen Island, Pantry, Primary Bath(s), Recessed Lighting, Walk-In Closet(s), Upgraded Countertops
- Flooring: Carpet
- Windows: Window Treatments
- Basement: Full
- Has fireplace: No
Interior area
- Total structure area: 2,400
- Total interior livable area: 2,133 sqft
- Finished area above ground: 1,600
- Finished area below ground: 533
Property
Parking
- Total spaces: 2
- Parking features: Storage, Garage Faces Rear, Garage Door Opener, Driveway, Attached, On Street, Parking Lot
- Attached garage spaces: 2
- Has uncovered spaces: Yes
Accessibility
- Accessibility features: None
Features
- Levels: Three
- Stories: 3
- Patio & porch: Deck
- Pool features: None
Details
- Additional structures: Above Grade, Below Grade
- Parcel number: 7298641849.01
- Zoning: R16
- Special conditions: Standard
Construction
Type & style
- Home type: Townhouse
- Architectural style: Contemporary
- Property subtype: Townhouse
Materials
- Vinyl Siding, Stone
- Foundation: Slab
Condition
- New construction: No
- Year built: 2020
Details
- Builder name: Stanley Martin
Utilities & green energy
- Sewer: Public Sewer
- Water: Public
Community & HOA
Community
- Security: Security System
- Condo and coop fee: $375 monthly
- Subdivision: Haymarket Crossing
HOA
- Has HOA: No
- Amenities included: Common Grounds, Picnic Area
- Services included: Common Area Maintenance, Lawn Care Front, Lawn Care Rear, Maintenance Grounds, Snow Removal, Trash, Water
- HOA name: Haymarket Crossing Condominium
Location
- Region: Haymarket
Financial & listing details
- Price per square foot: $267/sqft
- Tax assessed value: $564,100
- Annual tax amount: $5,391
- Date on market: 7/23/2026
- Listing agreement: Exclusive Right To Sell
- Ownership: Condominium
Estimated market value
$570,000
$542,000 - $599,000
$3,029/mo
Price history
| Date | Event | Price |
|---|---|---|
| 7/23/2026 | Listed for sale | $569,900-4.9%$267/sqft |
Source:  Bright MLS #VAPW2125130 Report a problem Bright MLS #VAPW2125130 Report a problem | ||
| 7/6/2026 | Listing removed | $599,000$281/sqft |
Source: Bright MLS #VAPW2124314 Report a problem | ||
| 7/1/2026 | Listed for sale | $599,000$281/sqft |
Source: Bright MLS #VAPW2124314 Report a problem | ||
| 7/1/2026 | Listing removed | $599,000$281/sqft |
Source: Bright MLS #VAPW2118162 Report a problem | ||
| 5/6/2026 | Price change | $599,000-1.8%$281/sqft |
Source: Bright MLS #VAPW2118162 Report a problem | ||
| 4/30/2026 | Listed for sale | $610,000$286/sqft |
Source: Bright MLS #VAPW2118162 Report a problem | ||
Public tax history
Tax history is unavailable.
Monthly payment
Est. payment
Payment breakdown
Explore the cost of this home by adjusting the details. Changes won't be saved.Climate risks
Neighborhood: 20169
Nearby schools
GreatSchools rating
- 10/10Haymarket Elementary SchoolGrades: PK-5Distance: 1.2 mi
- 8/10Ronald Wilson Reagan Middle SchoolGrades: 6-8Distance: 1.6 mi
- 9/10Battlefield High SchoolGrades: 9-12Distance: 1.7 mi
Schools provided by the listing agent
- District: Prince William County Public Schools
Source: Bright MLS. This data may not be complete. We recommend contacting the local school district to confirm school assignments for this home.
- $571,8003 bd3 ba1.6k sqft6310 Berkley Bridge Pl UNIT 11, Haymarket, VA 20169Off Market
- $553,8003 bd2 ba1.6k sqft6308 Berkley Bridge Pl UNIT 12, Haymarket, VA 20169Off Market
- $567,6003 bd3 ba1.6k sqft6312 Berkley Bridge Pl UNIT 10, Haymarket, VA 20169Off Market
- $581,0003 bd3 ba1.6k sqft6314 Berkley Bridge Pl UNIT 9, Haymarket, VA 20169Off Market
- $559,8003 bd2 ba1.6k sqft6306 Berkley Bridge Pl UNIT 13, Haymarket, VA 20169Off Market
- $551,9003 bd4 ba1.6k sqft6304 Berkley Bridge Pl UNIT 14, Haymarket, VA 20169Off Market
- $554,0003 bd2 ba1.6k sqft6302 Berkley Bridge Pl UNIT 15, Haymarket, VA 20169Off Market
- $583,0003 bd2 ba1.6k sqft6300 Berkley Bridge Pl UNIT 16, Haymarket, VA 20169Sold
A local agent can set up tours, give advice and negotiate with sellers.
Similar homes
- $549,9902 bd2 ba1.5k sqft5800 Moonstone Way #4, Haymarket, VA 20169New Construction
 MLS ID #VAPW2127092, Shawn Evans, Monument Sotheby's International Realty. Bright MLS
 - $660,0003 bd4 ba2.2k sqft6833 William White Way, Haymarket, VA 20169For Sale
 MLS ID #VAPW2123438, Mike Putnam, EXP Realty, LLC. Bright MLS
 - $699,9903 bd3 ba2.6k sqft6156 Amber Ln, Haymarket, VA 20169New Construction
 MLS ID #VAPW2124980, Shawn Evans, Monument Sotheby's International Realty. Bright MLS
 - $659,9003 bd4 ba2.5k sqft16108 Pitner St, Haymarket, VA 20169For Sale
 MLS ID #VAPW2120446, MJ Frazier, Serhant. Bright MLS
 - $709,9903 bd3 ba2.7k sqft6152 Amber Ln, Haymarket, VA 20169New ConstructionMLS ID #VAPW2124974, Shawn Evans, Monument Sotheby's International Realty. Bright MLS
- $424,9902 bd2 ba1.3k sqft5800 Moonstone Way #2, Haymarket, VA 20169New ConstructionMLS ID #VAPW2127080, Shawn Evans, Monument Sotheby's International Realty. Bright MLS
- $735,0002 bd2 ba1.6k sqftNone Available, Haymarket, VA 20169For SaleMLS ID #VAPW2126420, Mr. Scott Jacobs, LPT Realty, LLC. Bright MLS
- $525,0003 bd3 ba1.6k sqftBuckingham At Loudoun Valley, Ashburn, VA 20148For SaleMLS ID #VALO2133390, Nitin Ghuman, Samson Properties. Bright MLS
- $540,9903 bd4 ba2k sqft2 Bartow Street 20 #R2, Manassas, VA 20110New ConstructionBright MLS
- $565,0003 bd3 ba2.2k sqftStone Mill Corner Condominium, Aldie, VA 20105For SaleMLS ID #VALO2127852, Sarah Metzfield, Real Broker, LLC. Bright MLS
- $599,9003 bd3 ba2.4k sqftBuckingham At Loudoun Valley, Ashburn, VA 20148For SaleMLS ID #VALO2133260, Rheema Ziadeh, Redfin Corporation. Bright MLS
- $634,9003 bd4 ba1.9k sqft41768 McMonagle Sq, Aldie, VA 20105For SaleMLS ID #VALO2133056, Ahmed Nadim, Homesavey, LLC. Bright MLS
- $540,0003 bd3 ba2.6k sqft25381 Patriot Ter, Aldie, VA 20105For SaleMLS ID #VALO2119270, Massiel Bermudez-Rios, Pearson Smith Realty, LLC. Bright MLS
- $680,0004 bd4 ba2.1k sqft42630 Burbank Ter, Sterling, VA 20166For SaleMLS ID #VALO2132330, Paul Thistle, Take 2 Real Estate LLC. Bright MLS
- $539,9003 bd3 ba1.8k sqftEast Gate 3 Condominium, Chantilly, VA 20152For SaleMLS ID #VALO2128776, Jim Byrne, Compass. Bright MLS
- $545,0003 bd4 ba2.2k sqft4252 Frost St, Marshall, VA 20115For SaleMLS ID #VAFQ2023140, Alanda Brewer, Coldwell Banker Elite. Bright MLS
- $575,0003 bd3 ba1.9k sqftPreserve At Goose Creek, Ashburn, VA 20148For SaleMLS ID #VALO2128698, Saad Jamil, Samson Properties. Bright MLS
- $599,9003 bd3 ba2.5k sqftDiscovery Square Condo, Herndon, VA 20171For SaleMLS ID #VAFX2326358, Carolina Ampuero, Spring Hill Real Estate, LLC.. Bright MLS
- $549,9003 bd4 ba2.2k sqft3582 Stephensons Hill Ln, Marshall, VA 20115For SaleMLS ID #VAFQ2022804, Cynthia Butler, Samson Properties. Bright MLS
- $499,9903 bd3 ba1.9k sqftStone Mill Corner Condominium, Aldie, VA 20105For SaleMLS ID #VALO2129770, Bill Davis, CENTURY 21 New Millennium. Bright MLS
