The Bella is an interior condo at The Flats at Heathcote Village featuring the largest Owner's walk-in closet.
New construction
$424,990
5800 Moonstone Way #2, Haymarket, VA 20169
2beds
1,345sqft
Condominium
Built in 2026
-- sqft lot
$427,600 Zestimate®
$316/sqft
$634/mo HOA
What's special
- 34 days
- 269
- 17
Zillow last checked:
Listing updated:
Listed by:
Shawn Evans 703-795-3973,
Monument Sotheby's International Realty (410) 525-5435
Source: Bright MLS,MLS#: VAPW2127080
Facts & features
Interior
Bedrooms & bathrooms
- Bedrooms: 2
- Bathrooms: 2
- Full bathrooms: 2
- Main level bathrooms: 2
- Main level bedrooms: 2
Heating
- Heat Pump, Electric
Cooling
- Central Air, Electric
Appliances
- Included: Microwave, Dishwasher, Disposal, Exhaust Fan, Oven/Range - Gas, Refrigerator, Stainless Steel Appliance(s), Water Heater, Electric Water Heater
- Laundry: Hookup, Main Level, Has Laundry, In Unit
Features
- Combination Dining/Living, Combination Kitchen/Dining, Combination Kitchen/Living, Dining Area, Entry Level Bedroom, Flat, Open Floorplan, Kitchen Island, Kitchen - Table Space, Pantry, Primary Bath(s), Recessed Lighting, Bathroom - Stall Shower, Bathroom - Tub Shower, Walk-In Closet(s), 9'+ Ceilings, Dry Wall
- Flooring: Carpet, Ceramic Tile, Luxury Vinyl
- Windows: Double Pane Windows, Energy Efficient, Low Emissivity Windows, Screens
- Has basement: No
- Has fireplace: No
Interior area
- Total structure area: 1,345
- Total interior livable area: 1,345 sqft
- Finished area above ground: 1,345
Property
Parking
- Total spaces: 2
- Parking features: Assigned, Detached Carport, Parking Lot
- Carport spaces: 1
- Details: Assigned Parking
Accessibility
- Accessibility features: Accessible Hallway(s), Accessible Doors, Accessible Electrical and Environmental Controls, Doors - Lever Handle(s), Accessible Elevator Installed
Features
- Levels: One
- Stories: 1
- Exterior features: Lighting, Rain Gutters, Lawn Sprinkler, Sidewalks, Street Lights, Underground Lawn Sprinkler, Balcony
- Pool features: Community
Details
- Additional structures: Above Grade
- Parcel number: NO TAX RECORD
- Zoning: N/A
- Special conditions: Standard
Construction
Type & style
- Home type: Condo
- Property subtype: Condominium
- Attached to another structure: Yes
Materials
- Asphalt, Batts Insulation, Blown-In Insulation, Concrete, CPVC/PVC, Frame, Stick Built, Tile, Vinyl Siding
- Roof: Architectural Shingle,Asphalt
Condition
- Excellent
- New construction: Yes
- Year built: 2026
Details
- Builder model: Bella
Utilities & green energy
- Electric: 200+ Amp Service
- Sewer: Public Sewer
- Water: Public
- Utilities for property: Cable Available, Electricity Available, Phone Available, Sewer Available, Water Available, Cable, Fiber Optic
Community & HOA
Community
- Condo and coop fee: $399 monthly
- Senior community: Yes
- Subdivision: The Flats At Heathcote Village
HOA
- Has HOA: Yes
- Amenities included: Billiard Room, Clubhouse, Common Grounds, Community Center, Fitness Center, Game Room, Party Room, Pool, Recreation Facilities, Shuffleboard Court, Tot Lots/Playground
- Services included: Common Area Maintenance, Health Club, Internet, Management, Pool(s), Recreation Facility, Reserve Funds, Road Maintenance, Sewer, Snow Removal, Trash, Water
- HOA fee: $235 monthly
Location
- Region: Haymarket
Financial & listing details
- Price per square foot: $316/sqft
- Tax assessed value: $424,990
- Annual tax amount: $4,297
- Date on market: 8/3/2026
- Listing agreement: Exclusive Right To Sell
- Listing terms: Cash,Conventional,FHA,VA Loan
- Ownership: Condominium
Estimated market value
$427,600
$406,000 - $449,000
$2,767/mo
Price history
| Date | Event | Price |
|---|---|---|
| 5/29/2026 | Price change | $424,990-1.2%$316/sqft |
Source:  Bright MLS #VAPW2119352 Report a problem Bright MLS #VAPW2119352 Report a problem | ||
| 1/9/2026 | Price change | $429,990-4.4%$320/sqft |
Source: Bright MLS #VAPW2107880 Report a problem | ||
| 8/19/2025 | Listed for sale | $449,990$335/sqft |
Source: Bright MLS #VAPW2102114 Report a problem | ||
Public tax history
Tax history is unavailable.
Monthly payment
Est. payment
Payment breakdown
Explore the cost of this home by adjusting the details. Changes won't be saved.Climate risks
Neighborhood: 20169
Nearby schools
Schools provided by the listing agent
- District: Prince William County Public Schools
Source: Bright MLS. This data may not be complete. We recommend contacting the local school district to confirm school assignments for this home.
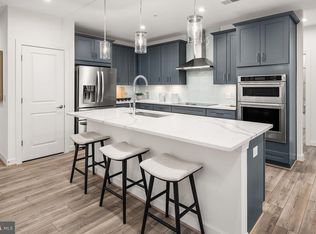
- $599,9903 bd2 ba1.7k sqft5800 Moonstone Way #3, Haymarket, VA 20169New Construction
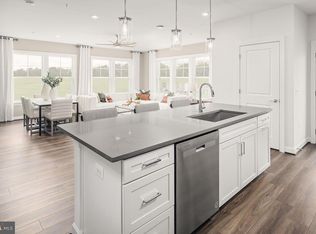
- $494,9902 bd2 ba1.4k sqft5800 Moonstone Way #1, Haymarket, VA 20169New Construction
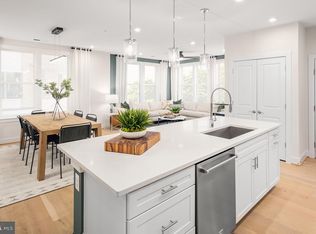
- $474,9902 bd2 ba1.4k sqft5800 Moonstone Way #7, Haymarket, VA 20169New Construction
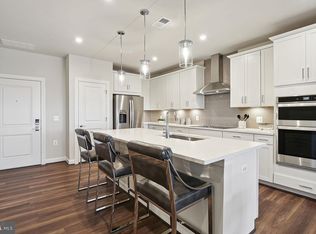
- $506,5652 bd2 ba1.3k sqft5800 Moonstone Way #305, Haymarket, VA 20169Sold
Similar homes
- $456,0652 bd2 ba1.3k sqft5800 Moonstone Way #104, Haymarket, VA 20169New Construction
 Bright MLS
 - $474,9902 bd2 ba1.4k sqft5800 Moonstone Way #7, Haymarket, VA 20169New ConstructionMLS ID #VAPW2127100, Shawn Evans, Monument Sotheby's International Realty. Bright MLS
- $494,9902 bd2 ba1.4k sqft5800 Moonstone Way #1, Haymarket, VA 20169New ConstructionMLS ID #VAPW2127078, Shawn Evans, Monument Sotheby's International Realty. Bright MLS
- $515,0052 bd2 ba1.4k sqft5800 Moonstone Way #203, Haymarket, VA 20169New ConstructionBright MLS
- $470,0002 bd2 ba1.4k sqftGreenbrier Condos Regency Dvcc, Haymarket, VA 20169For SaleMLS ID #VAPW2127970, Dianne Lemanski, Keller Williams Realty/Lee Beaver & Assoc.. Bright MLS
- $549,9902 bd2 ba1.5k sqft5800 Moonstone Way #4, Haymarket, VA 20169New ConstructionMLS ID #VAPW2127092, Shawn Evans, Monument Sotheby's International Realty. Bright MLS
- $599,9903 bd2 ba1.7k sqft5800 Moonstone Way #3, Haymarket, VA 20169New ConstructionMLS ID #VAPW2127086, Shawn Evans, Monument Sotheby's International Realty. Bright MLS
- $609,9903 bd2 ba1.8k sqft5800 Moonstone Way #5, Haymarket, VA 20169New ConstructionMLS ID #VAPW2127094, Shawn Evans, Monument Sotheby's International Realty. Bright MLS
- $627,1403 bd2 ba1.8k sqft5800 Moonstone Way #202, Haymarket, VA 20169New ConstructionBright MLS
- $425,0002 bd2 ba1.3k sqftHeritage Hunt Co, Gainesville, VA 20155For SaleMLS ID #VAPW2126016, Heidi Ludwig, Real Property Management Pros. Bright MLS
- $429,0002 bd2 ba1k sqft23630 Havelock Walk Ter Unit 305, Ashburn, VA 20148For SaleMLS ID #VALO2134764, Kate Herzig, EXP Realty, LLC. Bright MLS
- $420,0003 bd3 ba1.8k sqftParks At Piedmont South Condo, Gainesville, VA 20155For SaleMLS ID #VAPW2121818, Ashley Tauzier, Berkshire Hathaway HomeServices PenFed Realty. Bright MLS
- $425,0002 bd2 ba1.1k sqft43091 Wynridge Dr #201, Ashburn, VA 20148For SaleMLS ID #VALO2133868, Debbie Melia, RE/MAX Distinctive Real Estate, Inc.. Bright MLS
- $400,0003 bd3 ba1.7k sqft14640 Shelford Way, Gainesville, VA 20155For SaleMLS ID #VAPW2118132, Phillip Brown, Real Broker, LLC. Bright MLS
- $465,0003 bd2 ba1.5k sqftCentre Park Stone Ridge Condo, Aldie, VA 20105For SaleMLS ID #VALO2134944, Karl Achstetter, Keller Williams Realty. Bright MLS
- $434,9002 bd2 ba1.1k sqftFairfax Ridge Condo, Fairfax, VA 22030For SaleMLS ID #VAFX2317950, Herbert Medeiros, Samson Properties. Bright MLS
- $455,0002 bd2 ba1.2k sqftFairfax Ridge Condo, Fairfax, VA 22030For SaleMLS ID #VAFX2329834, Jacob Park, MetroHomes Realty, LLC. Bright MLS
- $439,9903 bd3 ba1.5k sqft1109A Dabney Dr, Manassas Park, VA 20111New ConstructionBright MLS
- $459,9002 bd2 ba1.2k sqftFairfax Ridge Condo, Fairfax, VA 22030For SaleMLS ID #VAFX2333012, Lynn Chung, Fairfax Realty Select. Bright MLS
- $475,0002 bd2 ba1.3k sqft21950 Garganey Ter Unit 407, Ashburn, VA 20147For SaleMLS ID #VALO2134394, Pamela Jones, Long & Foster Real Estate, Inc.. Bright MLS
