Welcome to 15231 Royal Crest Dr located in the Regency at Dominion Valley 55+ Active Adult Community. This Beautiful 2-Bedroom OAKHILL end-unit condominium. Main Level - no need to access elevator. This is a Premium Corner location with plenty of year-round sunshine, privacy and views backing to trees and open area. Meticulously maintained with a Spacious Open Floor Plan includes newly remodeled wide luxury Vinyl Plank Floors and Freshly painted walls in the designer color of Edgecombe Grey. Living Room with the LVP flooring is easy to maintain with extra windows for plenty of natural light to stream through out the condo. The Nook in the Living Room has an Electric Fireplace with storage for a TV on top which will convey. New Upgraded Kitchen Cabinets were just installed w/Brushed Nickel Knobs. The three perfect Pendant Lights make this a true Gourmet Kitchen any chef will absolutely love. New & upgraded Gorgeous White Quartz Countertops plus huge Center Island with extra storage and drawers, creating a new look in this model. The Center Island was reconfigured to have One Large Countertop. This gives you an additional Seating Area which will be great for entertaining. Stainless Steel Appliances! Dining Area with a new designer Chandelier that leads out through the Sliding Door to Rear Patio- perfect for you and your pet, and just Steps to shopping center make it super easy. Primary Bedroom with new neutral Plush Carpet for warmth. The Large Walk in Closet. The Primary Bathroom offers gorgeous Tile Floors and on the Walls with the Walk In Shower and Double Sink Vanity plus contemporary light fixtures. The Second Bedroom with Large Closet and Carpet. Second Bathroom also offers Shower/Tub Combo . Washer and Dryer in Unit. The Large Garage space holds one Car plus a Storage Space. and is only steps to the condo front door. Amenities include Club House, Dining Room, Indoor and Outdoor Pool, Walking Paths, Tennis Courts, 9 Hole Golf Course, Basic Cable and Phone, Fitness Center, Putting Green and much more! Hurry this one will not last. Garage # 7.
Sold for $465,000
$465,000
15231 Royal Crest Dr APT 101, Haymarket, VA 20169
2beds
1,538sqft
Condominium
Built in 2007
-- sqft lot
$464,500 Zestimate®
$302/sqft
$2,624 Estimated rent
Home value
$464,500
$441,000 - $488,000
$2,624/mo
Zestimate® history
Owner options
List your home for rent
$2,624/mo
Rent Zestimate®
Find your next renter with Zillow Rental Manager. Plus, with online applications, you can quickly screen prospective tenants – for free.
$2,624/mo
Rent Zestimate®
Refinance and save
$3,223/mo
Est. payment
Refinancing to a lower rate could help reduce your monthly payments and save thousands over the life of the loan.
$3,223/mo
Est. payment
Explore your selling options
Work with a Zillow partner agent
Leverage their expertise and Zillow's premium Showcase listings to get your home seen by more buyers.
Get startedList with your own agent
Get your home in front of millions of buyers by listing it on Zillow.
Learn how to do itSell it yourself
Take full control of how buyers see your home on Zillow by listing For Sale by Owner (FSBO).
List your homeWhat's special
Zillow last checked:
Listing updated:
Listed by:
Kendell Walker 571-606-4374,
Redfin Corporation
Bought with:
Andrea Murray
KW Metro Center
Source: Bright MLS,MLS#: VAPW2078240
Facts & features
Interior
Bedrooms & bathrooms
- Bedrooms: 2
- Bathrooms: 2
- Full bathrooms: 2
- Main level bathrooms: 2
- Main level bedrooms: 2
Basement
- Area: 0
Heating
- Central, Electric
Cooling
- Central Air, Electric
Appliances
- Included: Microwave, Dryer, Washer, Dishwasher, Disposal, Refrigerator, Oven/Range - Electric, Stainless Steel Appliance(s), Gas Water Heater
- Laundry: Dryer In Unit, Has Laundry, Main Level, Washer In Unit, In Unit
Features
- Breakfast Area, Dining Area, Entry Level Bedroom, Open Floorplan, Kitchen Island, Kitchen - Table Space, Recessed Lighting, Upgraded Countertops, Walk-In Closet(s), Crown Molding, Family Room Off Kitchen
- Flooring: Carpet, Ceramic Tile, Luxury Vinyl
- Has basement: No
- Has fireplace: No
Interior area
- Total structure area: 1,538
- Total interior livable area: 1,538 sqft
- Finished area above ground: 1,538
- Finished area below ground: 0
Property
Parking
- Total spaces: 1
- Parking features: Garage Door Opener, Storage, Assigned, Attached
- Attached garage spaces: 1
- Details: Assigned Parking, Assigned Space #: Garage #7
Accessibility
- Accessibility features: Accessible Elevator Installed, Accessible Hallway(s)
Features
- Levels: One
- Stories: 1
- Patio & porch: Patio
- Exterior features: Lawn Sprinkler
- Pool features: Community
Details
- Additional structures: Above Grade, Below Grade
- Parcel number: 7299823035.01
- Zoning: RPC
- Special conditions: Standard
Construction
Type & style
- Home type: Condo
- Architectural style: Colonial
- Property subtype: Condominium
- Attached to another structure: Yes
Materials
- Combination, Brick
Condition
- New construction: No
- Year built: 2007
Utilities & green energy
- Sewer: Public Sewer
- Water: Public
Community & HOA
Community
- Features: Pool
- Security: Carbon Monoxide Detector(s), Fire Alarm, Main Entrance Lock, Security Gate, Smoke Detector(s), Fire Sprinkler System
- Condo and coop fee: $420 monthly
- Senior community: Yes
- Subdivision: Regency At Dominion Valley
HOA
- Has HOA: Yes
- Amenities included: Common Grounds, Bike Trail, Cable TV, Clubhouse, Community Center, Dining Rooms, Elevator(s), Fitness Center, Game Room, Gated, Golf Course Membership Available, Jogging Path, Meeting Room, Party Room, Indoor Pool, Pool, Putting Green, Retirement Community, Tennis Court(s)
- Services included: Common Area Maintenance, Cable TV, Maintenance Structure, Internet, Management, Pool(s), Reserve Funds, Road Maintenance, Recreation Facility, Security, Snow Removal, Trash, Sewer, Water
- HOA fee: $347 monthly
- HOA name: REGENCY AT DOMINION VALLEY
- Second HOA name: The Greenbrier Condo Assoc
Location
- Region: Haymarket
Financial & listing details
- Price per square foot: $302/sqft
- Tax assessed value: $408,200
- Annual tax amount: $4,144
- Date on market: 8/29/2024
- Listing agreement: Exclusive Right To Sell
- Ownership: Condominium
Price history
| Date | Event | Price |
|---|---|---|
| 11/1/2024 | Sold | $465,000$302/sqft |
Source:  Bright MLS #VAPW2078240 Report a problem Bright MLS #VAPW2078240 Report a problem | ||
| 10/17/2024 | Pending sale | $465,000$302/sqft |
Source: Bright MLS #VAPW2078240 Report a problem | ||
| 10/12/2024 | Contingent | $465,000$302/sqft |
Source: Bright MLS #VAPW2078240 Report a problem | ||
| 8/29/2024 | Listed for sale | $465,000+2.2%$302/sqft |
Source: Bright MLS #VAPW2078240 Report a problem | ||
| 8/9/2024 | Sold | $455,000+1.1%$296/sqft |
Source: Bright MLS #VAPW2071602 Report a problem | ||
| 7/30/2024 | Pending sale | $450,000$293/sqft |
Source: Bright MLS #VAPW2071602 Report a problem | ||
| 7/23/2024 | Listed for sale | $450,000+86.1%$293/sqft |
Source: Bright MLS #VAPW2071602 Report a problem | ||
| 5/7/2008 | Listing removed | $241,863$157/sqft |
Source: Toll Brothers Inc. Report a problem | ||
| 4/25/2008 | Listed for sale | $241,863-34.3%$157/sqft |
Source: Toll Brothers Inc. Report a problem | ||
| 3/29/2007 | Sold | $368,141$239/sqft |
Source: Public Record Report a problem | ||
Public tax history
| Year | Property taxes | Tax assessment |
|---|---|---|
| 2025 | $4,135 +1.9% | $421,700 +3.3% |
| 2024 | $4,060 -3.1% | $408,200 +1.3% |
| 2023 | $4,191 -1.3% | $402,800 +7% |
| 2022 | $4,248 -0.2% | $376,300 +7.8% |
| 2021 | $4,256 +3.5% | $349,000 +4.4% |
| 2020 | $4,112 +111.8% | $334,200 +3.9% |
| 2019 | $1,942 -43.3% | $321,600 +13.4% |
| 2018 | $3,424 +8.3% | $283,600 +7.3% |
| 2017 | $3,162 | $264,200 +2.3% |
| 2016 | $3,162 +4.6% | $258,200 -0.3% |
| 2015 | $3,024 | $259,100 +7.3% |
| 2014 | $3,024 | $241,400 +17.8% |
| 2013 | -- | $205,000 +1.1% |
| 2012 | -- | $202,700 -1.3% |
| 2009 | -- | $205,300 -27.1% |
| 2008 | -- | $281,500 +0.6% |
| 2007 | -- | $279,800 |
Find assessor info on the county website
Neighborhood: 20169
Nearby homes
- $465,0002 bd2 ba1.5k sqft15231 Royal Crest Dr APT 305, Haymarket, VA 20169Sold

- $440,0002 bd2 ba1.4k sqft15231 Royal Crest Dr APT 204, Haymarket, VA 20169Sold

- $465,0002 bd2 ba1.5k sqft15231 Royal Crest Dr APT 302, Haymarket, VA 20169Sold
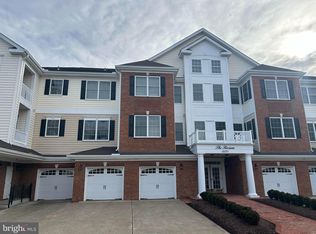
- $450,0002 bd2 ba1.5k sqft15231 Royal Crest Dr APT 205, Haymarket, VA 20169Sold

- $405,0002 bd2 ba1.4k sqft15231 Royal Crest Dr APT 102, Haymarket, VA 20169Sold
- $379,0002 bd2 ba1.5k sqft15231 Royal Crest Dr APT 307, Haymarket, VA 20169Sold
- $420,7002 bd2 ba1.4k sqft15231 Royal Crest Dr APT 303, Haymarket, VA 20169Off Market
- $449,6002 bd2 ba1.5k sqft15231 Royal Crest Dr APT 202, Haymarket, VA 20169Off Market
Nearby schools
GreatSchools rating
- 10/10J.W. Alvey Elementary SchoolGrades: PK-5Distance: 0.9 mi
- 8/10Ronald Wilson Reagan Middle SchoolGrades: 6-8Distance: 1.2 mi
- 9/10Battlefield High SchoolGrades: 9-12Distance: 0.5 mi
Schools provided by the listing agent
- District: Prince William County Public Schools
Source: Bright MLS. This data may not be complete. We recommend contacting the local school district to confirm school assignments for this home.
Get a cash offer in 3 minutes
Find out how much your home could sell for in as little as 3 minutes with a no-obligation cash offer.
Estimated market value
$464,500
Get a cash offer in 3 minutes
Find out how much your home could sell for in as little as 3 minutes with a no-obligation cash offer.
Estimated market value
$464,500
- Virginia
- Prince William County
- Haymarket
- 20169
- 15231 Royal Crest Dr Apartment 101
Nearby cities
Nearby zip codes
Other Haymarket Topics
