Skip main navigation
Sold for $405,000
  • $405,000

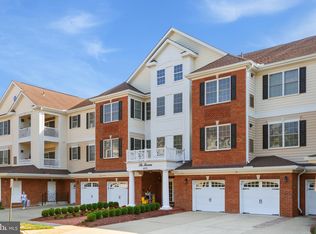
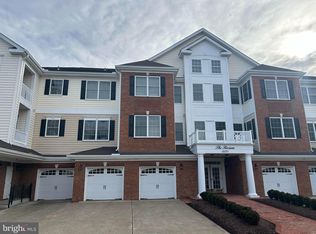
    15231 Royal Crest Dr APT 102, Haymarket, VA 20169

    2beds
    1,499sqft
    Condominium
    Built in 2007
    -- sqft lot
    $425,400 Zestimate®
    $270/sqft
    $2,555 Estimated rent

    Home value

    $425,400

    $404,000 - $447,000

    $2,555/mo

    Zestimate® history
    Loading
    Loading...

    Owner options

    List your home for rent

    $2,555/mo

    Rent Zestimate®

    Find your next renter with Zillow Rental Manager. Plus, with online applications, you can quickly screen prospective tenants – for free.

    Learn more

    $2,555/mo

    Rent Zestimate®

    Refinance and save

    $2,843/mo

    Est. payment

    Refinancing to a lower rate could help reduce your monthly payments and save thousands over the life of the loan.

    See today's rates

    $2,843/mo

    Est. payment

    Explore your selling options

    Work with a Zillow partner agent

    Leverage their expertise and Zillow's premium Showcase listings to get your home seen by more buyers.

    Get started

    List with your own agent

    Get your home in front of millions of buyers by listing it on Zillow.

    Learn how to do it

    Sell it yourself

    Take full control of how buyers see your home on Zillow by listing For Sale by Owner (FSBO).

    List your home

    What's special

    Gleaming wood floorsCarpeted bedroomsOverhead pendant lightingSpacious rear patioHot tubGranite counter topsSpacious oversized master suite
    Enjoy your own gated resort-style living in this gorgeous 2 bed / 2 bath unit located within this amenity-rich 55+ golf community! This unit is ideally located on the main level for easy access and flows to a spacious rear patio that backs to the woods, making this property ideal for pet owners. The unit gleams from the pride of ownership throughout the unit, from the stainless appliances, granite counter tops, carpeted bedrooms, to the gleaming wood floors through out the main living area. The expansive kitchen has been upgraded with ceramic tile backsplash & overhead pendant lighting and plenty of storage space making this kitchen a gem to the family cook or master chef. The luxurious primary bedroom has plenty of natural light making it your own little retreat while also leading you to your spacious oversized master suite with a spa like tub and separate shower. This home is MOVE-IN ready. Stop by the Regency Clubhouse to visit the fitness center, indoor/outdoor pools, sauna, hot tub, bar & restaurant and golf club, or take a walk around and see what you have been missing all your life.

    Zillow last checked:

    Listing updated:

    Listed by:

    Vincent E McKamy 540-455-2739,

    Samson Properties

    Bought with:

    Joan D Vollrath, 0225141522

    RE/MAX Allegiance

    Source: Bright MLS,MLS#: VAPW2061120MLS Logo

    Facts & features

    Interior

    Bedrooms & bathrooms
    • Bedrooms: 2
    • Bathrooms: 2
    • Full bathrooms: 2
    • Main level bathrooms: 2
    • Main level bedrooms: 2
    Basement
    • Area: 0
    Heating
    • Central, Natural Gas
    Cooling
    • Central Air, Electric
    Appliances
    • Included: Microwave, Dishwasher, Disposal, Dryer, Gas Water Heater
    • Laundry: Main Level, Dryer In Unit, Washer In Unit, In Unit
    Features
    • Dining Area, Bar, Crown Molding, Entry Level Bedroom, Open Floorplan, Formal/Separate Dining Room, Kitchen - Gourmet, Kitchen Island, Kitchen - Table Space, Pantry, Primary Bath(s), Recessed Lighting, Walk-In Closet(s)
    • Doors: ENERGY STAR Qualified Doors
    • Windows: Double Pane Windows, Energy Efficient, Screens, Storm Window(s), Window Treatments
    • Has basement: No
    • Has fireplace: No
    Interior area
    • Total structure area: 1,499
    • Total interior livable area: 1,499 sqft
    • Finished area above ground: 1,499
    • Finished area below ground: 0

    Property

    Parking
    • Total spaces: 1
    • Parking features: Garage Faces Front, Garage Door Opener, Oversized, Handicap Parking, Paved, Detached
    • Garage spaces: 1
    Accessibility
    • Accessibility features: Accessible Doors, Doors - Swing In, Accessible Entrance, No Stairs, Accessible Hallway(s)
    Features
    • Levels: One
    • Stories: 1
    • Pool features: Community
    • Has view: Yes
    • View description: Trees/Woods
    Details
    • Additional structures: Above Grade, Below Grade
    • Parcel number: 7299823131.01
    • Zoning: RPC
    • Special conditions: Standard

    Construction

    Type & style
    • Home type: Condo
    • Architectural style: Colonial,Villa
    • Property subtype: Condominium
    • Attached to another structure: Yes
    Materials
    • Brick, Brick Front, Vinyl Siding
    Condition
    • Excellent
    • New construction: No
    • Year built: 2007
    Details
    • Builder name: Toll Brothers

    Utilities & green energy

    • Sewer: Public Sewer
    • Water: Public

    Community & HOA

    Community
    • Security: 24 Hour Security, Electric Alarm, Fire Alarm, Main Entrance Lock, Motion Detectors, Security System, Smoke Detector(s), Fire Sprinkler System, Security Gate
    • Condo and coop fee: $408 monthly
    • Senior community: Yes
    • Subdivision: Regency At Dominion Valley
    HOA
    • Has HOA: Yes
    • Amenities included: Bike Trail, Clubhouse, Dog Park, Elevator(s), Fitness Center, Gated, Golf Course, Golf Course Membership Available, Jogging Path, Party Room, Indoor Pool, Pool, Tennis Court(s)
    • Services included: Broadband, Common Area Maintenance, Maintenance Structure, Health Club, Internet, Pool(s), Recreation Facility, Reserve Funds, Snow Removal, Trash, Water
    • HOA fee: $333 monthly
    • HOA name: REGENCY AT DOMINION VALLEY HOA
    • Second HOA name: The Greenbrier Condo Association
    Location
    • Region: Haymarket

    Financial & listing details

    • Price per square foot: $270/sqft
    • Tax assessed value: $385,500
    • Annual tax amount: $4,087
    • Date on market: 11/3/2023
    • Listing agreement: Exclusive Right To Sell
    • Ownership: Condominium

    Price history

    DateEventPrice
    5/28/2024Sold$405,000-2.4%$270/sqft
    Source: Bright MLS #VAPW2061120 Report a problem
    4/29/2024Contingent$414,900$277/sqft
    Source: Bright MLS #VAPW2061120 Report a problem
    3/8/2024Price change$414,900-1.2%$277/sqft
    Source: Bright MLS #VAPW2061120 Report a problem
    1/30/2024Price change$419,900-3.5%$280/sqft
    Source: Bright MLS #VAPW2061120 Report a problem
    11/3/2023Listed for sale$435,000+33.9%$290/sqft
    Source: Bright MLS #VAPW2061120 Report a problem
    9/22/2020Sold$324,900+8.3%$217/sqft
    Source: Public Record Report a problem
    5/16/2018Sold$299,900$200/sqft
    Source: Public Record Report a problem
    4/11/2018Price change$299,900-1.5%$200/sqft
    Source: CENTURY 21 New Millennium #1000376098 Report a problem
    3/29/2018Price change$304,500-1%$203/sqft
    Source: CENTURY 21 New Millennium #1000376098 Report a problem
    2/23/2018Price change$307,500-1.4%$205/sqft
    Source: CENTURY 21 New Millennium #1000108370 Report a problem
    2/12/2018Price change$312,000-0.8%$208/sqft
    Source: CENTURY 21 New Millennium #1000108370 Report a problem
    2/3/2018Listed for sale$314,500+28.3%$210/sqft
    Source: Century 21 New Millennium #1000108370 Report a problem
    3/10/2008Sold$245,203$164/sqft
    Source: Public Record Report a problem

    Public tax history

    YearProperty taxesTax assessment
    2025$3,990 +2.7%$406,900 +4.2%
    2024$3,885 -3.2%$390,600 +1.3%
    2023$4,011 -1.3%$385,500 +7.1%
    2022$4,066 -0.2%$359,900 +7.9%
    2021$4,072 +3.7%$333,700 +4.6%
    2020$3,928 +111.9%$319,000 +3.9%
    2019$1,854 -42.8%$307,100 +14.3%
    2018$3,243 +7.4%$268,600 +7.3%
    2017$3,020 +10124.7%$250,300 +2.2%
    2016$30 +3%$244,800 -0.3%
    2015$29 $245,600 +7.3%
    2014$29 $228,800 +17.6%
    2013-- $194,600 +1.1%
    2012-- $192,400 -1.5%
    2009-- $195,300 -27.1%
    2008-- $267,800 +0.4%
    2007-- $266,700
    Find assessor info on the county website

    Neighborhood: 20169

    Nearby schools

    GreatSchools rating
    Schools provided by the listing agent
    • District: Prince William County Public Schools

    Source: Bright MLS. This data may not be complete. We recommend contacting the local school district to confirm school assignments for this home.

    Get a cash offer in 3 minutes
    Find out how much your home could sell for in as little as 3 minutes with a no-obligation cash offer.
    Estimated market value
    $425,400
    Get a cash offer in 3 minutes
    Find out how much your home could sell for in as little as 3 minutes with a no-obligation cash offer.
    Estimated market value
    $425,400