Welcome to this stunning top-floor, corner condo located in the highly sought-after 55+ gated golf course community of Regency at Dominion Valley in Haymarket, VA. Enjoy spectacular private views of the treed common area from the covered rear deck of this beautifully maintained 2-bedroom, 2-bath home with a 1-car garage. The gourmet kitchen boasts white cabinetry, gleaming granite countertops, a pantry, and a sunny breakfast area, opening seamlessly to the spacious living room featuring a tray ceiling and crown molding. A formal dining room adds elegance and functionality. The luxurious primary suite offers a tray ceiling, crown molding, a sitting area with columns, a walk-in closet, and an additional closet. The en-suite bath includes double sinks, a soaking tub, and a separate shower. A second bedroom, full bath, and full-size laundry area complete this thoughtfully designed one-level home. Residents enjoy an array of resort-style amenities, including indoor and outdoor pools, a clubhouse, an 18-hole Arnold Palmer-designed golf course, tennis and pickleball courts, walking trails and so much more.
Sold for $465,000
$465,000
15231 Royal Crest Dr APT 305, Haymarket, VA 20169
2beds
1,538sqft
Condominium
Built in 2007
-- sqft lot
$470,200 Zestimate®
$302/sqft
$2,583 Estimated rent
Home value
$470,200
$437,000 - $508,000
$2,583/mo
Zestimate® history
Owner options
List your home for rent
$2,583/mo
Rent Zestimate®
Find your next renter with Zillow Rental Manager. Plus, with online applications, you can quickly screen prospective tenants – for free.
$2,583/mo
Rent Zestimate®
Refinance and save
$3,219/mo
Est. payment
Refinancing to a lower rate could help reduce your monthly payments and save thousands over the life of the loan.
$3,219/mo
Est. payment
Explore your selling options
Work with a Zillow partner agent
Leverage their expertise and Zillow's premium Showcase listings to get your home seen by more buyers.
Get startedList with your own agent
Get your home in front of millions of buyers by listing it on Zillow.
Learn how to do itSell it yourself
Take full control of how buyers see your home on Zillow by listing For Sale by Owner (FSBO).
List your homeWhat's special
Zillow last checked:
Listing updated:
Listed by:
Howard Swede 571-436-8519,
LPT Realty, LLC,
Co-Listing Agent: Kelly L Swede 571-436-7361,
LPT Realty, LLC
Bought with:
Mary Saltzman
Compass
Source: Bright MLS,MLS#: VAPW2094602
Facts & features
Interior
Bedrooms & bathrooms
- Bedrooms: 2
- Bathrooms: 2
- Full bathrooms: 2
- Main level bathrooms: 2
- Main level bedrooms: 2
Rooms
- Room types: Living Room, Dining Room, Primary Bedroom, Bedroom 2, Kitchen, Foyer, Bathroom 2, Primary Bathroom
Primary bedroom
- Features: Crown Molding, Flooring - Carpet, Primary Bedroom - Sitting Area, Walk-In Closet(s)
- Level: Main
Bedroom 2
- Features: Flooring - Carpet
- Level: Main
Primary bathroom
- Features: Soaking Tub, Bathroom - Stall Shower, Double Sink, Flooring - Tile/Brick
- Level: Main
Bathroom 2
- Features: Bathroom - Tub Shower, Flooring - Tile/Brick
- Level: Main
Dining room
- Features: Chair Rail, Crown Molding, Dining Area, Flooring - Carpet, Formal Dining Room
- Level: Main
Foyer
- Features: Flooring - HardWood
- Level: Main
Kitchen
- Features: Breakfast Bar, Breakfast Nook, Granite Counters, Double Sink, Flooring - HardWood, Eat-in Kitchen, Lighting - Pendants, Pantry
- Level: Main
Living room
- Features: Crown Molding, Flooring - Carpet
- Level: Main
Heating
- Central, Natural Gas
Cooling
- Central Air, Electric
Appliances
- Included: Microwave, Dishwasher, Disposal, Dryer, Ice Maker, Oven/Range - Electric, Refrigerator, Washer, Gas Water Heater
- Laundry: Dryer In Unit, Main Level, Washer In Unit, In Unit
Features
- Soaking Tub, Bathroom - Stall Shower, Bathroom - Tub Shower, Breakfast Area, Chair Railings, Crown Molding, Dining Area, Entry Level Bedroom, Family Room Off Kitchen, Open Floorplan, Formal/Separate Dining Room, Eat-in Kitchen, Kitchen - Gourmet, Kitchen - Table Space, Pantry, Primary Bath(s), Upgraded Countertops, Walk-In Closet(s)
- Flooring: Carpet, Wood
- Has basement: No
- Has fireplace: No
Interior area
- Total structure area: 1,538
- Total interior livable area: 1,538 sqft
- Finished area above ground: 1,538
- Finished area below ground: 0
Property
Parking
- Total spaces: 2
- Parking features: Storage, Garage Faces Side, Garage Door Opener, Inside Entrance, Attached, Driveway, Parking Lot
- Attached garage spaces: 1
- Uncovered spaces: 1
Accessibility
- Accessibility features: Doors - Lever Handle(s), Accessible Elevator Installed, Entry Slope <1', Accessible Entrance, Low Pile Carpeting, No Stairs
Features
- Levels: One
- Stories: 1
- Patio & porch: Deck
- Pool features: Community
Details
- Additional structures: Above Grade, Below Grade
- Parcel number: 7299823224.03
- Zoning: RPC
- Special conditions: Standard
Construction
Type & style
- Home type: Condo
- Architectural style: Colonial
- Property subtype: Condominium
- Attached to another structure: Yes
Materials
- Brick, Vinyl Siding
Condition
- Very Good
- New construction: No
- Year built: 2007
Details
- Builder model: Oakhill
Utilities & green energy
- Sewer: Public Sewer
- Water: Public
Community & HOA
Community
- Security: Security Gate, Smoke Detector(s), Fire Sprinkler System
- Condo and coop fee: $490 monthly
- Senior community: Yes
- Subdivision: Regency At Dominion Valley
HOA
- Has HOA: Yes
- Amenities included: Clubhouse, Common Grounds, Dining Rooms, Dog Park, Fitness Center, Gated, Golf Course, Golf Course Membership Available, Jogging Path, Meeting Room, Indoor Pool, Pool, Retirement Community, Tennis Court(s)
- Services included: Cable TV, Common Area Maintenance, Maintenance Structure, Internet, Maintenance Grounds, Management, Pool(s), Road Maintenance, Security, Snow Removal, Trash, Water
- HOA fee: $351 monthly
- HOA name: REGENCY AT DOMINION VALLEY
- Second HOA name: Greenbriar Condo Association
Location
- Region: Haymarket
Financial & listing details
- Price per square foot: $302/sqft
- Tax assessed value: $421,700
- Annual tax amount: $4,144
- Date on market: 6/13/2025
- Listing agreement: Exclusive Right To Sell
- Ownership: Condominium
Price history
| Date | Event | Price |
|---|---|---|
| 8/1/2025 | Sold | $465,000$302/sqft |
Source:  Bright MLS #VAPW2094602 Report a problem Bright MLS #VAPW2094602 Report a problem | ||
| 6/30/2025 | Pending sale | $465,000+29.2%$302/sqft |
Source: Bright MLS #VAPW2094602 Report a problem | ||
| 8/17/2018 | Listing removed | $2,200$1/sqft |
Source: Samson Properties #1002004604 Report a problem | ||
| 7/13/2018 | Listed for rent | $2,200+22.2%$1/sqft |
Source: Samson Properties #1002004604 Report a problem | ||
| 7/8/2012 | Listing removed | $1,800$1/sqft |
Source: RE/MAX REGENCY #PW7878748 Report a problem | ||
| 7/6/2012 | Listed for rent | $1,800$1/sqft |
Source: RE/MAX Regency #PW7878748 Report a problem | ||
| 3/29/2007 | Sold | $359,895$234/sqft |
Source: Public Record Report a problem | ||
Public tax history
| Year | Property taxes | Tax assessment |
|---|---|---|
| 2025 | $4,135 +1.9% | $421,700 +3.3% |
| 2024 | $4,060 -3.1% | $408,200 +1.3% |
| 2023 | $4,191 -1.3% | $402,800 +7% |
| 2022 | $4,248 -0.2% | $376,300 +7.8% |
| 2021 | $4,256 +3.5% | $349,000 +4.4% |
| 2020 | $4,112 +111.8% | $334,200 +3.9% |
| 2019 | $1,942 -43.3% | $321,600 +13.4% |
| 2018 | $3,424 +7.4% | $283,600 +7.3% |
| 2017 | $3,188 +0.8% | $264,200 +2.3% |
| 2016 | $3,162 +4.6% | $258,200 -0.3% |
| 2015 | $3,024 | $259,100 +7.3% |
| 2014 | $3,024 | $241,400 +17.8% |
| 2013 | -- | $205,000 +1.1% |
| 2012 | -- | $202,700 -1.3% |
| 2009 | -- | $205,300 -27.1% |
| 2008 | -- | $281,500 +0.6% |
| 2007 | -- | $279,800 |
Find assessor info on the county website
Neighborhood: 20169
Nearby homes
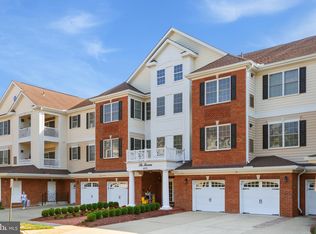
- $465,0002 bd2 ba1.5k sqft15231 Royal Crest Dr APT 101, Haymarket, VA 20169Sold
- $440,0002 bd2 ba1.4k sqft15231 Royal Crest Dr APT 204, Haymarket, VA 20169Sold

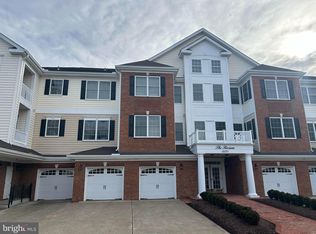
- $465,0002 bd2 ba1.5k sqft15231 Royal Crest Dr APT 302, Haymarket, VA 20169Sold

- $450,0002 bd2 ba1.5k sqft15231 Royal Crest Dr APT 205, Haymarket, VA 20169Sold
- $405,0002 bd2 ba1.4k sqft15231 Royal Crest Dr APT 102, Haymarket, VA 20169Sold
- $379,0002 bd2 ba1.5k sqft15231 Royal Crest Dr APT 307, Haymarket, VA 20169Sold
- $422,2002 bd2 ba1.4k sqft15231 Royal Crest Dr APT 303, Haymarket, VA 20169Off Market
- $454,2002 bd2 ba1.5k sqft15231 Royal Crest Dr APT 202, Haymarket, VA 20169Off Market
Nearby schools
GreatSchools rating
- 10/10J.W. Alvey Elementary SchoolGrades: PK-5Distance: 0.9 mi
- 8/10Ronald Wilson Reagan Middle SchoolGrades: 6-8Distance: 1.2 mi
- 9/10Battlefield High SchoolGrades: 9-12Distance: 0.5 mi
Schools provided by the listing agent
- District: Prince William County Public Schools
Source: Bright MLS. This data may not be complete. We recommend contacting the local school district to confirm school assignments for this home.
Get a cash offer in 3 minutes
Find out how much your home could sell for in as little as 3 minutes with a no-obligation cash offer.
Estimated market value
$470,200
Get a cash offer in 3 minutes
Find out how much your home could sell for in as little as 3 minutes with a no-obligation cash offer.
Estimated market value
$470,200
- Virginia
- Prince William County
- Haymarket
- 20169
- 15231 Royal Crest Dr Apartment 305
Nearby cities
Nearby zip codes
Other Haymarket Topics
