Welcome to this impeccably maintained top level 2-bedroom, 2-bathroom condo nestled in the premier active adult community of Heritage Hunt Country Club. Designed for easy living and timeless comfort, this spacious Penthouse offers a bright, open-concept floor plan filled with natural light. This unit has been freshly painted and carpeted in a pleasing neutral color. This condo boasts an eat in kitchen with newer stainless steel Whirlpool dishwasher, refrigerator, microwave and just added 5 burner gas range with air fry convection oven. Stackable washer/dryer. Enjoy family gatherings around the formal dining room off of the kitchen. Separate space is provided for office space or den. The living room centers around a cozy gas fireplace. Family room provides plenty of light from the floor to ceiling windows and french door that leads out to a private balcony, complete with a retractable screen—perfect for sipping your morning coffee or relaxing with evening breezes. The light-filled primary suite features a generous walk-in closet and an en-suite bathroom for added privacy. A well-sized second bedroom with adjoining ensuite provides the perfect retreat for visiting guests. Additional conveniences include 2025 Carrier HVAC system and Nest Thermostat, newer water heater, new ceiling fans and lighting throughout, temperature-controlled storage unit, and your own reserved, covered parking space. Enjoy a vibrant, low-maintenance lifestyle in a community renowned for its resort-style amenities—featuring both indoor and outdoor pools, a fitness center, tennis and pickleball courts, bocce, scenic walking paths, and serene ponds, including one with koi. Heritage Hunt also boasts two well-appointed clubhouses with libraries, game rooms, meeting spaces, computer labs, and an impressive array of clubs and events—everything from poker and bridge to quilting and mahjong. Ideally located close to major commuter routes, shopping, dining, and entertainment, this condo offers the best of active adult living in a warm, welcoming setting. Come experience the Heritage Hunt lifestyle—schedule your private tour today!
For sale
$425,000
13890 Chelmsford Dr APT 305, Gainesville, VA 20155
2beds
1,388sqft
:
Get pre-qualified$3,523/mo
Condominium
Built in 2002
-- sqft lot
$421,400 Zestimate®
$306/sqft
$820/mo HOA
What's special
Scenic walking pathsSpacious penthouseIndoor and outdoor poolsTennis and pickleball courtsLight-filled primary suiteGenerous walk-in closetEat in kitchen
- 9 days |
- 194 |
- 3 |
Zillow last checked:
Listing updated:
Listed by:
Heidi Ludwig 703-861-1920,
Real Property Management Pros (703) 424-7767,
Co-Listing Agent: Heidi C Ludwig 703-861-1920,
Real Property Management Pros
Source: Bright MLS,MLS#: VAPW2126016
Facts & features
Interior
Bedrooms & bathrooms
- Bedrooms: 2
- Bathrooms: 2
- Full bathrooms: 2
- Main level bathrooms: 2
- Main level bedrooms: 2
Basement
- Area: 0
Heating
- Central, Natural Gas
Cooling
- Central Air, Electric
Appliances
- Included: Microwave, Dishwasher, Disposal, Dryer, Exhaust Fan, Washer, Oven/Range - Gas, Refrigerator, Ice Maker, Electric Water Heater
- Laundry: Dryer In Unit, Washer In Unit, In Unit
Features
- Breakfast Area, Ceiling Fan(s), Combination Kitchen/Dining, Dining Area, Elevator, Open Floorplan, Eat-in Kitchen, Kitchen - Table Space
- Flooring: Carpet, Ceramic Tile
- Has basement: No
- Number of fireplaces: 1
- Fireplace features: Glass Doors
Interior area
- Total structure area: 2,776
- Total interior livable area: 1,388 sqft
- Finished area above ground: 1,388
- Finished area below ground: 0
Property
Parking
- Total spaces: 1
- Parking features: Inside Entrance, Assigned, Lighted, Garage
- Garage spaces: 1
- Details: Assigned Parking, Assigned Space #: 6
Accessibility
- Accessibility features: Accessible Elevator Installed
Features
- Levels: One
- Stories: 1
- Exterior features: Lighting, Sidewalks, Tennis Court(s), Water Fountains, Balcony
- Pool features: Community
- Has view: Yes
- View description: Trees/Woods
Lot
- Features: Backs to Trees
Details
- Additional structures: Above Grade, Below Grade
- Parcel number: 7398705050.03
- Zoning: PMR
- Special conditions: Standard
Construction
Type & style
- Home type: Condo
- Architectural style: Colonial
- Property subtype: Condominium
- Attached to another structure: Yes
Materials
- Brick
Condition
- Excellent
- New construction: No
- Year built: 2002
Utilities & green energy
- Sewer: Public Sewer
- Water: Public
- Utilities for property: Cable Connected
Community & HOA
Community
- Security: Main Entrance Lock, Security Gate, Smoke Detector(s)
- Condo and coop fee: $400 monthly
- Senior community: Yes
- Subdivision: Heritage Hunt
HOA
- Has HOA: Yes
- Amenities included: Clubhouse, Common Grounds, Dining Rooms, Fitness Center, Elevator(s), Storage, Gated, Golf Course, Golf Course Membership Available, Jogging Path, Pool, Tennis Court(s), Bar/Lounge
- Services included: Common Area Maintenance, Maintenance Structure, Maintenance Grounds, Management, Pool(s), Recreation Facility, Security, Snow Removal
- HOA fee: $420 monthly
- HOA name: HERITAGE HUNT
- Second HOA name: Burke Management
Location
- Region: Gainesville
Financial & listing details
- Price per square foot: $306/sqft
- Tax assessed value: $248,600
- Annual tax amount: $2,957
- Date on market: 7/27/2026
- Listing agreement: Exclusive Right To Sell
- Listing terms: Cash,Conventional,FHA,VA Loan
- Ownership: Condominium
Estimated market value
$421,400
$400,000 - $442,000
$2,387/mo
Price history
| Date | Event | Price |
|---|---|---|
| 7/27/2026 | Listed for sale | $425,000+37.1%$306/sqft |
Source:  Bright MLS #VAPW2126016 Report a problem Bright MLS #VAPW2126016 Report a problem | ||
| 4/12/2020 | Listing removed | $310,000$223/sqft |
Source: RE/MAX Distinctive Real Estate #VAPW486784 Report a problem | ||
| 2/24/2020 | Pending sale | $310,000$223/sqft |
Source: RE/MAX Distinctive Real Estate #VAPW486784 Report a problem | ||
| 2/3/2020 | Listed for sale | $310,000$223/sqft |
Source: RE/MAX Distinctive Real Estate, Inc. #VAPW486784 Report a problem | ||
Public tax history
Tax history is unavailable.
Monthly payment
Est. payment
Payment breakdown
Explore the cost of this home by adjusting the details. Changes won't be saved.Climate risks
Neighborhood: 20155
Nearby schools
GreatSchools rating
- 8/10George G. Tyler Elementary SchoolGrades: PK-5Distance: 1 mi
- 6/10Bull Run Middle SchoolGrades: 6-8Distance: 0.6 mi
- 7/10Gainesville HighGrades: 9-11Distance: 2.3 mi
Schools provided by the listing agent
- District: Prince William County Public Schools
Source: Bright MLS. This data may not be complete. We recommend contacting the local school district to confirm school assignments for this home.
- $360,0002 bd2 ba1.2k sqft13890 Chelmsford Dr #B308, Gainesville, VA 20155Sold
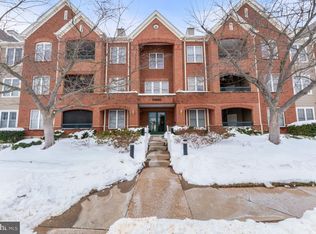
- $405,0003 bd2 ba1.4k sqft13890 Chelmsford Dr #210, Gainesville, VA 20155Sold

- $435,0002 bd2 ba1.4k sqft13890 Chelmsford Dr #203B, Gainesville, VA 20155Sold

- $400,0003 bd2 ba1.4k sqft13890 Chelmsford Dr #204, Gainesville, VA 20155Sold
- $369,0002 bd2 ba1.2k sqft13890 Chelmsford Dr APT 313, Gainesville, VA 20155Sold
- $360,0002 bd2 ba1.2k sqft13890 Chelmsford Dr APT 108, Gainesville, VA 20155Sold
- $380,0002 bd2 ba1.3k sqft13890 Chelmsford Dr #B307, Gainesville, VA 20155Sold
- $380,9002 bd2 ba1.2k sqft13890 Chelmsford Dr #B113, Gainesville, VA 20155Off Market
A local agent can set up tours, give advice and negotiate with sellers.
Similar homes
- $425,0003 bd2 ba1.4k sqft13891 Chelmsford Dr APT 110, Gainesville, VA 20155For Sale
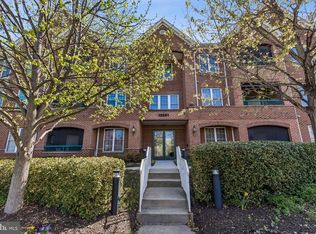
 MLS ID #VAPW2115642, Starr Ibach, CENTURY 21 New Millennium. Bright MLS
 - $399,9002 bd2 ba1.2k sqftHeritage Hunt Condo Ii, Gainesville, VA 20155For Sale
 MLS ID #VAPW2125268, Curtis Scott, MYVAHOME.COM LLC. Bright MLS
 - $425,0003 bd3 ba1.8k sqftParks At Piedmont South Condo, Gainesville, VA 20155For Sale
 MLS ID #VAPW2121818, Ashley Tauzier, Berkshire Hathaway HomeServices PenFed Realty. Bright MLS
 - $411,9993 bd3 ba1.8k sqftParks At Piedmont South Condo, Gainesville, VA 20155For Sale
 MLS ID #VAPW2122446, Aurora Guiragossian, Long & Foster Real Estate, Inc.. Bright MLS
 - $425,0002 bd2 ba1.5k sqftThe Greenbrier Condo Assoc Ii, Haymarket, VA 20169For SaleMLS ID #VAPW2126292, Michael Rush, Long & Foster Real Estate, Inc.. Bright MLS
- $420,0003 bd3 ba1.7k sqft14640 Shelford Way, Gainesville, VA 20155For SaleMLS ID #VAPW2118132, Phillip Brown, Real Broker, LLC. Bright MLS
- $372,5003 bd3 ba1.3k sqft7166 Little Thames Dr #181, Gainesville, VA 20155For SaleMLS ID #VAPW2117530, Natalie McArtor, Samson Properties. Bright MLS
- $445,0002 bd2 ba1.1k sqftFairfax Ridge Condo, Fairfax, VA 22030For SaleMLS ID #VAFX2317950, Herbert Medeiros, Samson Properties. Bright MLS
- $420,0002 bd2 ba1.4k sqftChatsworth Village Condo, Manassas, VA 20109For SaleMLS ID #VAPW2122906, Joyce Larkin, Keller Williams Realty/Lee Beaver & Assoc.. Bright MLS
- $455,0002 bd2 ba1.2k sqftFairfax Ridge Condo, Fairfax, VA 22030For SaleMLS ID #VAFX2329834, Jacob Park, MetroHomes Realty, LLC. Bright MLS
- $460,0002 bd4 ba1.6k sqft15409 Rosemont Manor Dr, Haymarket, VA 20169For SaleMLS ID #VAPW2125556, Suzanne Parisi, Century 21 Redwood Realty. Bright MLS
- $464,9002 bd2 ba1.2k sqftFairfax Ridge Condo, Fairfax, VA 22030For SaleMLS ID #VAFX2333012, Lynn Chung, Fairfax Realty Select. Bright MLS
- $395,0002 bd2 ba1.1k sqftBryson At Woodland Park, Herndon, VA 20171For SaleMLS ID #VAFX2332194, Jon Gift, Samson Properties. Bright MLS
- $450,0002 bd3 ba1.3k sqftFair Lakes Condo, Fairfax, VA 22033For SaleMLS ID #VAFX2332560, Bhavani Ghanta, Samson Properties. Bright MLS
- $410,0002 bd2 ba1.1k sqftEdgewater At Town Center, Reston, VA 20190For SaleMLS ID #VAFX2329836, Steph Drahozal, Pearson Smith Realty, LLC. Bright MLS
- $395,0002 bd2 ba1.1k sqftEdgewater At Town Center, Reston, VA 20190For SaleMLS ID #VAFX2330778, Jay Lee, Better Homes and Gardens Real Estate Reserve. Bright MLS
- $424,9902 bd2 ba1.2k sqftEdgewater At Town Center, Reston, VA 20190For SaleMLS ID #VAFX2328484, Uday Kammula, Spring Hill Real Estate, LLC.. Bright MLS
- $499,5003 bd2 ba1.5k sqftCentre Park Stone Ridge Condo, Aldie, VA 20105For SaleMLS ID #VALO2131928, Chandrasekhar Rathnakaram, Alluri Realty, Inc.. Bright MLS
- $414,5002 bd2 ba1.4k sqftChatsworth Village Condo, Manassas, VA 20109For SaleMLS ID #VAPW2119874, Layne Jensen, Ross Real Estate. Bright MLS
- $415,0003 bd3 ba1.2k sqft7302 Rokeby Dr, Manassas, VA 20109For SaleMLS ID #VAPW2125066, Arslan Jamil, Samson Properties. Bright MLS
