ENJOY carefree lifestyle in this meticulous sunlit end unit luxury condo. Den/Study has custom built in desk and cabinetry. NEW GOURMET KITCHEN 2022 , sensored kitchen faucet, pantry. Other upgraded features includeHardwood floors, 9' ceilings', Open inviting living room with gas fireplace. Formal and informal eating space for all occasions. Relax on the private balcony/porch with screening.. NEW HVAC 2023 Hot water heater new 2017 Climate controlled storage space on lower level. Plus indoor parking Garage with 1 assigned space conveniently located close to elevator. All this in Heritage Hunt Award winning active adult community. Convenient to shopping and numerous restaurants in growing Gainesville location. Community Amenities include golf course, tennis court, swimming pool, fitness center, bocce and pickle ball courts club house for dining pleasure, community grounds maintenance complimenting the entire subdivision. Absolutely Beautiful. Show now!!!
Sold for $435,000
$435,000
13890 Chelmsford Dr #203B, Gainesville, VA 20155
2beds
1,421sqft
Condominium
Built in 2002
-- sqft lot
$444,400 Zestimate®
$306/sqft
$2,444 Estimated rent
Home value
$444,400
$422,000 - $467,000
$2,444/mo
Zestimate® history
Owner options
List your home for rent
$2,444/mo
Rent Zestimate®
Find your next renter with Zillow Rental Manager. Plus, with online applications, you can quickly screen prospective tenants – for free.
$2,444/mo
Rent Zestimate®
Refinance and save
$3,064/mo
Est. payment
Refinancing to a lower rate could help reduce your monthly payments and save thousands over the life of the loan.
$3,064/mo
Est. payment
Explore your selling options
Work with a Zillow partner agent
Leverage their expertise and Zillow's premium Showcase listings to get your home seen by more buyers.
Get startedList with your own agent
Get your home in front of millions of buyers by listing it on Zillow.
Learn how to do itSell it yourself
Take full control of how buyers see your home on Zillow by listing For Sale by Owner (FSBO).
List your homeWhat's special
Golf courseConvenient to shoppingSwimming poolGas fireplaceInformal eating spaceTennis courtFitness center
Zillow last checked:
Listing updated:
Listed by:
Jane Meadows 540-222-3556,
Long & Foster Real Estate, Inc.
Bought with:
Susan Welsh, 0225210114
Keller Williams Realty/Lee Beaver & Assoc.
Source: Bright MLS,MLS#: VAPW2064086
Facts & features
Interior
Bedrooms & bathrooms
- Bedrooms: 2
- Bathrooms: 2
- Full bathrooms: 2
- Main level bathrooms: 2
- Main level bedrooms: 2
Rooms
- Room types: Living Room, Dining Room, Bedroom 2, Kitchen, Foyer, Bedroom 1, Office
Basement
- Area: 0
Heating
- Forced Air, Natural Gas
Cooling
- Ceiling Fan(s), Central Air, Programmable Thermostat, Electric
Appliances
- Included: Microwave, Dishwasher, Disposal, Dryer, Exhaust Fan, Oven/Range - Electric, Washer, Water Heater, Electric Water Heater
- Laundry: Dryer In Unit, Main Level, Washer In Unit, In Unit
Features
- Ceiling Fan(s), Dining Area, Entry Level Bedroom, Open Floorplan, Formal/Separate Dining Room, Eat-in Kitchen, Kitchen - Gourmet, Primary Bath(s), Walk-In Closet(s), Pantry, 9'+ Ceilings
- Flooring: Carpet, Hardwood, Ceramic Tile, Wood
- Windows: Window Treatments
- Has basement: No
- Number of fireplaces: 1
- Common walls with other units/homes: 1 Common Wall
Interior area
- Total structure area: 1,421
- Total interior livable area: 1,421 sqft
- Finished area above ground: 1,421
- Finished area below ground: 0
Property
Parking
- Total spaces: 1
- Parking features: Garage Faces Front, Covered, Basement, Assigned, Parking Space Conveys, Garage, On Street
- Attached garage spaces: 1
- Has uncovered spaces: Yes
- Details: Assigned Parking
Accessibility
- Accessibility features: Accessible Elevator Installed
Features
- Levels: Three
- Stories: 3
- Patio & porch: Screened Porch
- Exterior features: Balcony
- Pool features: Community
Details
- Additional structures: Above Grade, Below Grade
- Parcel number: 7398705447.02
- Zoning: PMR
- Special conditions: Standard
Construction
Type & style
- Home type: Condo
- Architectural style: Colonial
- Property subtype: Condominium
- Attached to another structure: Yes
Materials
- Brick
Condition
- Excellent
- New construction: No
- Year built: 2002
Utilities & green energy
- Sewer: Public Sewer
- Water: Public
- Utilities for property: Natural Gas Available, Cable Connected, Cable
Community & HOA
Community
- Condo and coop fee: $370 monthly
- Senior community: Yes
- Subdivision: None Available
HOA
- Has HOA: Yes
- Amenities included: Common Grounds, Golf Course, Gated, Meeting Room, Party Room, Pool, Putting Green, Tennis Court(s)
- Services included: Cable TV, Common Area Maintenance, Maintenance Grounds, Management, Pool(s), Snow Removal, Trash, Internet
- HOA fee: $380 monthly
- HOA name: HERITAGE HUNTHOA
- Second HOA name: Heritage Hunt Condo
Location
- Region: Gainesville
Financial & listing details
- Price per square foot: $306/sqft
- Tax assessed value: $359,000
- Annual tax amount: $3,811
- Date on market: 1/22/2024
- Listing agreement: Exclusive Right To Sell
- Ownership: Condominium
Price history
| Date | Event | Price |
|---|---|---|
| 4/19/2024 | Sold | $435,000+2.4%$306/sqft |
Source:  Bright MLS #VAPW2064086 Report a problem Bright MLS #VAPW2064086 Report a problem | ||
| 2/26/2024 | Contingent | $425,000$299/sqft |
Source: Bright MLS #VAPW2064086 Report a problem | ||
| 1/22/2024 | Listed for sale | $425,000$299/sqft |
Source: Bright MLS #VAPW2064086 Report a problem | ||
Public tax history
Tax history is unavailable.
Neighborhood: 20155
Nearby homes
- $360,0002 bd2 ba1.2k sqft13890 Chelmsford Dr #B308, Gainesville, VA 20155Sold
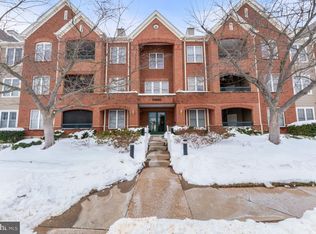
- $405,0003 bd2 ba1.4k sqft13890 Chelmsford Dr #210, Gainesville, VA 20155Sold

- $400,0003 bd2 ba1.4k sqft13890 Chelmsford Dr #204, Gainesville, VA 20155Sold
- $425,0002 bd2 ba1.3k sqft13890 Chelmsford Dr APT 305, Gainesville, VA 20155For Sale

- $369,0002 bd2 ba1.2k sqft13890 Chelmsford Dr APT 313, Gainesville, VA 20155Sold
- $360,0002 bd2 ba1.2k sqft13890 Chelmsford Dr APT 108, Gainesville, VA 20155Sold
- $380,0002 bd2 ba1.3k sqft13890 Chelmsford Dr #B307, Gainesville, VA 20155Sold
- $379,6002 bd2 ba1.2k sqft13890 Chelmsford Dr #B113, Gainesville, VA 20155Off Market
Nearby schools
GreatSchools rating
- 8/10George G. Tyler Elementary SchoolGrades: PK-5Distance: 1 mi
- 6/10Bull Run Middle SchoolGrades: 6-8Distance: 0.6 mi
- 7/10Gainesville HighGrades: 9-11Distance: 2.3 mi
Schools provided by the listing agent
- Elementary: Tyler
- Middle: Bull Run
- High: Gainesville
- District: Prince William County Public Schools
Source: Bright MLS. This data may not be complete. We recommend contacting the local school district to confirm school assignments for this home.
Get a cash offer in 3 minutes
Find out how much your home could sell for in as little as 3 minutes with a no-obligation cash offer.
Estimated market value
$444,400
Get a cash offer in 3 minutes
Find out how much your home could sell for in as little as 3 minutes with a no-obligation cash offer.
Estimated market value
$444,400
- Virginia
- Prince William County
- Gainesville
- 20155
- 13890 Chelmsford Dr Unit 203B
Nearby cities
Nearby zip codes
Other Gainesville Topics
