Spacious 2 BR, 2 Bath condo in sought-after Heritage Hunt. The Chelsea model has over 1300 square feet, open floor plan plus a separate lower level storage room and garage space #35. If you have been thinking of downsizing to a condo, you will have plenty of space in this charming, low maintenance home! The kitchen appliances have been replaced within the last 5 years as has the washer and dryer including AC/HVAC and water heater. Neutral granite counter tops were added as was an additional kitchen cabinet for counter space. The balcony is large in this unit and you have views above the trees and beautiful sunsets. Great place to have al fresco dining most of the year. Lots of amenities to keep your dance card full! Home is ready for your personal decorating choices.
Sold for $380,000
$380,000
13890 Chelmsford Dr #B307, Gainesville, VA 20155
2beds
1,310sqft
Condominium
Built in 2002
-- sqft lot
$404,700 Zestimate®
$290/sqft
$2,389 Estimated rent
Home value
$404,700
$384,000 - $425,000
$2,389/mo
Zestimate® history
Owner options
List your home for rent
$2,389/mo
Rent Zestimate®
Find your next renter with Zillow Rental Manager. Plus, with online applications, you can quickly screen prospective tenants – for free.
$2,389/mo
Rent Zestimate®
Refinance and save
$2,700/mo
Est. payment
Refinancing to a lower rate could help reduce your monthly payments and save thousands over the life of the loan.
$2,700/mo
Est. payment
Explore your selling options
Work with a Zillow partner agent
Leverage their expertise and Zillow's premium Showcase listings to get your home seen by more buyers.
Get startedList with your own agent
Get your home in front of millions of buyers by listing it on Zillow.
Learn how to do itSell it yourself
Take full control of how buyers see your home on Zillow by listing For Sale by Owner (FSBO).
List your homeWhat's special
Zillow last checked:
Listing updated:
Listed by:
Caryl M Dawson 703-598-7801,
Samson Properties
Bought with:
Lilia DeWald, 0225192972
Weichert, REALTORS
Source: Bright MLS,MLS#: VAPW2052886
Facts & features
Interior
Bedrooms & bathrooms
- Bedrooms: 2
- Bathrooms: 2
- Full bathrooms: 2
- Main level bathrooms: 2
- Main level bedrooms: 2
Rooms
- Room types: Dining Room, Primary Bedroom, Bedroom 2, Kitchen, Den, Foyer
Basement
- Area: 0
Heating
- Forced Air, Natural Gas
Cooling
- Ceiling Fan(s), Central Air, Electric
Appliances
- Included: Microwave, Disposal, Dryer, Exhaust Fan, Self Cleaning Oven, Oven, Range Hood, Refrigerator, Washer, Washer/Dryer Stacked, Water Heater, Dishwasher, Ice Maker, Oven/Range - Gas, Gas Water Heater
- Laundry: Washer In Unit, Dryer In Unit, In Unit
Features
- Ceiling Fan(s), Combination Dining/Living, Dining Area, Entry Level Bedroom, Open Floorplan, Kitchen - Country, Pantry, Primary Bath(s), Bathroom - Stall Shower, Upgraded Countertops, Walk-In Closet(s)
- Flooring: Carpet
- Doors: French Doors
- Windows: Double Pane Windows
- Has basement: No
- Number of fireplaces: 1
- Fireplace features: Equipment, Screen, Other
- Common walls with other units/homes: 2+ Common Walls
Interior area
- Total structure area: 1,310
- Total interior livable area: 1,310 sqft
- Finished area above ground: 1,310
- Finished area below ground: 0
Property
Parking
- Total spaces: 1
- Parking features: Basement, Covered, Lighted, Parking Space Conveys, Paved, General Common Elements, Garage
- Attached garage spaces: 1
Accessibility
- Accessibility features: Accessible Elevator Installed, Vehicle Transfer Area
Features
- Levels: One
- Stories: 1
- Exterior features: Balcony
- Pool features: Community
- Spa features: Community
- Has view: Yes
- View description: Panoramic, Trees/Woods
Details
- Additional structures: Above Grade, Below Grade
- Parcel number: 7398705057.03
- Zoning: PMR
- Special conditions: Standard
Construction
Type & style
- Home type: Condo
- Architectural style: Colonial
- Property subtype: Condominium
- Attached to another structure: Yes
Materials
- Brick Front, Concrete
- Roof: Unknown
Condition
- Excellent
- New construction: No
- Year built: 2002
Details
- Builder model: Chelsea
Utilities & green energy
- Electric: 120/240V
- Sewer: No Septic System
- Water: Public
- Utilities for property: Cable Connected, Electricity Available, Natural Gas Available, Phone, Cable
Community & HOA
Community
- Features: Pool
- Security: Smoke Detector(s), Fire Sprinkler System, Main Entrance Lock, Security Gate
- Condo and coop fee: $370 monthly
- Senior community: Yes
- Subdivision: Heritage Hunt
HOA
- Has HOA: Yes
- Amenities included: Cable TV, Clubhouse, Game Room, Gated, Golf Club, Billiard Room, Common Grounds, Dining Rooms, Elevator(s), Fitness Center, Storage, Golf Course Membership Available, Library, Meeting Room, Indoor Pool, Pool, Reserved/Assigned Parking, Security, Tennis Court(s), Party Room
- Services included: Cable TV, Common Area Maintenance, Pool(s), Security, Trash
- HOA fee: $355 monthly
- HOA name: HERITAGE HUNT
Location
- Region: Gainesville
Financial & listing details
- Price per square foot: $290/sqft
- Tax assessed value: $347,600
- Annual tax amount: $3,926
- Date on market: 7/22/2023
- Listing agreement: Exclusive Right To Sell
- Listing terms: FHA,FHA 203(b),VA Loan,Conventional
- Inclusions: See Documents
- Ownership: Condominium
Price history
| Date | Event | Price |
|---|---|---|
| 9/15/2023 | Sold | $380,000-1.3%$290/sqft |
Source:  Bright MLS #VAPW2052886 Report a problem Bright MLS #VAPW2052886 Report a problem | ||
| 9/4/2023 | Contingent | $385,000$294/sqft |
Source: Bright MLS #VAPW2052886 Report a problem | ||
| 8/21/2023 | Price change | $385,000-2%$294/sqft |
Source: Bright MLS #VAPW2052886 Report a problem | ||
| 7/22/2023 | Listed for sale | $393,000+63.7%$300/sqft |
Source: Bright MLS #VAPW2052886 Report a problem | ||
| 8/16/2017 | Sold | $240,000+4.8%$183/sqft |
Source: Public Record Report a problem | ||
| 9/17/2013 | Sold | $229,000-8.4%$175/sqft |
Source: Public Record Report a problem | ||
| 5/1/2007 | Sold | $250,000+14.1%$191/sqft |
Source: Public Record Report a problem | ||
| 7/23/2003 | Sold | $219,082$167/sqft |
Source: Public Record Report a problem | ||
Public tax history
| Year | Property taxes | Tax assessment |
|---|---|---|
| 2025 | $3,686 +2.1% | $375,900 +3.6% |
| 2024 | $3,610 -0.2% | $363,000 +4.4% |
| 2023 | $3,617 +0.7% | $347,600 +9.7% |
| 2022 | $3,591 +3.1% | $317,000 +11.4% |
| 2021 | $3,483 +4.4% | $284,500 +5.4% |
| 2020 | $3,337 +127% | $270,000 +10.9% |
| 2019 | $1,470 -48% | $243,500 +4% |
| 2018 | $2,828 +4.4% | $234,200 +4.3% |
| 2017 | $2,709 | $224,500 +1.9% |
| 2016 | $2,709 +3.1% | $220,300 +3.8% |
| 2015 | $2,628 | $212,200 +1.5% |
| 2014 | $2,628 | $209,000 +12.7% |
| 2013 | -- | $185,500 -1.4% |
| 2012 | -- | $188,100 +2% |
| 2009 | -- | $184,500 -25.4% |
| 2008 | -- | $247,400 -8.5% |
| 2007 | -- | $270,400 -4.1% |
| 2006 | -- | $282,000 +19.2% |
| 2005 | -- | $236,600 +2.5% |
| 2004 | -- | $230,900 -2.1% |
| 2003 | -- | $235,900 |
Find assessor info on the county website
Neighborhood: 20155
Nearby homes
- $360,0002 bd2 ba1.2k sqft13890 Chelmsford Dr #B308, Gainesville, VA 20155Sold
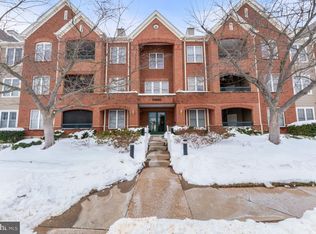
- $405,0003 bd2 ba1.4k sqft13890 Chelmsford Dr #210, Gainesville, VA 20155Sold

- $435,0002 bd2 ba1.4k sqft13890 Chelmsford Dr #203B, Gainesville, VA 20155Sold

- $400,0003 bd2 ba1.4k sqft13890 Chelmsford Dr #204, Gainesville, VA 20155Sold
- $425,0002 bd2 ba1.3k sqft13890 Chelmsford Dr APT 305, Gainesville, VA 20155For Sale
- $369,0002 bd2 ba1.2k sqft13890 Chelmsford Dr APT 313, Gainesville, VA 20155Sold
- $360,0002 bd2 ba1.2k sqft13890 Chelmsford Dr APT 108, Gainesville, VA 20155Sold
- $379,6002 bd2 ba1.2k sqft13890 Chelmsford Dr #B113, Gainesville, VA 20155Off Market
Nearby schools
GreatSchools rating
- 8/10George G. Tyler Elementary SchoolGrades: PK-5Distance: 1 mi
- 6/10Bull Run Middle SchoolGrades: 6-8Distance: 0.6 mi
- 7/10Gainesville HighGrades: 9-11Distance: 2.3 mi
Schools provided by the listing agent
- Elementary: Mountain View
- Middle: Bull Run
- High: Battlefield
- District: Prince William County Public Schools
Source: Bright MLS. This data may not be complete. We recommend contacting the local school district to confirm school assignments for this home.
Get a cash offer in 3 minutes
Find out how much your home could sell for in as little as 3 minutes with a no-obligation cash offer.
Estimated market value
$404,700
Get a cash offer in 3 minutes
Find out how much your home could sell for in as little as 3 minutes with a no-obligation cash offer.
Estimated market value
$404,700
- Virginia
- Prince William County
- Gainesville
- 20155
- 13890 Chelmsford Dr Unit B307
Nearby cities
Nearby zip codes
Other Gainesville Topics
