LOCATION! LUXURY! PRIVACY! Welcome Home To Fairfax Ridge, conveniently located just off Rt 66 at Rt 50 and minutes to Fair Oaks Mall. Well maintained 2 bedroom and 2 bathroom inviting open-concept living space. Open floor plan, two story living room with corner gas fireplace and kitchen with granite countertops. Nearly 1250 sq. ft. of living space in this Barclay Loft model. A gated community with luxury condo living in mind. This top floor unit with loft has courtyard views and checks all the boxes. Hardwood floors in the main living area, each bedroom features a walk-in closet, a full size side by side washer/dryer come too. The kitchen has a breakfast bar plus there is a separate dining area. If working from home the loft is the ideal place for a home office which features a built in desk area. The bathrooms each have granite top vanities. This unit comes with an assigned covered parking space along with an assigned surface parking space. Plenty of street parking available for guests. Condo fee of just $328/month which includes access to an impressive collection of community amenities. The Fairfax Ridge community offers a sparkling swimming pool, fully equipped fitness center, billiards room, game room, media and recreation lounge, and an elegant clubhouse. ..... providing endless opportunities for relaxation, entertainment, and leisure living. For added peace of mind, HVAC replaced in 2024, Refrigerator replaced in2025, Water heater replaced in2026. Moreover, the condo association is responsible for the roof. Make Fairfax Ridge your HOME today....you will be glad you did.
For sale
$455,000
11355 Aristotle Dr #8-413, Fairfax, VA 22030
2beds
1,241sqft
:
Get pre-qualified$3,269/mo
Condominium
Built in 2003
-- sqft lot
$451,500 Zestimate®
$367/sqft
$329/mo HOA
What's special
Courtyard viewsOpen floor planKitchen with granite countertopsSeparate dining areaAssigned covered parking spaceAssigned surface parking space
- 3 days |
- 293 |
- 27 |
Zillow last checked:
Listing updated:
Listed by:
Jacob Park 571-213-4420,
MetroHomes Realty, LLC 703-584-2800
Source: Bright MLS,MLS#: VAFX2329834
Facts & features
Interior
Bedrooms & bathrooms
- Bedrooms: 2
- Bathrooms: 2
- Full bathrooms: 2
- Main level bathrooms: 2
- Main level bedrooms: 2
Rooms
- Room types: Living Room, Dining Room, Primary Bedroom, Bedroom 2, Kitchen, Loft, Primary Bathroom, Full Bath
Primary bedroom
- Features: Ceiling Fan(s), Flooring - Carpet, Walk-In Closet(s), Window Treatments
- Level: Main
- Area: 165 Square Feet
- Dimensions: 11 X 15
Bedroom 2
- Features: Flooring - Carpet, Walk-In Closet(s), Window Treatments, Ceiling Fan(s)
- Level: Main
- Area: 156 Square Feet
- Dimensions: 12 X 13
Primary bathroom
- Features: Granite Counters, Bathroom - Tub Shower
- Level: Main
Dining room
- Features: Flooring - HardWood
- Level: Main
- Area: 90 Square Feet
- Dimensions: 9 X 10
Other
- Features: Granite Counters, Bathroom - Tub Shower
- Level: Main
Kitchen
- Features: Breakfast Bar, Granite Counters, Flooring - Tile/Brick
- Level: Main
- Area: 120 Square Feet
- Dimensions: 10 X 12
Living room
- Features: Cathedral/Vaulted Ceiling, Fireplace - Gas, Flooring - HardWood, Ceiling Fan(s)
- Level: Main
- Area: 192 Square Feet
- Dimensions: 12 X 16
Loft
- Features: Flooring - Carpet
- Level: Upper
- Area: 120 Square Feet
- Dimensions: 10 X 12
Loft
- Features: Flooring - Carpet, Ceiling Fan(s)
- Level: Main
- Area: 120 Square Feet
- Dimensions: 10 X 12
Heating
- Forced Air, Natural Gas
Cooling
- Central Air, Ceiling Fan(s), Electric
Appliances
- Included: Microwave, Disposal, Dishwasher, Dryer, Exhaust Fan, Oven/Range - Gas, Refrigerator, Washer, Water Heater, Gas Water Heater
- Laundry: Dryer In Unit, Washer In Unit, In Unit
Features
- Breakfast Area, Ceiling Fan(s), Open Floorplan, Primary Bath(s), Bathroom - Tub Shower, Walk-In Closet(s), 2 Story Ceilings, Cathedral Ceiling(s), Vaulted Ceiling(s)
- Flooring: Hardwood, Carpet, Ceramic Tile, Wood
- Doors: Six Panel, Sliding Glass
- Windows: Window Treatments
- Has basement: No
- Number of fireplaces: 1
- Fireplace features: Glass Doors, Gas/Propane, Mantel(s)
Interior area
- Total structure area: 1,241
- Total interior livable area: 1,241 sqft
- Finished area above ground: 1,241
- Finished area below ground: 0
Property
Parking
- Total spaces: 2
- Parking features: Covered, Assigned, Parking Space Conveys, Garage, Parking Lot
- Garage spaces: 1
- Details: Assigned Parking, Assigned Space #: #2 and #267
Accessibility
- Accessibility features: None
Features
- Levels: Four
- Stories: 4
- Exterior features: Balcony
- Pool features: Community
- Has view: Yes
- View description: Courtyard
Details
- Additional structures: Above Grade, Below Grade
- Parcel number: 0562 27080413
- Zoning: 320
- Special conditions: Standard
Construction
Type & style
- Home type: Condo
- Architectural style: Contemporary
- Property subtype: Condominium
- Attached to another structure: Yes
Materials
- Brick, Vinyl Siding
Condition
- Very Good
- New construction: No
- Year built: 2003
Utilities & green energy
- Electric: 120/240V
- Sewer: Public Sewer
- Water: Public
- Utilities for property: Electricity Available, Natural Gas Available, Sewer Available, Water Available
Community & HOA
Community
- Condo and coop fee: $329 monthly
- Subdivision: Fairfax Oaks
HOA
- Has HOA: No
- Amenities included: Clubhouse, Common Grounds, Fitness Center, Gated, Party Room, Pool
- Services included: Common Area Maintenance, Maintenance Structure, Maintenance Grounds, Parking Fee, Management, Pool(s), Recreation Facility, Reserve Funds, Snow Removal, Trash
- HOA name: Fairfax Ridge Condos
Location
- Region: Fairfax
Financial & listing details
- Price per square foot: $367/sqft
- Tax assessed value: $456,820
- Annual tax amount: $5,270
- Date on market: 7/31/2026
- Listing agreement: Exclusive Right To Sell
- Listing terms: Cash,Conventional
- Inclusions: Covered Parking And Surface Parking
- Ownership: Condominium
Estimated market value
$451,500
$429,000 - $474,000
$2,643/mo
Price history
| Date | Event | Price |
|---|---|---|
| 7/31/2026 | Listed for sale | $455,000+20.5%$367/sqft |
Source:  Bright MLS #VAFX2329834 Report a problem Bright MLS #VAFX2329834 Report a problem | ||
| 11/23/2021 | Sold | $377,500+26.3%$304/sqft |
Source: Public Record Report a problem | ||
| 4/10/2013 | Sold | $299,000$241/sqft |
Source: Agent Provided Report a problem | ||
| 2/23/2013 | Listed for sale | $299,000-14.4%$241/sqft |
Source: Coldwell Banker Residential Brokerage - Vienna #FX8015032 Report a problem | ||
| 12/6/2006 | Sold | $349,200$281/sqft |
Source: Public Record Report a problem | ||
Public tax history
| Year | Property taxes | Tax assessment |
|---|---|---|
| 2025 | $5,078 +7.8% | $439,250 +8% |
| 2024 | $4,712 +2.7% | $406,710 |
| 2023 | $4,590 +5.6% | $406,710 +7% |
| 2022 | $4,346 | $380,100 +8% |
| 2021 | -- | $351,940 +5.2% |
| 2020 | $3,961 +6.1% | $334,660 +6.1% |
| 2019 | $3,734 +5% | $315,510 +5% |
| 2018 | $3,556 +5.1% | $300,490 +3.1% |
| 2017 | $3,384 +0.2% | $291,490 |
| 2016 | $3,377 +3.8% | $291,490 |
| 2015 | $3,253 +3.3% | $291,490 +3.1% |
| 2014 | $3,148 | $282,720 +10% |
| 2013 | -- | $257,110 +18.2% |
| 2012 | -- | $217,480 |
| 2011 | -- | $217,480 |
| 2010 | -- | $217,480 -8% |
| 2009 | -- | $236,390 -25% |
| 2008 | -- | $315,190 -7.7% |
| 2007 | -- | $341,430 |
Find assessor info on the county website
Monthly payment
Est. payment
Payment breakdown
Explore the cost of this home by adjusting the details. Changes won't be saved.Climate risks
Neighborhood: Fair Oaks
Nearby schools
GreatSchools rating
- 10/10Waples Mill Elementary SchoolGrades: PK-6Distance: 1.2 mi
- 8/10Franklin Middle SchoolGrades: 7-8Distance: 5.5 mi
- 9/10Oakton High SchoolGrades: 9-12Distance: 3.3 mi
Schools provided by the listing agent
- District: Fairfax County Public Schools
Source: Bright MLS. This data may not be complete. We recommend contacting the local school district to confirm school assignments for this home.
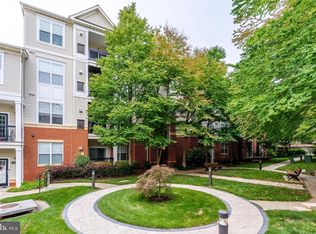
- $445,0002 bd2 ba1.1k sqft11355 Aristotle Dr #8208, Fairfax, VA 22030For Sale
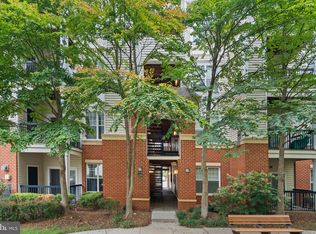
- $410,0002 bd2 ba1.1k sqft11355 Aristotle Dr #8210, Fairfax, VA 22030Sold
- $380,0002 bd2 ba1.1k sqft11355 Aristotle Dr #8-313, Fairfax, VA 22030Sold

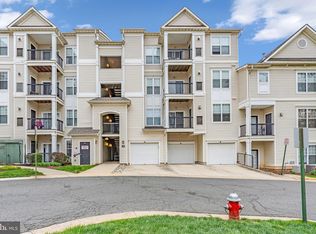
- $419,0002 bd2 ba1.1k sqft11355 Aristotle Dr APT 213, Fairfax, VA 22030Sold
- $455,0003 bd2 ba1.3k sqft11353 Aristotle Dr #8-209, Fairfax, VA 22030Sold
- $2,5002 bd2 ba1.1k sqft11345 Aristotle Dr #6208, Fairfax, VA 22030For Rent
- $477,0002 bd2 ba1.2k sqft11361 Aristotle Dr, Fairfax, VA 22030Sold
- $477,0002 bd2 ba1.2k sqft11361 Aristotle Dr #8-215, Fairfax, VA 22030Sold
A local agent can set up tours, give advice and negotiate with sellers.
Similar homes
- $445,0002 bd2 ba1.1k sqftFairfax Ridge Condo, Fairfax, VA 22030For Sale
 MLS ID #VAFX2317950, Herbert Medeiros, Samson Properties. Bright MLS
 - $470,0003 bd2 ba1.3k sqftFairfax Ridge Condo, Fairfax, VA 22030For Sale
 MLS ID #VAFX2320852, Ashley Saahir, Coldwell Banker Realty. Bright MLS
 - $485,0002 bd3 ba1.1k sqftCrossings, Fairfax, VA 22030For Sale
 MLS ID #VAFC2008802, Hon McBride, Samson Properties. Bright MLS
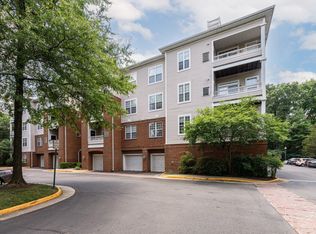
 - $530,0003 bd2 ba1.5k sqftChristopher At Cedar Lak, Fairfax, VA 22030For Sale
 MLS ID #VAFX2324084, Mrs. Tracy Comstock, SilverLine Realty & Investment LLC. Bright MLS
 - $489,0002 bd2 ba1k sqftSavoy At Reston Town Ctre, Reston, VA 20190For SaleMLS ID #VAFX2329934, Eleanor Kahn, Coldwell Banker Realty. Bright MLS
- $410,0002 bd2 ba1.1k sqftEdgewater At Town Center, Reston, VA 20190For SaleMLS ID #VAFX2329836, Steph Drahozal, Pearson Smith Realty, LLC. Bright MLS
- $395,0002 bd2 ba1.1k sqftEdgewater At Town Center, Reston, VA 20190For SaleMLS ID #VAFX2330778, Jay Lee, Better Homes and Gardens Real Estate Reserve. Bright MLS
- $439,0001 bd1 ba888 sqftMarket Street @ Town Center, Reston, VA 20190For SaleMLS ID #VAFX2332628, Nikki Lagouros, Berkshire Hathaway HomeServices PenFed Realty. Bright MLS
- $470,0002 bd2 ba1k sqft2465 Army Navy Dr #1-202, Arlington, VA 22206For SaleMLS ID #VAAR2076062, Chris Craddock, EXP Realty, LLC. Bright MLS
- $449,0002 bd1 ba920 sqftHalstead At The Metro Co, Fairfax, VA 22031For SaleMLS ID #VAFX2325388, Abla Angela Khoursheed, Investco Real Estate, Inc.. Bright MLS
- $485,0002 bd2 ba1k sqftHalstead At The Metro 1, Fairfax, VA 22031For SaleMLS ID #VAFX2309856, Elizabeth Lord, Compass. Bright MLS
- $564,0002 bd2 ba1.1k sqft10755 Fairgrounds Dr Unit 101, Fairfax, VA 22030For SaleMLS ID #VAFC2007688, Kim Kaufhold, RE/MAX Distinctive Real Estate, Inc.. Bright MLS
- $509,0002 bd2 ba1.1k sqftWest Village Of Shirlington, Arlington, VA 22204For SaleMLS ID #VAAR2077408, Cindy Nocente, Key Home Realty Group. Bright MLS
- $515,0002 bd2 ba1k sqftHalstead At The Metro Ii, Fairfax, VA 22031For SaleMLS ID #VAFX2306266, Khalil El-Ghoul, Glass House Real Estate. Bright MLS
- $525,0002 bd2 ba1k sqftThe Savoy, Reston, VA 20190For SaleMLS ID #VAFX2326876, Souri Johnson, Coldwell Banker Realty. Bright MLS
- $425,0002 bd2 ba1.1k sqftWindy Hill Condo, Alexandria, VA 22312For SaleMLS ID #VAFX2327132, Blake Davenport, TTR Sotheby's International Realty. Bright MLS
- $385,0002 bd2 ba1.1k sqft13363 Connor Dr APT K, Centreville, VA 20120For SaleMLS ID #VAFX2321370, Liz Owings, Samson Properties. Bright MLS
- $425,0002 bd2 ba1.3k sqftHeritage Hunt Co, Gainesville, VA 20155For SaleMLS ID #VAPW2126016, Heidi Ludwig, Real Property Management Pros. Bright MLS
- $340,0002 bd1 ba876 sqftPenderbrook Square Condo, Fairfax, VA 22033For SaleMLS ID #VAFX2311564, Krissy Cruse, Pearson Smith Realty, LLC. Bright MLS
- $405,0002 bd1 ba1.2k sqftGates Of Fair Lakes Cond, Fairfax, VA 22033For SaleMLS ID #VAFX2277862, Lilian Jorgenson, Long & Foster Real Estate, Inc.. Bright MLS
