Discover the best price on the market for a spacious 2‑bedroom, 2‑bath condo! Enjoy a truly private and comfortable living experience in this thoughtfully laid‑out condo, where the bedrooms and bathrooms are positioned on opposite ends for added tranquility. The unit has been freshly painted, and the upgraded hardwood floors run throughout, giving the space a bright, welcoming feel. A convenient in‑unit washer and dryer sit in the hallway, making laundry a breeze. One dedicated parking spot comes with the condo, and you’ll have plenty of additional options: street parking, satellite parking (just show your visitor decal before the first gate), and limited‑time parking across the street near the apartment garage. Ideally situated steps from a diverse mix of shops, restaurants, and everyday necessities, the home offers easy freeway access for a smooth commute. H‑Mart is within walking distance, making grocery trips quick and convenient. Virtually staged.
Sold for $380,000
$380,000
11355 Aristotle Dr #8-313, Fairfax, VA 22030
2beds
1,104sqft
Condominium
Built in 2003
-- sqft lot
$382,200 Zestimate®
$344/sqft
$2,492 Estimated rent
Home value
$382,200
$359,000 - $405,000
$2,492/mo
Zestimate® history
Owner options
List your home for rent
$2,492/mo
Rent Zestimate®
Find your next renter with Zillow Rental Manager. Plus, with online applications, you can quickly screen prospective tenants – for free.
$2,492/mo
Rent Zestimate®
Refinance and save
$2,379/mo
Est. payment
Refinancing to a lower rate could help reduce your monthly payments and save thousands over the life of the loan.
$2,379/mo
Est. payment
Explore your selling options
Work with a Zillow partner agent
Leverage their expertise and Zillow's premium Showcase listings to get your home seen by more buyers.
Get startedList with your own agent
Get your home in front of millions of buyers by listing it on Zillow.
Learn how to do itSell it yourself
Take full control of how buyers see your home on Zillow by listing For Sale by Owner (FSBO).
List your homeWhat's special
Freshly paintedOne dedicated parking spot
Zillow last checked:
Listing updated:
Listed by:
Toby Lim 703-479-9479,
Compass,
Listing Team: Treasury Homes, Co-Listing Team: Treasury Homes,Co-Listing Agent: Rachel Lim 703-485-5022,
Compass
Bought with:
Unrepresented
Unrepresented
Source: Bright MLS,MLS#: VAFX2290906
Facts & features
Interior
Bedrooms & bathrooms
- Bedrooms: 2
- Bathrooms: 2
- Full bathrooms: 2
- Main level bathrooms: 2
- Main level bedrooms: 2
Rooms
- Room types: Living Room, Dining Room, Primary Bedroom, Bedroom 2, Kitchen
Primary bedroom
- Level: Main
Bedroom 2
- Level: Main
Dining room
- Level: Main
Kitchen
- Level: Main
Living room
- Level: Main
Heating
- Forced Air, Natural Gas
Cooling
- Ceiling Fan(s), Central Air, Electric
Appliances
- Included: Washer/Dryer Stacked, Gas Water Heater
- Laundry: Has Laundry, Washer In Unit, Dryer In Unit, In Unit
Features
- Combination Dining/Living, Other, Floor Plan - Traditional
- Has basement: No
- Number of fireplaces: 1
Interior area
- Total structure area: 1,104
- Total interior livable area: 1,104 sqft
- Finished area above ground: 1,104
- Finished area below ground: 0
Property
Parking
- Parking features: Assigned, Concrete, Parking Space Conveys, Parking Lot, On Street, Other
- Has uncovered spaces: Yes
- Details: Assigned Parking
Accessibility
- Accessibility features: None
Features
- Levels: One
- Stories: 1
- Pool features: Community
Details
- Additional structures: Above Grade, Below Grade
- Parcel number: 0562 27080313
- Zoning: 320
- Special conditions: Standard
Construction
Type & style
- Home type: Condo
- Architectural style: Traditional
- Property subtype: Condominium
- Attached to another structure: Yes
Materials
- Combination
Condition
- New construction: No
- Year built: 2003
Details
- Builder model: BARCLAY
Utilities & green energy
- Sewer: Public Sewer
- Water: Public
Community & HOA
Community
- Condo and coop fee: $326 monthly
- Subdivision: Fairfax Ridge
HOA
- Has HOA: No
- Amenities included: Common Grounds, Community Center, Fitness Center, Jogging Path, Party Room, Pool, Tot Lots/Playground, Clubhouse
- Services included: Maintenance Structure, Management, Snow Removal, Trash
- HOA name: Fairfax Ridge
Location
- Region: Fairfax
Financial & listing details
- Price per square foot: $344/sqft
- Tax assessed value: $390,940
- Annual tax amount: $4,519
- Date on market: 2/16/2026
- Listing agreement: Exclusive Right To Sell
- Ownership: Condominium
Price history
| Date | Event | Price |
|---|---|---|
| 3/25/2026 | Sold | $380,000-5%$344/sqft |
Source:  Bright MLS #VAFX2290906 Report a problem Bright MLS #VAFX2290906 Report a problem | ||
| 2/27/2026 | Contingent | $399,900$362/sqft |
Source: Bright MLS #VAFX2290906 Report a problem | ||
| 2/16/2026 | Listed for sale | $399,900$362/sqft |
Source: Bright MLS #VAFX2290906 Report a problem | ||
| 12/16/2025 | Listing removed | $399,900$362/sqft |
Source: Bright MLS #VAFX2261694 Report a problem | ||
| 11/14/2025 | Price change | $399,900-2.5%$362/sqft |
Source: Bright MLS #VAFX2261694 Report a problem | ||
| 8/22/2025 | Listed for sale | $410,000+22.8%$371/sqft |
Source: Bright MLS #VAFX2261694 Report a problem | ||
| 4/20/2006 | Sold | $333,900$302/sqft |
Source: Public Record Report a problem | ||
Public tax history
| Year | Property taxes | Tax assessment |
|---|---|---|
| 2025 | $4,519 +7.8% | $390,940 +8% |
| 2024 | $4,194 +2.7% | $361,980 |
| 2023 | $4,085 +5.6% | $361,980 +7% |
| 2022 | $3,868 | $338,300 +8% |
| 2021 | -- | $313,240 +5% |
| 2020 | $3,531 +5.9% | $298,320 +5.9% |
| 2019 | $3,335 +5.1% | $281,830 +5.1% |
| 2018 | $3,173 +5.2% | $268,120 +3.2% |
| 2017 | $3,017 +0.2% | $259,880 |
| 2016 | $3,011 +3.8% | $259,880 |
| 2015 | $2,900 +3.4% | $259,880 +3.2% |
| 2014 | $2,804 | $251,830 +10.2% |
| 2013 | -- | $228,570 +12% |
| 2012 | -- | $204,010 |
| 2011 | -- | $204,010 |
| 2010 | -- | $204,010 -8% |
| 2009 | -- | $221,750 -25% |
| 2008 | -- | $295,660 -3.7% |
| 2007 | -- | $307,080 |
Find assessor info on the county website
Neighborhood: Fair Oaks
Nearby homes
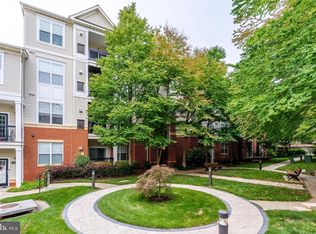
- $445,0002 bd2 ba1.1k sqft11355 Aristotle Dr #8208, Fairfax, VA 22030For Sale
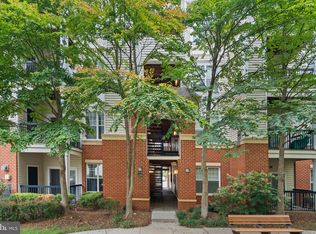
- $410,0002 bd2 ba1.1k sqft11355 Aristotle Dr #8210, Fairfax, VA 22030Sold
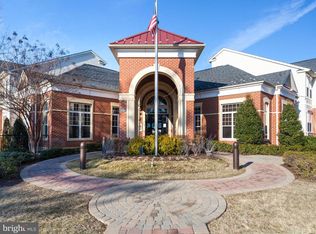
- $455,0002 bd2 ba1.2k sqft11355 Aristotle Dr #8-413, Fairfax, VA 22030For Sale
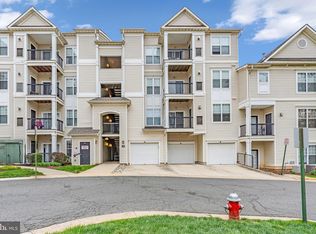
- $419,0002 bd2 ba1.1k sqft11355 Aristotle Dr APT 213, Fairfax, VA 22030Sold
- $455,0003 bd2 ba1.3k sqft11353 Aristotle Dr #8-209, Fairfax, VA 22030Sold
- $2,6002 bd2 ba1.2k sqft11353 Aristotle Dr #8-305, Fairfax, VA 22030For Rent
- $2,5002 bd2 ba1.1k sqft11345 Aristotle Dr #6208, Fairfax, VA 22030For Rent
- $477,0002 bd2 ba1.2k sqft11361 Aristotle Dr, Fairfax, VA 22030Sold
Nearby schools
GreatSchools rating
- 10/10Waples Mill Elementary SchoolGrades: PK-6Distance: 1.2 mi
- 8/10Franklin Middle SchoolGrades: 7-8Distance: 5.5 mi
- 9/10Oakton High SchoolGrades: 9-12Distance: 3.3 mi
Schools provided by the listing agent
- High: Fairfax
- District: Fairfax County Public Schools
Source: Bright MLS. This data may not be complete. We recommend contacting the local school district to confirm school assignments for this home.
Get a cash offer in 3 minutes
Find out how much your home could sell for in as little as 3 minutes with a no-obligation cash offer.
Estimated market value
$382,200
Get a cash offer in 3 minutes
Find out how much your home could sell for in as little as 3 minutes with a no-obligation cash offer.
Estimated market value
$382,200
- Virginia
- Fairfax County
- Fairfax
- 22030
- Fair Oaks
- 11355 Aristotle Dr Unit 8-313
Nearby cities
Nearby neighborhoods
Nearby zip codes
Other Fairfax Topics
