Nestled In the Heart of Fairfax, Welcome to This Well Maintained & Updated 2-Bed/ 2-Bath Barclay Model Condo in Fairfax Ridge’s Gated Community. HOA Fee Includes: Exterior Façade, Roof, Windows, Balconies to Include Secured Gated Community, Reserved & Assigned Parking, Reserve Funds, Insurance, Management, Exterior Building Maintenance, Road Maintenance, Snow Removal, Trash & Common Grounds. Thoughtfully Designed, Spacious, Open-Concept Living Space w/Abundant Natural Light Provides an Excellent Blend of Functionality, Convenience & Community. Computer Den, Living & Dining RM, Kitchen, Laundry Area Flowing Seamlessly Thru its Open-Concept. Perfect Place to Work from Home or to Relax. Freshly Painted, New Luxury Vinyl Planks, New Padding/ Carpeting in Both Bedrooms, Upgraded Light Fixtures w/3-Fans, New Smoke Detectors, New Kitchen Sink Fawcett, New Blinds for Windows & Sliding Glass Door & Front Door Keypad Lock. To Meet Organizational Needs the Unit Includes a 1st Floor Oversized Storage Unit #C. Upon Entering, the Spacious Kitchen Centers the Unit Featuring a Granite Breakfast Bar Counter Seating-6 Plus a Breakfast Area w/Stainless Steel Appliances: GE 5-Burner Gas Stove & Counter Microwave, Refrigerator, Dishwasher, Ample 42”-Cabinetry & Pantry Perfect for Creating Everyday Meals & Entertaining. The Bright Living RM has a Sliding Glass Door Leading to Covered Balcony & Utility Closet. Step Onto your Private Balcony Overlooking Common Area Perfect Spot to Sip Morning Coffee, Unwind at Days End & Enjoy a Peaceful Evening. Primary Bedroom Provides Ample Space to Unwind w/Large Windows & an En-Suite Bathroom with Vanity, Granite Countertop, New Flooring & Walk-In Closet for Added Privacy & Comfort. Second Bedroom w/Walk-In Closet, Large Windows & Ample Natural Light Provides Flexibility for Guests w/Full Bath Across the Hallway w/New Flooring, New Granite Countertop, New Fawcet & Tub w/Shower. You’ll Enjoy Access to On-Site Community Management w/Office Located in the Community Center. Amenities are Abound: Community & Business Center, Media/ Recreation Facility, Exercise RM, In Ground Pool-Outdoor, Game RM, Billard RM, Meeting RM, Party RM, Tot Lots/ Playground w/Beautifully Maintained Outdoor Spaces Providing Endless Opportunities for Entertainment & Leisure. Immediately Upon Entering Fairfax Ridge Rd, Street Parking Available & Additional Parking Located on Overflow Parking Lot Garage. For Residents, Free Parking Passes Available to Use Parking Lot Garage on Fairfax Ridge Rd. From Fairfax Ridge Rd, Walk-Thru Breezeway of Build #11353 to Rear of Build #11355 & Proceed to Unit #208. Reserved Parking Space #205 Conveniently Located on Right of Build Backing to Private Treed Area. Exceptional Location w/Easy Access to Major Routes: I66, RT50, RT29 & 10-Minutes to Vienna Metro Station; Minutes from Fair Oaks Mall, Fairfax Corner & Fair Lakes Area Offering Endless Options for Shopping, Restaurants, Grocery Stores & Entertainment.
For sale
$445,000
11355 Aristotle Dr #8208, Fairfax, VA 22030
2beds
1,104sqft
:
Get pre-qualifiedN/A
Condominium
Built in 2003
-- sqft lot
$441,400 Zestimate®
$403/sqft
$326/mo HOA
What's special
Gated communityNew luxury vinyl planksStreet parking availableReserved and assigned parkingFreshly paintedNew flooringBreakfast area
- 6 days |
- 280 |
- 19 |
Zillow last checked:
Listing updated:
Listed by:
Herbert Medeiros 703-980-9769,
Samson Properties 7033788810
Source: Bright MLS,MLS#: VAFX2317950
Facts & features
Interior
Bedrooms & bathrooms
- Bedrooms: 2
- Bathrooms: 2
- Full bathrooms: 2
- Main level bathrooms: 2
- Main level bedrooms: 2
Rooms
- Room types: Living Room, Dining Room, Primary Bedroom, Bedroom 2, Kitchen, Foyer, Laundry, Other, Bathroom 2, Primary Bathroom
Primary bedroom
- Level: Main
Bedroom 2
- Level: Main
Primary bathroom
- Level: Main
Bathroom 2
- Level: Main
Dining room
- Level: Main
Foyer
- Level: Main
Kitchen
- Level: Main
Laundry
- Level: Main
Living room
- Level: Main
Other
- Level: Main
Heating
- Forced Air, Natural Gas
Cooling
- Ceiling Fan(s), Central Air, Electric
Appliances
- Included: Dishwasher, Disposal, Dryer, Exhaust Fan, Ice Maker, Double Oven, Oven/Range - Gas, Range Hood, Refrigerator, Microwave, Stainless Steel Appliance(s), Washer, Water Heater, Gas Water Heater
- Laundry: Laundry Room, In Unit
Features
- Ceiling Fan(s), Crown Molding, Dining Area, Kitchen - Gourmet, Pantry, Primary Bath(s), Recessed Lighting, Walk-In Closet(s), Bathroom - Tub Shower, Combination Dining/Living, Entry Level Bedroom, Upgraded Countertops, Dry Wall
- Flooring: Carpet, Luxury Vinyl
- Doors: Sliding Glass
- Windows: Window Treatments
- Has basement: No
- Has fireplace: No
Interior area
- Total structure area: 1,104
- Total interior livable area: 1,104 sqft
- Finished area above ground: 1,104
- Finished area below ground: 0
Property
Parking
- Parking features: Assigned, Parking Lot
- Details: Assigned Parking
Accessibility
- Accessibility features: None
Features
- Levels: Four
- Stories: 4
- Patio & porch: Breezeway
- Exterior features: Storage, Sidewalks, Street Lights, Balcony
- Pool features: Community
- Has view: Yes
- View description: Trees/Woods
Details
- Additional structures: Above Grade, Below Grade
- Parcel number: 0562 27080208
- Zoning: 320
- Special conditions: Standard
Construction
Type & style
- Home type: Condo
- Architectural style: Colonial
- Property subtype: Condominium
- Attached to another structure: Yes
Materials
- Brick, Vinyl Siding
Condition
- Excellent
- New construction: No
- Year built: 2003
Utilities & green energy
- Sewer: Public Sewer
- Water: Public
Community & HOA
Community
- Features: Pool
- Security: Resident Manager, Security Gate, Smoke Detector(s), Fire Sprinkler System
- Condo and coop fee: $326 monthly
- Subdivision: Fairfax Ridge Condos
HOA
- Has HOA: No
- Amenities included: Common Grounds, Community Center, Fitness Center, Fax/Copying, Game Room, Gated, Meeting Room, Party Room, Pool, Reserved/Assigned Parking, Tot Lots/Playground
- Services included: Common Area Maintenance, Maintenance Structure, Insurance, Management, Pool(s), Recreation Facility, Reserve Funds, Road Maintenance, Security, Snow Removal, Trash, Maintenance Grounds
- HOA name: Fairfax Ridge Condo
Location
- Region: Fairfax
Financial & listing details
- Price per square foot: $403/sqft
- Tax assessed value: $413,910
- Annual tax amount: $4,775
- Date on market: 8/1/2026
- Listing agreement: Exclusive Right To Sell
- Listing terms: Cash,Conventional,FHA,VA Loan
- Ownership: Condominium
Estimated market value
$441,400
$419,000 - $463,000
$2,492/mo
Price history
| Date | Event | Price |
|---|---|---|
| 8/1/2026 | Listed for sale | $445,000+17.4%$403/sqft |
Source:  Bright MLS #VAFX2317950 Report a problem Bright MLS #VAFX2317950 Report a problem | ||
| 7/30/2021 | Sold | $379,000+22869.7%$343/sqft |
Source: Bright MLS #VAFX2003222 Report a problem | ||
| 12/1/2016 | Sold | $1,650-99.4%$1/sqft |
Source: Agent Provided Report a problem | ||
| 2/27/2015 | Sold | $287,500$260/sqft |
Source: Public Record Report a problem | ||
| 2/19/2015 | Pending sale | $287,500$260/sqft |
Source: Weichert, REALTORS #FX8494386 Report a problem | ||
| 2/19/2015 | Listed for sale | $287,500$260/sqft |
Source: Weichert, REALTORS #FX8494386 Report a problem | ||
| 1/18/2015 | Listing removed | $287,500$260/sqft |
Source: Weichert Realtors #FX8494386 Report a problem | ||
| 11/12/2014 | Price change | $287,500+0.9%$260/sqft |
Source: Weichert Realtors #FX8494386 Report a problem | ||
| 11/3/2014 | Listed for sale | $285,000$258/sqft |
Source: Weichert Realtors #FX8494386 Report a problem | ||
| 7/17/2012 | Listing removed | $1,650$1/sqft |
Source: Weichert Realtors #FX7879345 Report a problem | ||
| 7/6/2012 | Listed for rent | $1,650$1/sqft |
Source: Weichert, REALTORS #FX7879345 Report a problem | ||
Public tax history
| Year | Property taxes | Tax assessment |
|---|---|---|
| 2025 | $4,601 +7.8% | $397,990 +8% |
| 2024 | $4,269 +2.7% | $368,510 |
| 2023 | $4,159 +5.6% | $368,510 +7% |
| 2022 | $3,938 | $344,400 +11.2% |
| 2021 | -- | $309,600 +5% |
| 2020 | $3,490 +5.9% | $294,860 +5.9% |
| 2019 | $3,296 +5.1% | $278,510 +5.1% |
| 2018 | $3,135 +5.2% | $264,910 +3.2% |
| 2017 | $2,981 +0.2% | $256,740 |
| 2016 | $2,974 +3.8% | $256,740 |
| 2015 | $2,865 +3.4% | $256,740 +3.2% |
| 2014 | $2,770 | $248,780 +10.2% |
| 2013 | -- | $225,710 +12.1% |
| 2012 | -- | $201,350 |
| 2011 | -- | $201,350 |
| 2010 | -- | $201,350 -8% |
| 2009 | -- | $218,860 -25% |
| 2008 | -- | $291,810 -5% |
| 2007 | -- | $307,080 |
Find assessor info on the county website
Monthly payment
Est. payment
Payment breakdown
Explore the cost of this home by adjusting the details. Changes won't be saved.Climate risks
Neighborhood: Fair Oaks
Nearby schools
GreatSchools rating
- 10/10Waples Mill Elementary SchoolGrades: PK-6Distance: 1.2 mi
- 8/10Franklin Middle SchoolGrades: 7-8Distance: 5.5 mi
- 9/10Oakton High SchoolGrades: 9-12Distance: 3.3 mi
Schools provided by the listing agent
- Elementary: Waples Mill
- Middle: Franklin
- High: Oakton
- District: Fairfax County Public Schools
Source: Bright MLS. This data may not be complete. We recommend contacting the local school district to confirm school assignments for this home.
- $410,0002 bd2 ba1.1k sqft11355 Aristotle Dr #8210, Fairfax, VA 22030Sold
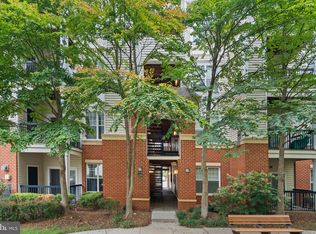
- $380,0002 bd2 ba1.1k sqft11355 Aristotle Dr #8-313, Fairfax, VA 22030Sold

- $455,0002 bd2 ba1.2k sqft11355 Aristotle Dr #8-413, Fairfax, VA 22030For Sale
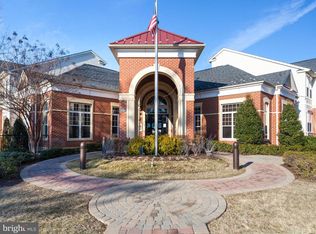
- $419,0002 bd2 ba1.1k sqft11355 Aristotle Dr APT 213, Fairfax, VA 22030Sold
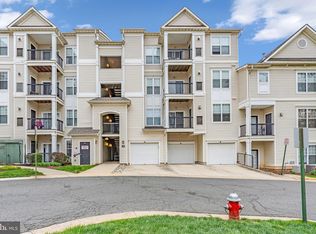
- $455,0003 bd2 ba1.3k sqft11353 Aristotle Dr #8-209, Fairfax, VA 22030Sold
- $2,6002 bd2 ba1.2k sqft11353 Aristotle Dr #8-305, Fairfax, VA 22030For Rent
- $2,5002 bd2 ba1.1k sqft11345 Aristotle Dr #6208, Fairfax, VA 22030For Rent
- $477,0002 bd2 ba1.2k sqft11361 Aristotle Dr, Fairfax, VA 22030Sold
A local agent can set up tours, give advice and negotiate with sellers.
Similar homes
- $455,0002 bd2 ba1.2k sqftFairfax Ridge Condo, Fairfax, VA 22030For Sale
 MLS ID #VAFX2329834, Jacob Park, MetroHomes Realty, LLC. Bright MLS
 - $460,0003 bd2 ba1.3k sqftFairfax Ridge Condo, Fairfax, VA 22030For Sale
 MLS ID #VAFX2320852, Ashley Saahir, Coldwell Banker Realty. Bright MLS
 - $530,0003 bd2 ba1.5k sqftChristopher At Cedar Lak, Fairfax, VA 22030For Sale
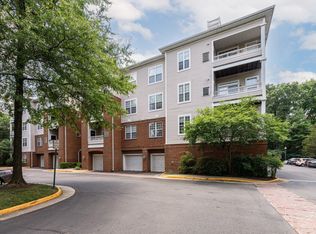 MLS ID #VAFX2324084, Mrs. Tracy Comstock, SilverLine Realty & Investment LLC. Bright MLS
 - $380,0002 bd2 ba1k sqftPenderbrook Square Condo, Fairfax, VA 22033For Sale
 MLS ID #VAFX2328144, Bernadette Bernardino, Key Home Realty Group. Bright MLS
 - $449,0002 bd1 ba920 sqftHalstead At The Metro Co, Fairfax, VA 22031For SaleMLS ID #VAFX2325388, Abla Angela Khoursheed, Investco Real Estate, Inc.. Bright MLS
- $469,0002 bd2 ba1k sqftHalstead At The Metro 1, Fairfax, VA 22031For SaleMLS ID #VAFX2309856, Elizabeth Lord, Compass. Bright MLS
- $410,0002 bd2 ba1.1k sqftEdgewater At Town Center, Reston, VA 20190For SaleMLS ID #VAFX2329836, Steph Drahozal, Pearson Smith Realty, LLC. Bright MLS
- $439,0001 bd1 ba888 sqftMarket Street @ Town Center, Reston, VA 20190For SaleMLS ID #VAFX2332628, Nikki Lagouros, Berkshire Hathaway HomeServices PenFed Realty. Bright MLS
- $340,0002 bd1 ba1.2k sqft10248 Appalachian Cir #1-D3, Oakton, VA 22124For SaleMLS ID #VAFX2333308, Anthony Lam, Redfin Corporation. Bright MLS
- $569,9002 bd2 ba1.3k sqft3927 Fair Rdg Dr #307, Fairfax, VA 22033For SaleMLS ID #VAFX2330870, Azhar Sultan, Samson Properties. Bright MLS
- $564,0002 bd2 ba1.1k sqft10755 Fairgrounds Dr Unit 101, Fairfax, VA 22030For SaleMLS ID #VAFC2007688, Kim Kaufhold, RE/MAX Distinctive Real Estate, Inc.. Bright MLS
- $395,0002 bd2 ba1.1k sqftEdgewater At Town Center, Reston, VA 20190For SaleMLS ID #VAFX2330778, Jay Lee, Better Homes and Gardens Real Estate Reserve. Bright MLS
- $470,0002 bd2 ba1k sqft2465 Army Navy Dr #1-202, Arlington, VA 22206For SaleMLS ID #VAAR2076062, Chris Craddock, EXP Realty, LLC. Bright MLS
- $399,9002 bd2 ba1.1k sqft46628 Drysdale Ter Unit 102, Sterling, VA 20165For SaleMLS ID #VALO2133408, Alana Stewart, Real Broker, LLC. Bright MLS
- $440,0003 bd2 ba1.1k sqftPalazzo At Park Center, Alexandria, VA 22311For SaleMLS ID #VAAX2062056, Melissa Govoruhk, eXp Realty LLC. Bright MLS
- $515,0002 bd2 ba1k sqftHalstead At The Metro Ii, Fairfax, VA 22031For SaleMLS ID #VAFX2306266, Khalil El-Ghoul, Glass House Real Estate. Bright MLS
- $403,0002 bd1 ba1.2k sqftGates Of Fair Lakes Cond, Fairfax, VA 22033For SaleMLS ID #VAFX2277878, Lilian Jorgenson, Long & Foster Real Estate, Inc.. Bright MLS
- $405,0002 bd1 ba1.2k sqftGates Of Fair Lakes Cond, Fairfax, VA 22033For SaleMLS ID #VAFX2277862, Lilian Jorgenson, Long & Foster Real Estate, Inc.. Bright MLS
- $403,0002 bd1 ba1.2k sqftGates Of Fair Lakes Cond, Fairfax, VA 22033For SaleMLS ID #VAFX2277874, Lilian Jorgenson, Long & Foster Real Estate, Inc.. Bright MLS
- $405,0002 bd1 ba1.2k sqftGates Of Fair Lakes Cond, Fairfax, VA 22033For SaleMLS ID #VAFX2277858, Lilian Jorgenson, Long & Foster Real Estate, Inc.. Bright MLS
