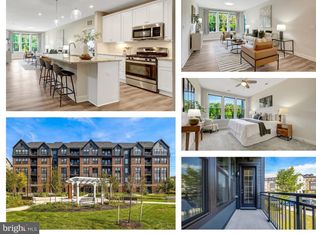
Experience elevated, effortless living at The Flats at Pender Oaks in this beautifully maintained, nearly new 2-bedroom, 2-bath condominium offering 1,301 square feet of thoughtfully designed, single-level living in the heart of Fairfax. An open and inviting floor plan filled with natural light seamlessly connects the spacious living and dining areas to a stylish kitchen featuring granite countertops, an expansive island, stainless-steel appliances, generous cabinetry, and excellent space for both everyday living and entertaining. A separate home office provides the flexibility today’s buyers value—perfect for working remotely, exercising, reading, or creating a private retreat—while the covered balcony offers a peaceful place to enjoy morning coffee or unwind at the end of the day. The generous primary suite features a walk-in closet and private ensuite bath, complemented by a comfortable second bedroom and full guest bath. Additional conveniences include an in-unit washer and dryer, elevator access, reserved garage parking, and a private storage space. Residents enjoy an outdoor pool, bathhouse, community meeting room, tot lot, landscaped green spaces, and an on-site dog-washing station, with Harris Teeter, dining, shops, public transportation, and major commuter routes just moments away. With water, sewer, and trash included in the condo fee, this exceptional home delivers the modern finishes, flexible space, amenities, and location buyers have been waiting for.
For sale
Price cut: $10K (9/11)
$559,900
3927 Fair Rdg Dr #307, Fairfax, VA 22033
2beds
1,301sqft
Condominium
Built in 2022
-- sqft lot
$555,700 Zestimate®
$430/sqft
$531/mo HOA
What's special
Separate home officeOutdoor poolModern finishesPrivate ensuite bathComfortable second bedroomTot lotExpansive island
- 72 days
- 243
- 20
Zillow last checked:
Listing updated:
Listed by:
Azhar Sultan 571-992-4145,
Samson Properties 7033788810,
Co-Listing Agent: Eanayatullah Asad 703-209-4630,
Samson Properties
Source: Bright MLS,MLS#: VAFX2330870
Facts & features
Interior
Bedrooms & bathrooms
- Bedrooms: 2
- Bathrooms: 2
- Full bathrooms: 2
- Main level bathrooms: 2
- Main level bedrooms: 2
Basement
- Area: 0
Heating
- Forced Air, Natural Gas, Electric
Cooling
- Central Air, Electric
Appliances
- Included: Electric Water Heater
- Laundry: Dryer In Unit, Washer In Unit, In Unit
Features
- Combination Kitchen/Dining, Combination Dining/Living, Dining Area, Open Floorplan, Kitchen Island, Pantry, Upgraded Countertops, Walk-In Closet(s), 9'+ Ceilings, Dry Wall
- Flooring: Ceramic Tile, Other
- Doors: Insulated
- Windows: Double Pane Windows, Energy Efficient, Insulated Windows, Low Emissivity Windows, Screens
- Has basement: No
- Has fireplace: No
Interior area
- Total structure area: 1,301
- Total interior livable area: 1,301 sqft
- Finished area above ground: 1,301
- Finished area below ground: 0
Property
Parking
- Total spaces: 1
- Parking features: Garage Faces Side, Garage, Parking Lot
- Garage spaces: 1
Accessibility
- Accessibility features: Accessible Elevator Installed, Accessible Entrance
Features
- Levels: One
- Stories: 1
- Exterior features: Lighting, Play Area, Sidewalks, Balcony
- Pool features: Community
Details
- Additional structures: Above Grade, Below Grade
- Parcel number: 0463 28060307
- Zoning: 312
- Special conditions: Standard
Construction
Type & style
- Home type: Condo
- Architectural style: Traditional
- Property subtype: Condominium
- Attached to another structure: Yes
Materials
- Brick
- Roof: Asphalt
Condition
- Excellent
- New construction: No
- Year built: 2022
Details
- Builder model: CORBRIDGE
- Builder name: K. HOVNANIAN HOMES
Utilities & green energy
- Electric: 200+ Amp Service
- Sewer: Public Sewer
- Water: Public
- Utilities for property: Cable Available, Phone Available, Natural Gas Available, Electricity Available, Water Available
Community & HOA
Community
- Features: Pool
- Security: Main Entrance Lock, Fire Sprinkler System
- Condo and coop fee: $531 monthly
- Subdivision: Pender Oaks
HOA
- Has HOA: No
- Amenities included: Pool, Reserved/Assigned Parking, Storage Bin, Tot Lots/Playground
- Services included: Water, Trash, Snow Removal, Sewer, Reserve Funds, Maintenance Grounds, Recreation Facility
- HOA name: PENDER OAKS
- Second HOA name: Pender Oaks
Location
- Region: Fairfax
Financial & listing details
- Price per square foot: $430/sqft
- Tax assessed value: $529,420
- Annual tax amount: $6,107
- Date on market: 7/30/2026
- Listing agreement: Exclusive Right To Sell
- Listing terms: Cash,Conventional,FHA,VA Loan
- Ownership: Fee Simple
Estimated market value
$555,700
$528,000 - $583,000
$3,529/mo
Price history
| Date | Event | Price |
|---|---|---|
| 9/11/2026 | Price change | $559,900-1.8%$430/sqft |
Source:  Bright MLS #VAFX2330870 Report a problem Bright MLS #VAFX2330870 Report a problem | ||
| 7/30/2026 | Listed for sale | $569,900-3.4%$438/sqft |
Source: Bright MLS #VAFX2330870 Report a problem | ||
| 7/22/2025 | Listing removed | $3,300$3/sqft |
Source: Zillow Rentals Report a problem | ||
| 7/1/2025 | Listed for rent | $3,300+3.1%$3/sqft |
Source: Zillow Rentals Report a problem | ||
| 6/13/2025 | Listing removed | $590,000$453/sqft |
Source: Bright MLS #VAFX2235970 Report a problem | ||
| 6/10/2025 | Listed for sale | $590,000$453/sqft |
Source: Bright MLS #VAFX2235970 Report a problem | ||
| 6/3/2025 | Pending sale | $590,000$453/sqft |
Source: Bright MLS #VAFX2235970 Report a problem | ||
| 5/7/2025 | Contingent | $590,000$453/sqft |
Source: Bright MLS #VAFX2235970 Report a problem | ||
| 4/25/2025 | Listed for sale | $590,000+25.5%$453/sqft |
Source: Bright MLS #VAFX2235970 Report a problem | ||
| 2/5/2024 | Listing removed | -- |
Source: Bright MLS #VAFX2161780 Report a problem | ||
| 1/27/2024 | Listed for rent | $3,200$2/sqft |
Source: Bright MLS #VAFX2161780 Report a problem | ||
| 2/10/2023 | Sold | $470,000-4.9%$361/sqft |
Source: Bright MLS #VAFX2058796 Report a problem | ||
| 12/17/2022 | Pending sale | $494,215$380/sqft |
Source: Bright MLS #VAFX2058796 Report a problem | ||
| 11/19/2022 | Price change | $494,215-1.2%$380/sqft |
Source: Bright MLS #VAFX2058796 Report a problem | ||
| 10/22/2022 | Pending sale | $499,990$384/sqft |
Source: Bright MLS #VAFX2058796 Report a problem | ||
| 9/5/2022 | Contingent | $499,990$384/sqft |
Source: Bright MLS #VAFX2058796 Report a problem | ||
| 8/6/2022 | Price change | $499,990-3.6%$384/sqft |
Source:  K. Hovnanian Companies, LLC Report a problem K. Hovnanian Companies, LLC Report a problem | ||
| 3/29/2022 | Listed for sale | $518,715+3.3%$399/sqft |
Source: Bright MLS #VAFX2058796 Report a problem | ||
| 3/11/2022 | Listing removed | -- |
Source: K. Hovnanian Companies, LLC Report a problem | ||
| 3/9/2022 | Price change | $501,990-0.6%$386/sqft |
Source: K. Hovnanian Companies, LLC Report a problem | ||
| 3/2/2022 | Price change | $504,990+1%$388/sqft |
Source: K. Hovnanian Companies, LLC Report a problem | ||
| 12/25/2021 | Price change | $499,990-2%$384/sqft |
Source: K. Hovnanian Companies, LLC Report a problem | ||
| 8/9/2021 | Price change | $509,990+2%$392/sqft |
Source: K. Hovnanian Companies, LLC Report a problem | ||
| 7/30/2021 | Listed for sale | $499,990$384/sqft |
Source: K. Hovnanian Companies, LLC Report a problem | ||
Public tax history
| Year | Property taxes | Tax assessment |
|---|---|---|
| 2025 | $5,942 +8.8% | $514,000 +9% |
| 2024 | $5,463 +2.7% | $471,560 |
| 2023 | $5,322 | $471,560 |
Find assessor info on the county website
Monthly payment
Est. payment
Payment breakdown
Explore the cost of this home by adjusting the details. Changes won't be saved.Climate risks
Neighborhood: Fair Oaks
Nearby schools
Schools provided by the listing agent
- Elementary: Navy
- Middle: Franklin
- High: Oakton
- District: Fairfax County Public Schools
Source: Bright MLS. This data may not be complete. We recommend contacting the local school district to confirm school assignments for this home.


Similar homes
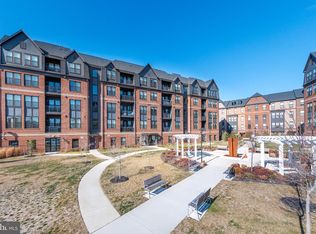
- $549,9992 bd2 ba1.3k sqft3927 Fair Ridge Dr APT 207, Fairfax, VA 22033For Sale
 MLS ID #VAFX2344366, Megan Fass, EXP Realty, LLC. Bright MLS
 - $549,9002 bd2 ba1.3k sqft3925 Fair Ridge Dr APT 303, Fairfax, VA 22033For Sale
 MLS ID #VAFX2339298, Sue Chong, Samson Properties. Bright MLS
 - $524,9992 bd2 ba1.3k sqftCourts At Wescott Ridge, Fairfax, VA 22030For Sale
 MLS ID #VAFX2334816, Bob Chew, Samson Properties. Bright MLS
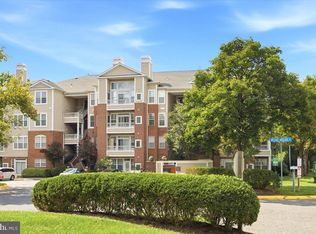
 - $448,0002 bd2 ba1.3k sqftChristopher At Cedar Lak, Fairfax, VA 22033For Sale
 MLS ID #VAFX2333000, Badar Zaman, Samson Properties. Bright MLS
 - $420,0002 bd2 ba980 sqftChristopher At Cedar Lak, Fairfax, VA 22033For SaleMLS ID #VAFX2340492, Jason Cheperdak, Samson Properties. Bright MLS
- $564,0002 bd2 ba1.1k sqft10755 Fairgrounds Dr Unit 101, Fairfax, VA 22030For SaleMLS ID #VAFC2007688, Kim Kaufhold, RE/MAX Distinctive Real Estate, Inc.. Bright MLS
- $659,0003 bd3 ba1.5k sqft4128 Legato Rd Unit 53, Fairfax, VA 22033For SaleMLS ID #VAFX2333378, Christine Song, Samson Properties. Bright MLS
- $549,9003 bd3 ba1.5k sqft4593 Whittemore Pl #1131, Fairfax, VA 22030For SaleMLS ID #VAFX2326670, Susan Oh, Giant Realty, Inc.. Bright MLS
- $675,0002 bd2 ba1.5k sqftFlats At Metrowest Condo, Fairfax, VA 22031For SaleMLS ID #VAFX2343480, Kanwar Sodhi, Keller Williams Realty. Bright MLS
- $405,0001 bd2 ba891 sqft4480 Market Commons Dr Unit 205, Fairfax, VA 22033For SaleMLS ID #VAFX2333506, EJ Lee, NBI Realty, LLC. Bright MLS
- $575,0002 bd3 ba1.5k sqft232 Van Buren St, Herndon, VA 20170For SaleMLS ID #VAFX2343662, Kathryn Horner, Pearson Smith Realty, LLC. Bright MLS
- $399,9992 bd2 ba1.1k sqftFairfax Ridge Condo, Fairfax, VA 22030For SaleMLS ID #VAFX2317950, Herbert Medeiros, Samson Properties. Bright MLS
- $650,0002 bd2 ba1.5k sqftProvidence Square, Fairfax, VA 22030For SaleMLS ID #VAFC2009076, Kathy Lake, Weichert, REALTORS. Bright MLS
- $539,9002 bd2 ba1.2k sqft1669 Bandit Loop Unit 105A, Reston, VA 20190For SaleMLS ID #VAFX2336436, Kristine Condie, Long & Foster Real Estate, Inc.. Bright MLS
- $519,9002 bd2 ba1.2k sqft2319 Field Point Rd Unit 203, Herndon, VA 20171For SaleMLS ID #VAFX2340412, Joan Reimann, Corcoran McEnearney. Bright MLS
- $649,9902 bd2 ba1.3k sqftAtrium At Metrowest Cond, Fairfax, VA 22031For SaleMLS ID #VAFX2274800, Jiun Ahn, Pearson Smith Realty, LLC. Bright MLS
- $525,0002 bd2 ba1k sqftSavoy @ Reston Town Center, Reston, VA 20190For SaleMLS ID #VAFX2323918, Mona Banes, TTR Sotheby's International Realty. Bright MLS
- $717,0002 bd2 ba1.3k sqftAtrium At Metrowest Cond, Fairfax, VA 22031For SaleMLS ID #VAFX2326182, Carole Stadfield, Samson Properties. Bright MLS
- $525,0002 bd2 ba1.4k sqft2319 Field Point Rd Unit 102, Herndon, VA 20171For SaleMLS ID #VAFX2311086, Paul Bedewi, Keller Williams Realty. Bright MLS
- $499,9992 bd2 ba1k sqft12000 Market St APT 329, Reston, VA 20190For SaleMLS ID #VAFX2327158, Lena Perales, Pearson Smith Realty, LLC. Bright MLS
