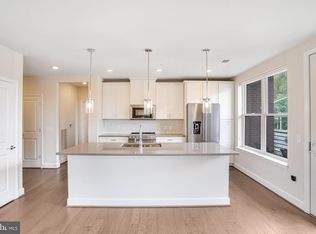
Nestled in the heart of the serene and vibrant 55+ community at The Atrium at Metrowest, this exquisite 2-bedroom, 2-bathroom residence offers a refined lifestyle of comfort, luxury, and convenience. Built in 2020, this beautifully designed mid-rise apartment showcases a contemporary open floor plan that seamlessly blends sophistication with everyday functionality. Step inside to discover a chef-inspired kitchen featuring upgraded countertops, stainless steel appliances, a spacious island ideal for entertaining, and a water filtration system for pure, fresh drinking water. The gourmet kitchen flows effortlessly into the combined dining and living area, highlighted by elegant recessed lighting and gorgeous hardwood floors. The home boasts over $15,000 in custom built-in cabinetry—thoughtfully designed to provide smart, stylish storage throughout, while enhancing the beauty and organization of every room. The floorplan offers both comfort and practicality, with an entry-level bedroom for added convenience and a luxurious primary suite that serves as a true retreat. The primary suite includes a generous walk-in closet and a spa-like bathroom with a walk-in shower. Beyond the walls of your home, The Atrium at Metrowest delivers resort-style amenities to support a vibrant, active lifestyle. Enjoy year-round relaxation in the heated indoor pool, stay fit in the well-equipped fitness center, or take a stroll along the scenic trail. Socialize with neighbors in the elegant clubhouse and party room, or let your furry friend roam free in the community dog park. Additional features include: Secure basement garage parking, 24-hour security and on-site resident manager, outdoor courtyard for grilling and entertaining, indoor pool, gym, yoga room, community room, secure storage locker for deliveries, association fee covering water, trash, and lawn care for a truly low-maintenance lifestyle Perfectly located right next to the Vienna Metro and just minutes from Tysons Corner and the Mosaic District, you'll enjoy easy access to premier shopping, dining, and entertainment. Grocery stores less than two miles away. This is more than just a home—it's an invitation to embrace a lifestyle of elegance, ease, and community connection. Welcome to The Atrium at Metrowest.
For sale
$649,990
2960 Vaden Dr Unit 2-406, Fairfax, VA 22031
2beds
1,391sqft
Condominium
Built in 2020
-- sqft lot
$646,900 Zestimate®
$467/sqft
$678/mo HOA
What's special
Entry-level bedroomUpgraded countertopsGorgeous hardwood floorsCustom built-in cabinetryLuxurious primary suiteChef-inspired kitchenGenerous walk-in closet
- 307 days |
- 306 |
- 6 |
Zillow last checked:
Listing updated:
Listed by:
Jiun Ahn 202-817-1160,
Pearson Smith Realty, LLC 571-386-1075
Source: Bright MLS,MLS#: VAFX2274800
Facts & features
Interior
Bedrooms & bathrooms
- Bedrooms: 2
- Bathrooms: 2
- Full bathrooms: 2
- Main level bathrooms: 2
- Main level bedrooms: 2
Rooms
- Room types: Bedroom 2, Bedroom 1, Bathroom 1, Bathroom 2
Bedroom 1
- Level: Main
Bedroom 2
- Level: Main
Bathroom 1
- Level: Main
Bathroom 2
- Level: Main
Heating
- Heat Pump, Electric
Cooling
- Central Air, Electric
Appliances
- Included: Microwave, Dishwasher, Disposal, Dryer, Oven/Range - Electric, Refrigerator, Stainless Steel Appliance(s), Washer, Water Heater, Electric Water Heater
- Laundry: Dryer In Unit, Has Laundry, Washer In Unit, In Unit
Features
- Bathroom - Walk-In Shower, Breakfast Area, Combination Dining/Living, Combination Kitchen/Dining, Dining Area, Entry Level Bedroom, Open Floorplan, Kitchen - Gourmet, Kitchen Island, Primary Bath(s), Recessed Lighting, Upgraded Countertops, Walk-In Closet(s)
- Flooring: Wood
- Windows: Double Hung, Double Pane Windows, Screens
- Has basement: No
- Has fireplace: No
Interior area
- Total structure area: 1,391
- Total interior livable area: 1,391 sqft
- Finished area above ground: 1,391
- Finished area below ground: 0
Property
Parking
- Total spaces: 1
- Parking features: Basement, Covered, Garage Door Opener, Inside Entrance, Oversized, Assigned, Permit Included, Private, Secured, Garage
- Attached garage spaces: 1
- Details: Assigned Parking
Accessibility
- Accessibility features: Accessible Doors, Doors - Swing In, Accessible Elevator Installed, Grip-Accessible Features
Features
- Levels: One
- Stories: 1
- Exterior features: Extensive Hardscape, Lighting, Storage, Street Lights, Balcony
- Pool features: Community
Details
- Additional structures: Above Grade, Below Grade
- Parcel number: 0483 55 0406
- Zoning: 316
- Special conditions: Standard
Construction
Type & style
- Home type: Condo
- Architectural style: Contemporary
- Property subtype: Condominium
- Attached to another structure: Yes
Materials
- Other
Condition
- Excellent
- New construction: No
- Year built: 2020
Details
- Builder name: Pulte
Utilities & green energy
- Sewer: Other
- Water: Other
Community & HOA
Community
- Features: Pool
- Security: 24 Hour Security, Carbon Monoxide Detector(s), Desk in Lobby, Main Entrance Lock, Resident Manager, Smoke Detector(s)
- Condo and coop fee: $678 monthly
- Senior community: Yes
- Subdivision: The Atrium At Metrowest
HOA
- Has HOA: No
- Amenities included: Bar/Lounge, Clubhouse, Common Grounds, Dog Park, Elevator(s), Storage, Fitness Center, Jogging Path, Meeting Room, Party Room, Indoor Pool
- Services included: Insurance, Maintenance Grounds, Management, Parking Fee, Pool(s), Recreation Facility, Reserve Funds, Sewer, Snow Removal, Trash, Water
Location
- Region: Fairfax
Financial & listing details
- Price per square foot: $467/sqft
- Tax assessed value: $720,460
- Annual tax amount: $7,857
- Date on market: 10/15/2025
- Listing agreement: Exclusive Right To Sell
- Listing terms: Cash,Conventional,VA Loan
- Inclusions: Custom Cabinets And Water Filtration System
- Exclusions: Master Bedroom - Medallion And Chandelier Living Room - Light Sconces And Chandelier
- Ownership: Condominium
Estimated market value
$646,900
$615,000 - $679,000
$3,125/mo
Price history
| Date | Event | Price |
|---|---|---|
| 4/25/2026 | Price change | $649,990-7.1%$467/sqft |
Source:  Bright MLS #VAFX2274800 Report a problem Bright MLS #VAFX2274800 Report a problem | ||
| 3/13/2026 | Price change | $699,9900%$503/sqft |
Source: Bright MLS #VAFX2274800 Report a problem | ||
| 2/13/2026 | Price change | $700,000-4.8%$503/sqft |
Source: Bright MLS #VAFX2274800 Report a problem | ||
| 10/15/2025 | Listed for sale | $735,000$528/sqft |
Source: Bright MLS #VAFX2274800 Report a problem | ||
Public tax history
| Year | Property taxes | Tax assessment |
|---|---|---|
| 2025 | $7,857 +5.8% | $679,680 +6% |
| 2024 | $7,428 +6.8% | $641,210 +4% |
| 2023 | $6,958 +1.6% | $616,550 +3% |
| 2022 | $6,845 | $598,590 +7.2% |
| 2021 | -- | $558,590 |
Find assessor info on the county website
Monthly payment
Est. payment
Payment breakdown
Explore the cost of this home by adjusting the details. Changes won't be saved.Climate risks
Neighborhood: 22031
Nearby schools
GreatSchools rating
- 5/10Marshall Road Elementary SchoolGrades: PK-6Distance: 0.7 mi
- 9/10Thoreau Middle SchoolGrades: 7-8Distance: 2.1 mi
- 9/10Oakton High SchoolGrades: 9-12Distance: 0.4 mi
Schools provided by the listing agent
- District: Fairfax County Public Schools
Source: Bright MLS. This data may not be complete. We recommend contacting the local school district to confirm school assignments for this home.
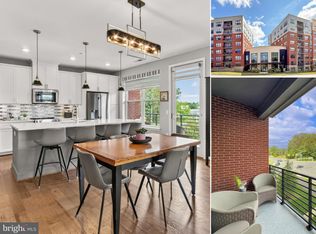
- $700,0002 bd2 ba1.5k sqft2960 Vaden Dr UNIT 2-207, Fairfax, VA 22031Sold
- $750,0002 bd2 ba1.5k sqft2960 Vaden Dr UNIT 2-307, Fairfax, VA 22031Sold
- $749,9002 bd2 ba1.3k sqft2960 Vaden Dr UNIT 2-413, Fairfax, VA 22031For Sale

- $722,5002 bd2 ba1.5k sqft2960 Vaden Dr UNIT 2-312, Fairfax, VA 22031Sold

- $749,9002 bd2 ba1.3k sqft2960 Vaden Dr #2N-602, Fairfax, VA 22031For Sale
- $643,1002 bd2 ba1.3k sqft2960 Vaden Dr, Fairfax, VA 22031Off Market
- $655,6002 bd2 ba1.5k sqft2960 Vaden, Fairfax, VA 22031Off Market
- $569,6002 bd2 ba1.1k sqft2960 Vaden Dr UNIT 2-518, Fairfax, VA 22031Off Market
A local agent can set up tours, give advice and negotiate with sellers.
Similar homes
- $749,9002 bd2 ba1.3k sqftAtrium At Metrowest Cond, Fairfax, VA 22031For Sale
 MLS ID #VAFX2326182, Carole Stadfield, Samson Properties. Bright MLS
 - $625,0002 bd2 ba1.5k sqft3925 Fair Ridge Dr APT 201, Fairfax, VA 22033For Sale
 MLS ID #VAFX2311646, Juliet Mayers, LPT Realty, LLC. Bright MLS
 - $600,0002 bd2 ba1.2k sqftWestview At Ballston Metro, Arlington, VA 22201For Sale
 MLS ID #VAAR2077876, Dana Hofferber, Weichert, REALTORS. Bright MLS
 - $469,0002 bd2 ba1k sqftHalstead At The Metro 1, Fairfax, VA 22031For Sale
 MLS ID #VAFX2309856, Elizabeth Lord, Compass. Bright MLS
 - $564,0002 bd2 ba1.1k sqft10755 Fairgrounds Dr Unit 101, Fairfax, VA 22030For SaleMLS ID #VAFC2007688, Kim Kaufhold, RE/MAX Distinctive Real Estate, Inc.. Bright MLS
- $449,0002 bd1 ba920 sqftHalstead At The Metro Co, Fairfax, VA 22031For SaleMLS ID #VAFX2325388, Abla Angela Khoursheed, Investco Real Estate, Inc.. Bright MLS
- $455,0002 bd2 ba1.2k sqftFairfax Ridge Condo, Fairfax, VA 22030For SaleMLS ID #VAFX2329834, Jacob Park, MetroHomes Realty, LLC. Bright MLS
- $445,0002 bd2 ba1.1k sqftFairfax Ridge Condo, Fairfax, VA 22030For SaleMLS ID #VAFX2317950, Herbert Medeiros, Samson Properties. Bright MLS
- $639,0002 bd3 ba1.3k sqft12001 Market St APT 443, Reston, VA 20190For SaleMLS ID #VAFX2305928, Angela Shelton, Bay Property Mgmt Group Northern Virginia, LLC.. Bright MLS
- $645,0002 bd2 ba1.4k sqft4970 Sentinel Dr Unit 11-405, Bethesda, MD 20816For SaleMLS ID #MDMC2236366, Andy Alderdice, Long & Foster Real Estate, Inc.. Bright MLS
- $365,0001 bd1 ba704 sqft2655 Prosperity Ave APT 311, Fairfax, VA 22031For SaleMLS ID #VAFX2305440, Debbie Anguizola, Compass. Bright MLS
- $499,9002 bd2 ba1k sqftWest Village Of Shirlington, Arlington, VA 22204For SaleMLS ID #VAAR2077580, Casey Samson, Samson Properties. Bright MLS
- $665,0002 bd2 ba1.2k sqftOld City 1, Washington, DC 20003For SaleMLS ID #DCDC2261752, Damian Buckley, Compass. Bright MLS
- $679,0002 bd3 ba1.5k sqftThe Representative, Arlington, VA 22202For SaleMLS ID #VAAR2074946, David Lloyd, Weichert, REALTORS. Bright MLS
- $599,0003 bd2 ba1.2k sqft12001 Market St APT 434, Reston, VA 20190For SaleMLS ID #VAFX2300936, Hengameh Nikmaram, Fairfax Realty Select. Bright MLS
- $675,0002 bd1 ba1k sqft631 D St NW APT 633, Washington, DC 20004For SaleMLS ID #DCDC2265026, Chris Kuchnicki, Samson Properties. Bright MLS
- $635,0002 bd2 ba1.7k sqftNone Available, Oxon Hill, MD 20745For SaleMLS ID #MDPG2207262, Eric Williams, Maverick Realty, LLC. Bright MLS
- $619,9002 bd3 ba1.2k sqft233 S St. Luxury Condominiums, Washington, DC 20002For SaleMLS ID #DCDC2261648, Alleyah Miner, Samson Properties. Bright MLS
- $547,9002 bd2 ba1.2k sqft1675 Bandit Loop #105B, Reston, VA 20190For SaleMLS ID #VAFX2314306, Ms. Anastasia Fincher Jones, Coldwell Banker Realty. Bright MLS
- $649,0002 bd2 ba1.5k sqftNone Available, Oxon Hill, MD 20745For SaleMLS ID #MDPG2191648, Zeny Tabligan, Fairfax Realty Premier. Bright MLS
