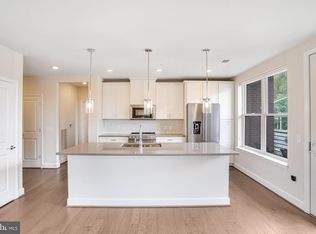
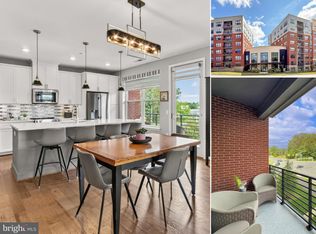
Active adult community- 55+, with many activities available for everyone, including numerous social events. Well-located condominium- just outside the convenient town of Vienna, near Dunn Loring/Mosaic, Oakton and Fairfax City. The courtyard provides the perfect venue for grilling, dining, small and large gatherings. The Atrium gardening group ensures that the courtyard area abounds with beautiful seasonal flowers, as seen in the attached photos. The Atrium is across the street from Vienna/Fairfax Metro train station, which also offers local bus travel to nearby George Mason University and points east and west, plus an express bus to Tysons during rush hours. The floor plan is very functional with a large den which could serve as a home office, library, sitting room, or separate dining room. The two bedroom "split"- with a bedroom on each side, has multiple closets, and a laundry room with side-by-side washer and dryer. The spacious kitchen boasts generous cabinet space and a built-in microwave. Two garage spaces convey. The balcony access is from the living room area, making it a pleasant space for morning coffee or for relaxation anytime.
For sale
$749,900
2960 Vaden Dr Unit 2-413, Fairfax, VA 22031
2beds
1,391sqft
:
Get pre-qualified$5,520/mo
Condominium
Built in 2020
-- sqft lot
$-- Zestimate®
$539/sqft
$676/mo HOA
What's special
Multiple closetsTwo garage spaces convey
- 41 days |
- 208 |
- 5 |
Zillow last checked:
Listing updated:
Listed by:
Carole Stadfield 703-899-8468,
Samson Properties 7033788810
Source: Bright MLS,MLS#: VAFX2326182
Facts & features
Interior
Bedrooms & bathrooms
- Bedrooms: 2
- Bathrooms: 2
- Full bathrooms: 2
- Main level bathrooms: 2
- Main level bedrooms: 2
Rooms
- Room types: Den
Den
- Level: Main
Heating
- Heat Pump, Electric
Cooling
- Central Air, Ceiling Fan(s), Heat Pump, Electric
Appliances
- Included: Electric Water Heater
- Laundry: In Unit
Features
- Flooring: Engineered Wood, Luxury Vinyl, Carpet
- Has basement: No
- Has fireplace: No
Interior area
- Total structure area: 1,391
- Total interior livable area: 1,391 sqft
- Finished area above ground: 1,391
Property
Parking
- Total spaces: 2
- Parking features: Basement, Garage Door Opener, Inside Entrance, Attached
- Attached garage spaces: 2
Accessibility
- Accessibility features: None
Features
- Levels: One
- Stories: 1
- Pool features: Community
Details
- Additional structures: Above Grade
- Parcel number: 0483 55 0413
- Zoning: 316
- Special conditions: Standard
Construction
Type & style
- Home type: Condo
- Property subtype: Condominium
- Attached to another structure: Yes
Materials
- Brick, Combination
Condition
- Excellent
- New construction: No
- Year built: 2020
Details
- Builder name: Pulte
Utilities & green energy
- Sewer: Public Sewer
- Water: Public
Community & HOA
Community
- Features: Pool
- Condo and coop fee: $676 monthly
- Senior community: Yes
- Subdivision: The Atrium At Metrowest
HOA
- Has HOA: No
- Amenities included: Elevator(s), Fitness Center, Meeting Room, Indoor Pool, Reserved/Assigned Parking, Pool
- HOA name: The Atrium At Metrowest
Location
- Region: Fairfax
Financial & listing details
- Price per square foot: $539/sqft
- Tax assessed value: $720,460
- Annual tax amount: $8,310
- Date on market: 7/3/2026
- Listing agreement: Exclusive Right To Sell
- Ownership: Fee Simple
Estimated market value
Not available
Estimated sales range
Not available
Not available
Price history
| Date | Event | Price |
|---|---|---|
| 7/4/2026 | Listed for sale | $749,900$539/sqft |
Source:  Bright MLS #VAFX2326182 Report a problem Bright MLS #VAFX2326182 Report a problem | ||
| 6/27/2026 | Listing removed | $2,949$2/sqft |
Source: Zillow Rentals Report a problem | ||
| 6/5/2026 | Listed for rent | $2,949$2/sqft |
Source: Zillow Rentals Report a problem | ||
| 5/7/2026 | Listing removed | $2,949$2/sqft |
Source: Zillow Rentals Report a problem | ||
| 4/15/2026 | Price change | $2,949+2%$2/sqft |
Source: Zillow Rentals Report a problem | ||
| 4/14/2026 | Listed for rent | $2,891$2/sqft |
Source: Zillow Rentals Report a problem | ||
Public tax history
| Year | Property taxes | Tax assessment |
|---|---|---|
| 2025 | $7,857 +5.8% | $679,680 +6% |
| 2024 | $7,428 +6.8% | $641,210 +4% |
| 2023 | $6,958 +1.6% | $616,550 +3% |
| 2022 | $6,845 | $598,590 +7.2% |
| 2021 | -- | $558,590 |
Find assessor info on the county website
Monthly payment
Est. payment
Payment breakdown
Explore the cost of this home by adjusting the details. Changes won't be saved.Climate risks
Neighborhood: 22031
Nearby schools
GreatSchools rating
- 5/10Marshall Road Elementary SchoolGrades: PK-6Distance: 0.7 mi
- 9/10Thoreau Middle SchoolGrades: 7-8Distance: 2.1 mi
- 9/10Oakton High SchoolGrades: 9-12Distance: 0.4 mi
Schools provided by the listing agent
- High: Oakton
- District: Fairfax County Public Schools
Source: Bright MLS. This data may not be complete. We recommend contacting the local school district to confirm school assignments for this home.
- $700,0002 bd2 ba1.5k sqft2960 Vaden Dr UNIT 2-207, Fairfax, VA 22031Sold
- $750,0002 bd2 ba1.5k sqft2960 Vaden Dr UNIT 2-307, Fairfax, VA 22031Sold
- $649,9902 bd2 ba1.3k sqft2960 Vaden Dr UNIT 2-406, Fairfax, VA 22031For Sale

- $722,5002 bd2 ba1.5k sqft2960 Vaden Dr UNIT 2-312, Fairfax, VA 22031Sold

- $749,9002 bd2 ba1.3k sqft2960 Vaden Dr #2N-602, Fairfax, VA 22031For Sale
- $651,0002 bd2 ba1.3k sqft2960 Vaden Dr, Fairfax, VA 22031Off Market
- $665,9002 bd2 ba1.5k sqft2960 Vaden, Fairfax, VA 22031Off Market
- $569,6002 bd2 ba1.1k sqft2960 Vaden Dr UNIT 2-518, Fairfax, VA 22031Off Market
A local agent can set up tours, give advice and negotiate with sellers.
Similar homes
- $649,9902 bd2 ba1.3k sqftAtrium At Metrowest Cond, Fairfax, VA 22031For Sale
 MLS ID #VAFX2274800, Jiun Ahn, Pearson Smith Realty, LLC. Bright MLS
 - $615,0002 bd2 ba1.4k sqft3985 Norton Pl #101, Fairfax, VA 22031For Sale
 MLS ID #VAFC2008550, Ms. Vibha Pubbi, Compass. Bright MLS
 - $710,0002 bd2 ba1.6k sqftLofts At Reston Station, Reston, VA 20190For Sale
 MLS ID #VAFX2334786, Sheri Ranney, Compass. Bright MLS
 - $729,9002 bd2 ba1.4k sqft210 Decoverly Dr Unit 205, Gaithersburg, MD 20878For Sale
 MLS ID #MDMC2250878, Andres Serafini, Realty of America LLC. Bright MLS
 - $689,0002 bd2 ba1.5k sqftLofts At Reston Station, Reston, VA 20190For SaleMLS ID #VAFX2331320, Jessica Bush, Better Homes and Gardens Real Estate Reserve. Bright MLS
- $625,0002 bd2 ba1.5k sqft3925 Fair Ridge Dr APT 201, Fairfax, VA 22033For SaleMLS ID #VAFX2311646, Juliet Mayers, LPT Realty, LLC. Bright MLS
- $569,9002 bd2 ba1.3k sqft3927 Fair Rdg Dr #307, Fairfax, VA 22033For SaleMLS ID #VAFX2330870, Azhar Sultan, Samson Properties. Bright MLS
- $455,0002 bd2 ba1.2k sqftFairfax Ridge Condo, Fairfax, VA 22030For SaleMLS ID #VAFX2329834, Jacob Park, MetroHomes Realty, LLC. Bright MLS
- $564,0002 bd2 ba1.1k sqft10755 Fairgrounds Dr Unit 101, Fairfax, VA 22030For SaleMLS ID #VAFC2007688, Kim Kaufhold, RE/MAX Distinctive Real Estate, Inc.. Bright MLS
- $427,5001 bd1 ba744 sqftFlats At Boulevard Vi, Fairfax, VA 22030For SaleMLS ID #VAFC2008790, Vikas Singhal, Samson Properties. Bright MLS
- $498,8883 bd2 ba1.5k sqftChristopher At Cedar Lak, Fairfax, VA 22030For SaleMLS ID #VAFX2324084, Mrs. Tracy Comstock, SilverLine Realty & Investment LLC. Bright MLS
- $465,0002 bd2 ba1.1k sqftHigh Pointe At Jefferson, Falls Church, VA 22042For SaleMLS ID #VAFX2331202, Joseph Dao, Redfin Corporation. Bright MLS
- $639,0002 bd3 ba1.3k sqft12001 Market St APT 443, Reston, VA 20190For SaleMLS ID #VAFX2305928, Angela Shelton, Bay Property Mgmt Group Northern Virginia, LLC.. Bright MLS
- $734,9993 bd2 ba1.8k sqft21630 Hawksbill High Cir #406, Sterling, VA 20164For SaleMLS ID #VALO2130916, Andrea Hayes, Samson Properties. Bright MLS
- $409,0002 bd2 ba1.1k sqftIsabella At Monticello Mews, Alexandria, VA 22312For SaleMLS ID #VAFX2334082, Jeffrey Beall, RE/MAX Distinctive Real Estate, Inc.. Bright MLS
- $547,9002 bd2 ba1.2k sqft1675 Bandit Loop #105B, Reston, VA 20190For SaleMLS ID #VAFX2314306, Ms. Anastasia Fincher Jones, Coldwell Banker Realty. Bright MLS
- $525,0002 bd2 ba1.5k sqft2324 Wind Charm St #306, Herndon, VA 20171For SaleMLS ID #VAFX2332036, Sarah Reynolds, Keller Williams Realty. Bright MLS
- $429,9002 bd2 ba1.1k sqft43091 Wynridge Dr #201, Ashburn, VA 20148For SaleMLS ID #VALO2133868, Debbie Melia, RE/MAX Distinctive Real Estate, Inc.. Bright MLS
- $525,0002 bd2 ba1k sqftSavoy @ Reston Town Center, Reston, VA 20190For SaleMLS ID #VAFX2323918, Mona Banes, TTR Sothebys International Realty. Bright MLS
- $569,9002 bd2 ba1.4k sqft2319 Field Point Rd Unit 102, Herndon, VA 20171For SaleMLS ID #VAFX2311086, Paul Bedewi, Keller Williams Realty. Bright MLS
