Enjoy upscale, low-maintenance living in this beautifully appointed 2-bedroom + den, 2-bath condo located in the heart of Gaithersburg’s vibrant Crown community. Offering 1,457 square feet of thoughtfully designed space, this home blends modern elegance with everyday functionality. Step inside to an open-concept layout with hardwood floors and a bright, airy flow between the living, dining, and kitchen areas. The kitchen features stainless steel appliances, a gas range, and sleek cabinetry — perfect for both daily meals and entertaining. Just off the living room, a private balcony offers a quiet spot to enjoy your morning coffee or dine al fresco. A separate den provides flexible space for a home office or library. The spacious primary suite includes a professionally designed walk-in closet and an en-suite bath, while the second bedroom and full bath provide comfort for guests or family. The in-unit laundry room comes equipped with a full-size washer and dryer for added convenience. Additional highlights include two deeded indoor garage parking spaces and access to The Retreat — Crown’s exclusive amenity center featuring a resort-style pool, fitness facilities, lounge spaces, and more. Located just steps from Downtown Crown and Rio, you'll have easy access to shops, dining, grocery stores, and entertainment, plus major commuter routes. This is the turnkey lifestyle you’ve been waiting for.
Sold for $712,000
$712,000
210 Decoverly Dr Unit 205, Gaithersburg, MD 20878
2beds
1,457sqft
Condominium
Built in 2020
-- sqft lot
$715,600 Zestimate®
$489/sqft
$3,557 Estimated rent
Home value
$715,600
$651,000 - $780,000
$3,557/mo
Zestimate® history
Owner options
List your home for rent
$3,557/mo
Rent Zestimate®
Find your next renter with Zillow Rental Manager. Plus, with online applications, you can quickly screen prospective tenants – for free.
$3,557/mo
Rent Zestimate®
Refinance and save
$4,347/mo
Est. payment
Refinancing to a lower rate could help reduce your monthly payments and save thousands over the life of the loan.
$4,347/mo
Est. payment
Explore your selling options
Work with a Zillow partner agent
Leverage their expertise and Zillow's premium Showcase listings to get your home seen by more buyers.
Get startedList with your own agent
Get your home in front of millions of buyers by listing it on Zillow.
Learn how to do itSell it yourself
Take full control of how buyers see your home on Zillow by listing For Sale by Owner (FSBO).
List your homeWhat's special
Resort-style poolSleek cabinetryProfessionally designed walk-in closetFull-size washer and dryerHardwood floorsStainless steel appliancesPrivate balcony
Zillow last checked:
Listing updated:
Listed by:
Diane Yochelson 301-525-5516,
Compass
Bought with:
Andres Serafini, SP98374775
Realty of America LLC
Yasmin Niktash, 655590
Realty of America LLC
Source: Bright MLS,MLS#: MDMC2186678
Facts & features
Interior
Bedrooms & bathrooms
- Bedrooms: 2
- Bathrooms: 2
- Full bathrooms: 2
- Main level bathrooms: 2
- Main level bedrooms: 2
Basement
- Area: 0
Heating
- Forced Air, Natural Gas
Cooling
- Central Air, Electric
Appliances
- Included: Gas Water Heater
- Laundry: In Unit
Features
- Has basement: No
- Has fireplace: No
Interior area
- Total structure area: 1,457
- Total interior livable area: 1,457 sqft
- Finished area above ground: 1,457
- Finished area below ground: 0
Property
Parking
- Total spaces: 2
- Parking features: Basement, Covered, Garage Door Opener, Inside Entrance, Garage
- Attached garage spaces: 2
Accessibility
- Accessibility features: None
Features
- Levels: Four
- Stories: 4
- Pool features: Community
Details
- Additional structures: Above Grade, Below Grade
- Parcel number: 160903841998
- Zoning: RESIDENTIAL
- Special conditions: Standard
Construction
Type & style
- Home type: Condo
- Architectural style: Contemporary
- Property subtype: Condominium
- Attached to another structure: Yes
Materials
- Combination
Condition
- New construction: No
- Year built: 2020
Details
- Builder name: PULTE
Utilities & green energy
- Sewer: No Septic System
- Water: Public
Community & HOA
Community
- Condo and coop fee: $595 monthly
- Subdivision: Crown
HOA
- Has HOA: No
- Amenities included: Elevator(s), Fitness Center, Meeting Room, Reserved/Assigned Parking, Pool, Tot Lots/Playground
- Services included: Common Area Maintenance, Maintenance Structure, Maintenance Grounds, Management, Sewer, Trash, Water, Recreation Facility
Location
- Region: Gaithersburg
Financial & listing details
- Price per square foot: $489/sqft
- Tax assessed value: $646,667
- Annual tax amount: $7,839
- Date on market: 6/20/2025
- Listing agreement: Exclusive Agency
- Ownership: Condominium
Price history
| Date | Event | Price |
|---|---|---|
| 7/22/2025 | Sold | $712,000-0.4%$489/sqft |
Source:  Bright MLS #MDMC2186678 Report a problem Bright MLS #MDMC2186678 Report a problem | ||
| 7/11/2025 | Pending sale | $715,000$491/sqft |
Source: Bright MLS #MDMC2186678 Report a problem | ||
| 6/25/2025 | Contingent | $715,000$491/sqft |
Source: Bright MLS #MDMC2186678 Report a problem | ||
| 6/20/2025 | Listed for sale | $715,000+26%$491/sqft |
Source: Bright MLS #MDMC2186678 Report a problem | ||
| 10/29/2020 | Sold | $567,490$389/sqft |
Source: Public Record Report a problem | ||
Public tax history
| Year | Property taxes | Tax assessment |
|---|---|---|
| 2025 | $8,475 +8.8% | $646,667 +8.1% |
| 2024 | $7,787 +9.3% | $598,333 +8.8% |
| 2023 | $7,126 +2.9% | $550,000 |
| 2022 | $6,928 -0.5% | $550,000 |
| 2021 | $6,960 -11% | $550,000 -11.3% |
| 2020 | $7,822 | $620,000 |
Find assessor info on the county website
Neighborhood: Crown Farm
Nearby homes
- $670,0002 bd2 ba1.5k sqft210 Decoverly Dr UNIT 104, Gaithersburg, MD 20878Sold

- $685,0002 bd2 ba-- sqft210 Decoverly Dr UNIT 305, Gaithersburg, MD 20878Sold
- $610,0002 bd2 ba1.2k sqft210 Decoverly Dr UNIT 407, Gaithersburg, MD 20878Sold

- $680,0002 bd2 ba1.5k sqft210 Decoverly Dr UNIT 106, Gaithersburg, MD 20878Sold
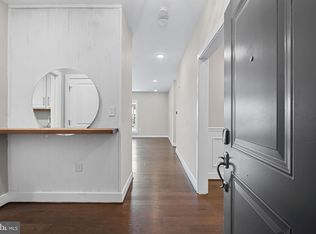
- $5,673,0002 bd2 ba1.4k sqft210 Decoverly Dr, Gaithersburg, MD 20878Off Market
- $671,9002 bd2 ba1.4k sqft210 Decoverly Dr UNIT 310, Gaithersburg, MD 20878Off Market
- $296,800-- bd-- ba-- sqft210 Decoverly Dr UNIT 207, Gaithersburg, MD 20878Off Market
- $765,100-- bd-- ba-- sqft210 Decoverly Dr UNIT 408, Gaithersburg, MD 20878Off Market
Nearby schools
GreatSchools rating
- 5/10Rosemont Elementary SchoolGrades: PK-5Distance: 1.2 mi
- 2/10Forest Oak Middle SchoolGrades: 6-8Distance: 3.1 mi
- 3/10Gaithersburg High SchoolGrades: 9-12Distance: 1.6 mi
Schools provided by the listing agent
- District: Montgomery County Public Schools
Source: Bright MLS. This data may not be complete. We recommend contacting the local school district to confirm school assignments for this home.
Get a cash offer in 3 minutes
Find out how much your home could sell for in as little as 3 minutes with a no-obligation cash offer.
Estimated market value
$715,600
Get a cash offer in 3 minutes
Find out how much your home could sell for in as little as 3 minutes with a no-obligation cash offer.
Estimated market value
$715,600
- Maryland
- Montgomery County
- Gaithersburg
- 20878
- Crown Farm
- 210 Decoverly Dr Unit 205
Nearby cities
Nearby neighborhoods
Nearby zip codes
Other Gaithersburg Topics
