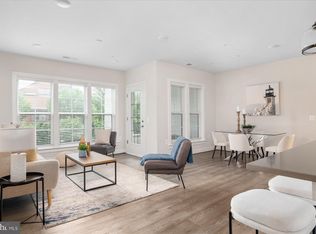
✨ Stunning Modern Condo in Prime Location – Built in 2020! Welcome to this magnificent, nearly new condo built in 2020, offering luxury living, smart design, and unbeatable convenience. Every detail has been thoughtfully upgraded to create a comfortable, stylish, and highly functional home. Step into the inviting foyer, accented by a beautifully designed mirror stand, and enter the heart of the home—a chef’s dream kitchen. This upgraded gourmet kitchen features quartz countertops, a gas cooktop, wall oven, stainless steel appliances, and maximized custom storage for ultimate convenience. Just a step away, you’ll find a spacious formal dining room, perfect for hosting family dinners or entertaining guests. The open-concept layout then flows seamlessly into the family room, highlighted by a gemstone fireplace with a mounted TV, ideal for both relaxation and gatherings. This spacious unit offers two large bedrooms, each with its own custom California Closets walk-in closet and luxurious private bathroom. The bathrooms are outfitted with spacious stand-up showers, defogging mirrors, and high-end finishes, providing a spa-like experience every day. Additional highlights include: Private patio just off the family room—ideal for morning coffee, relaxing, or working outdoors. Water included in condo fee. 1 parking spot is included #5 right next to the elevator. Right next door is the pool and big club room is free, every year you will get a new pass. In-unit washer and dryer for added convenience. High-quality finishes and thoughtful upgrades throughout. Location is everything, and this condo delivers. Nestled in a prime, highly desirable area, you’ll be surrounded by top-rated restaurants, shopping, and entertainment—including movie theaters—all within walking distance. For commuters, access to I-270, I-200, and I-495 is just minutes away. This condo truly blends modern luxury with everyday convenience in one of the area’s most sought-after neighborhoods. 📞 Don’t miss your chance to call this stunning condo your new home—schedule a tour today!
Sold for $680,000
$680,000
210 Decoverly Dr Unit 106, Gaithersburg, MD 20878
2beds
1,506sqft
Condominium
Built in 2020
-- sqft lot
$690,100 Zestimate®
$452/sqft
$3,574 Estimated rent
Home value
$690,100
$635,000 - $752,000
$3,574/mo
Zestimate® history
Owner options
List your home for rent
$3,574/mo
Rent Zestimate®
Find your next renter with Zillow Rental Manager. Plus, with online applications, you can quickly screen prospective tenants – for free.
$3,574/mo
Rent Zestimate®
Refinance and save
$4,163/mo
Est. payment
Refinancing to a lower rate could help reduce your monthly payments and save thousands over the life of the loan.
$4,163/mo
Est. payment
Explore your selling options
Work with a Zillow partner agent
Leverage their expertise and Zillow's premium Showcase listings to get your home seen by more buyers.
Get startedList with your own agent
Get your home in front of millions of buyers by listing it on Zillow.
Learn how to do itSell it yourself
Take full control of how buyers see your home on Zillow by listing For Sale by Owner (FSBO).
List your homeWhat's special
High-quality finishesInviting foyerCustom storagePrivate patioThoughtful upgradesMounted tvStainless steel appliances
Zillow last checked:
Listing updated:
Listed by:
Alena Kirillov 301-305-6901,
RE/MAX Plus
Bought with:
Michael P. Rose, 502908
Rory S. Coakley Realty, Inc.
Source: Bright MLS,MLS#: MDMC2200368
Facts & features
Interior
Bedrooms & bathrooms
- Bedrooms: 2
- Bathrooms: 2
- Full bathrooms: 2
- Main level bathrooms: 2
- Main level bedrooms: 2
Basement
- Area: 0
Heating
- Central, Natural Gas
Cooling
- Central Air, Electric
Appliances
- Included: Gas Water Heater
- Laundry: Dryer In Unit, Washer In Unit, In Unit
Features
- Has basement: No
- Number of fireplaces: 1
- Fireplace features: Electric
Interior area
- Total structure area: 1,506
- Total interior livable area: 1,506 sqft
- Finished area above ground: 1,506
- Finished area below ground: 0
Property
Parking
- Total spaces: 1
- Parking features: Covered, Garage Faces Rear, Garage Door Opener, Inside Entrance, Garage
- Garage spaces: 1
Accessibility
- Accessibility features: Accessible Doors
Features
- Levels: One
- Stories: 1
- Pool features: Community
- Has view: Yes
- View description: Garden
Details
- Additional structures: Above Grade, Below Grade
- Parcel number: 160903841921
- Zoning: R
- Special conditions: Standard
Construction
Type & style
- Home type: Condo
- Architectural style: Colonial
- Property subtype: Condominium
- Attached to another structure: Yes
Materials
- Combination
Condition
- New construction: No
- Year built: 2020
Utilities & green energy
- Sewer: Public Septic, Public Sewer
- Water: Public
Community & HOA
Community
- Condo and coop fee: $595 monthly
- Subdivision: Crown
HOA
- Has HOA: No
- Amenities included: Clubhouse, Community Center, Elevator(s), Pool, Reserved/Assigned Parking, Volleyball Courts, Tennis Court(s)
- Services included: Common Area Maintenance, Maintenance Structure, Management, Parking Fee, Snow Removal, Trash, Water, Sewer, Maintenance Grounds, Pool(s), Recreation Facility, Road Maintenance
Location
- Region: Gaithersburg
- Municipality: City of Gaithersburg
Financial & listing details
- Price per square foot: $452/sqft
- Tax assessed value: $646,667
- Annual tax amount: $7,839
- Date on market: 9/17/2025
- Listing agreement: Exclusive Right To Sell
- Ownership: Condominium
Price history
| Date | Event | Price |
|---|---|---|
| 12/16/2025 | Sold | $680,000-1.4%$452/sqft |
Source:  Bright MLS #MDMC2200368 Report a problem Bright MLS #MDMC2200368 Report a problem | ||
| 12/5/2025 | Contingent | $689,900$458/sqft |
Source: Bright MLS #MDMC2200368 Report a problem | ||
| 11/19/2025 | Price change | $689,900-0.7%$458/sqft |
Source: Bright MLS #MDMC2200368 Report a problem | ||
| 11/12/2025 | Price change | $694,999-0.7%$461/sqft |
Source: Bright MLS #MDMC2200368 Report a problem | ||
| 9/17/2025 | Listed for sale | $699,900+0.1%$465/sqft |
Source: Bright MLS #MDMC2200368 Report a problem | ||
| 7/11/2025 | Listing removed | $699,000$464/sqft |
Source: Bright MLS #MDMC2171960 Report a problem | ||
| 7/1/2025 | Price change | $699,000-1.5%$464/sqft |
Source: Bright MLS #MDMC2171960 Report a problem | ||
| 6/26/2025 | Listed for sale | $710,000-2.1%$471/sqft |
Source: Bright MLS #MDMC2171960 Report a problem | ||
| 6/18/2025 | Contingent | $724,999$481/sqft |
Source: Bright MLS #MDMC2171960 Report a problem | ||
| 5/4/2025 | Price change | $724,999-1.4%$481/sqft |
Source: Bright MLS #MDMC2171960 Report a problem | ||
| 4/16/2025 | Listed for sale | $735,000-5.8%$488/sqft |
Source: Bright MLS #MDMC2171960 Report a problem | ||
| 4/9/2025 | Listing removed | $779,999+4%$518/sqft |
Source:  NextHome #MDMC2148558 Report a problem NextHome #MDMC2148558 Report a problem | ||
| 2/28/2025 | Price change | $749,999-2%$498/sqft |
Source: Bright MLS #MDMC2167774 Report a problem | ||
| 10/16/2024 | Price change | $764,999-1.9%$508/sqft |
Source: Bright MLS #MDMC2148558 Report a problem | ||
| 9/17/2024 | Listed for sale | $779,999+14.7%$518/sqft |
Source: Bright MLS #MDMC2148558 Report a problem | ||
| 1/19/2024 | Sold | $680,000+1.6%$452/sqft |
Source: Bright MLS #MDMC2113704 Report a problem | ||
| 12/25/2023 | Pending sale | $669,500$445/sqft |
Source: Bright MLS #MDMC2113704 Report a problem | ||
| 12/1/2023 | Contingent | $669,500$445/sqft |
Source: Bright MLS #MDMC2113704 Report a problem | ||
| 12/1/2023 | Listed for sale | $669,500+18.1%$445/sqft |
Source: Bright MLS #MDMC2113704 Report a problem | ||
| 4/14/2020 | Sold | $566,741$376/sqft |
Source: Public Record Report a problem | ||
Public tax history
| Year | Property taxes | Tax assessment |
|---|---|---|
| 2025 | $8,475 +8.8% | $646,667 +8.1% |
| 2024 | $7,787 +9.3% | $598,333 +8.8% |
| 2023 | $7,126 +2.9% | $550,000 |
| 2022 | $6,928 -0.5% | $550,000 |
| 2021 | $6,960 -11% | $550,000 -11.3% |
| 2020 | $7,822 | $620,000 |
Find assessor info on the county website
Neighborhood: Crown Farm
Nearby homes
- $712,0002 bd2 ba1.4k sqft210 Decoverly Dr UNIT 205, Gaithersburg, MD 20878Sold
- $670,0002 bd2 ba1.5k sqft210 Decoverly Dr UNIT 104, Gaithersburg, MD 20878Sold

- $685,0002 bd2 ba-- sqft210 Decoverly Dr UNIT 305, Gaithersburg, MD 20878Sold
- $610,0002 bd2 ba1.2k sqft210 Decoverly Dr UNIT 407, Gaithersburg, MD 20878Sold

- $5,673,0002 bd2 ba1.4k sqft210 Decoverly Dr, Gaithersburg, MD 20878Off Market
- $672,1002 bd2 ba1.4k sqft210 Decoverly Dr UNIT 310, Gaithersburg, MD 20878Off Market
- $272,600-- bd-- ba-- sqft210 Decoverly Dr UNIT 207, Gaithersburg, MD 20878Off Market
- $740,100-- bd-- ba-- sqft210 Decoverly Dr UNIT 408, Gaithersburg, MD 20878Off Market
Nearby schools
GreatSchools rating
- 5/10Rosemont Elementary SchoolGrades: PK-5Distance: 1.2 mi
- 2/10Forest Oak Middle SchoolGrades: 6-8Distance: 3.1 mi
- 3/10Gaithersburg High SchoolGrades: 9-12Distance: 1.6 mi
Schools provided by the listing agent
- Elementary: Rosemont
- Middle: Forest Oak
- High: Gaithersburg
- District: Montgomery County Public Schools
Source: Bright MLS. This data may not be complete. We recommend contacting the local school district to confirm school assignments for this home.
Get a cash offer in 3 minutes
Find out how much your home could sell for in as little as 3 minutes with a no-obligation cash offer.
Estimated market value
$690,100
Get a cash offer in 3 minutes
Find out how much your home could sell for in as little as 3 minutes with a no-obligation cash offer.
Estimated market value
$690,100
- Maryland
- Montgomery County
- Gaithersburg
- 20878
- Crown Farm
- 210 Decoverly Dr Unit 106
Nearby cities
Nearby neighborhoods
Nearby zip codes
Other Gaithersburg Topics
