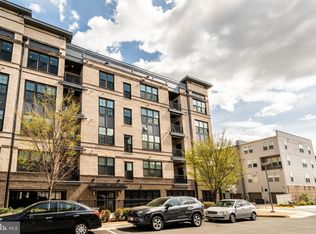

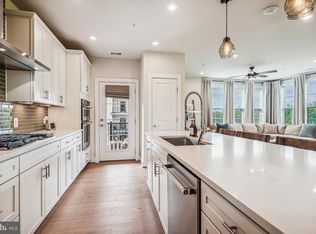
Welcome to this like-new luxury elevator condo at Arrowbrook, where modern design, flexible living, and everyday convenience come together in one of Herndon’s most connected locations. This Finn Model is the largest floor plan currently available in the building, offering approximately 1,515 square feet of thoughtfully designed single-level living with two bedrooms, two full bathrooms, and a versatile den that adapts to your lifestyle as a home office, reading room, fitness space, or creative studio. Step inside to discover an open-concept layout filled with natural light from large windows throughout the home. The kitchen, dining, and living areas flow seamlessly together, creating a comfortable space for everyday routines and effortless entertaining. The gourmet kitchen features the builder’s premium upgrade package with quartz countertops, a large center island with seating, KitchenAid stainless steel appliances, a new French door refrigerator, and a stainless steel hood vented to the exterior. The spacious primary suite offers a private retreat with a walk-in closet and a well-appointed bath featuring dual vanities and a glass-enclosed shower with dual shower heads. The second bedroom also includes a walk-in closet, providing additional comfort and storage. Thoughtful details throughout the home include wide-plank flooring, custom window treatments, a dedicated laundry room with washer and dryer, ample storage, a covered balcony, and a dedicated two-car tandem garage parking space below the building with an electric vehicle charger. Life at MetroPark at Arrowbrook extends beyond your front door with community amenities including a playground, tot lot, dog park, basketball and tennis courts, and walking trail access to the Metro. Located just minutes from the Innovation Center Metro Station, Dulles International Airport, Reston Town Center, shopping, dining, and major commuter routes, this home offers convenient access to the places that matter most. For buyers seeking a move-in ready condo with modern finishes, flexible living space, low-maintenance convenience, and a highly connected Herndon location, this residence offers an opportunity to enjoy a lifestyle designed around comfort and ease. Schedule your private showing today. Photos may be virtually staged
For sale
Price cut: $25K (7/17)
$550,000
2324 Wind Charm St #306, Herndon, VA 20171
2beds
1,515sqft
:
Get pre-qualified$4,224/mo
Condominium
Built in 2020
-- sqft lot
$-- Zestimate®
$363/sqft
$633/mo HOA
What's special
- 7 days |
- 234 |
- 10 |
Likely to sell faster than
Zillow last checked:
Listing updated:
Listed by:
Sarah Reynolds 703-844-3464,
Keller Williams Realty (703) 679-1700,
Co-Listing Agent: Kanwar Sodhi 571-688-5543,
Keller Williams Realty
Source: Bright MLS,MLS#: VAFX2329314
Facts & features
Interior
Bedrooms & bathrooms
- Bedrooms: 2
- Bathrooms: 2
- Full bathrooms: 2
- Main level bathrooms: 2
- Main level bedrooms: 2
Basement
- Area: 0
Heating
- Forced Air, Natural Gas
Cooling
- Central Air, Electric
Appliances
- Included: Microwave, Dryer, Washer, Cooktop, Dishwasher, Disposal, Ice Maker, Refrigerator, Oven
- Laundry: Dryer In Unit, Washer In Unit, In Unit
Features
- Recessed Lighting, Ceiling Fan(s)
- Windows: Energy Efficient, Window Treatments
- Has basement: No
- Has fireplace: No
Interior area
- Total structure area: 1,515
- Total interior livable area: 1,515 sqft
- Finished area above ground: 1,515
- Finished area below ground: 0
Video & virtual tour
Property
Parking
- Total spaces: 2
- Parking features: Garage Door Opener, Assigned, Garage
- Garage spaces: 2
- Details: Assigned Parking, Assigned Space #: 23
Accessibility
- Accessibility features: Accessible Elevator Installed
Features
- Levels: One
- Stories: 1
- Patio & porch: Deck
- Pool features: None
Details
- Additional structures: Above Grade, Below Grade
- Parcel number: 0163 24020306
- Zoning: 402
- Special conditions: Standard
Construction
Type & style
- Home type: Condo
- Architectural style: Contemporary
- Property subtype: Condominium
- Attached to another structure: Yes
Materials
- Brick
- Foundation: Other
Condition
- New construction: No
- Year built: 2020
Utilities & green energy
- Sewer: Public Sewer
- Water: Public
Community & HOA
Community
- Condo and coop fee: $532 monthly
- Subdivision: Metropark At Arrowbrook
HOA
- Has HOA: Yes
- Amenities included: Tot Lots/Playground, Dog Park, Elevator(s), Soccer Field, Tennis Court(s), Common Grounds, Fitness Center, Reserved/Assigned Parking
- Services included: Lawn Care Front, Lawn Care Rear, Maintenance Grounds, Management, Parking Fee, Trash
- HOA fee: $101 monthly
- HOA name: FLATS AT METROPARK CONDO ASSOCIATION
Location
- Region: Herndon
Financial & listing details
- Price per square foot: $363/sqft
- Tax assessed value: $562,070
- Annual tax amount: $6,483
- Date on market: 7/17/2026
- Listing agreement: Exclusive Right To Sell
- Ownership: Condominium
Estimated market value
Not available
Estimated sales range
Not available
Not available
Price history
| Date | Event | Price |
|---|---|---|
| 7/17/2026 | Price change | $550,000-4.3%$363/sqft |
Source:  Bright MLS #VAFX2329314 Report a problem Bright MLS #VAFX2329314 Report a problem | ||
| 7/8/2026 | Listed for sale | $575,000+0.9%$380/sqft |
Source: Bright MLS #VAFX2324474 Report a problem | ||
| 6/29/2026 | Listing removed | $570,000$376/sqft |
Source: Bright MLS #VAFX2289898 Report a problem | ||
| 5/28/2026 | Price change | $570,000-3.4%$376/sqft |
Source: Bright MLS #VAFX2289898 Report a problem | ||
| 3/24/2026 | Price change | $590,000-3.3%$389/sqft |
Source: Bright MLS #VAFX2289898 Report a problem | ||
| 3/2/2026 | Price change | $610,000-2.4%$403/sqft |
Source: Bright MLS #VAFX2289898 Report a problem | ||
| 2/12/2026 | Listed for sale | $625,000+12.8%$413/sqft |
Source: Bright MLS #VAFX2289898 Report a problem | ||
| 4/12/2021 | Sold | $554,175$366/sqft |
Source: Public Record Report a problem | ||
Public tax history
| Year | Property taxes | Tax assessment |
|---|---|---|
| 2025 | $6,498 +1.8% | $562,070 +2% |
| 2024 | $6,384 +2.7% | $551,050 |
| 2023 | $6,219 +5.6% | $551,050 +7% |
| 2022 | $5,889 | $515,000 |
| 2021 | -- | -- |
Find assessor info on the county website
Monthly payment
Est. payment
Payment breakdown
Explore the cost of this home by adjusting the details. Changes won't be saved.Climate risks
Neighborhood: 20171
Nearby schools
GreatSchools rating
- 3/10Coates ElementaryGrades: PK-6Distance: 0.6 mi
- 9/10Carson Middle SchoolGrades: 7-8Distance: 2.1 mi
- 5/10Westfield High SchoolGrades: 9-12Distance: 5.7 mi
Schools provided by the listing agent
- Elementary: Lutie Lewis Coates
- Middle: Carson
- High: Westfield
- District: Fairfax County Public Schools
Source: Bright MLS. This data may not be complete. We recommend contacting the local school district to confirm school assignments for this home.
- $615,0002 bd2 ba1.4k sqft2329 Wind Charm St UNIT 402, Herndon, VA 20171Sold
- $634,9002 bd2 ba1.4k sqft2324 Wind Charm St UNIT 401, Herndon, VA 20171Sold
- $609,9002 bd2 ba1.5k sqft2329 Wind Charm St UNIT 307, Herndon, VA 20171Sold
- $655,0002 bd2 ba1.6k sqft2324 Wind Charm St #205, Herndon, VA 20171Sold
- $670,0002 bd2 ba1.6k sqft2324 Wind Charm St UNIT 405, Herndon, VA 20171Sold
- $580,0002 bd2 ba1.4k sqft2324 Wind Charm St UNIT 201, Herndon, VA 20171Sold
- $585,0002 bd2 ba1.5k sqft2324 Wind Charm St UNIT 307, Herndon, VA 20171Sold
- $595,0002 bd2 ba1.6k sqft2329 Wind Charm St UNIT 308, Herndon, VA 20171Sold
A local agent can set up tours, give advice and negotiate with sellers.
Similar homes
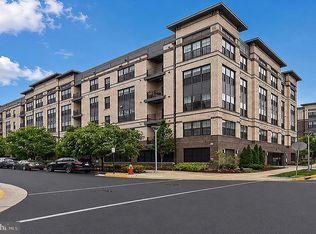
- $575,0002 bd2 ba1.4k sqft2319 Field Point Rd Unit 102, Herndon, VA 20171For Sale
 MLS ID #VAFX2311086, Paul Bedewi, Keller Williams Realty. Bright MLS
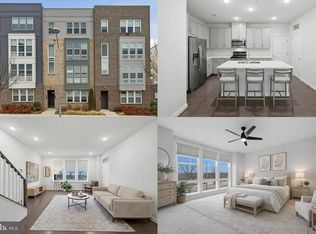
 - $585,0003 bd3 ba1.5k sqftMetropark At Arrowbrook, Herndon, VA 20171For Sale
 MLS ID #VAFX2292286, Sarah Reynolds, Keller Williams Realty. Bright MLS
 - $575,0003 bd2 ba1.4k sqft12850 Mosaic Park Way Unit 2Y, Herndon, VA 20171For Sale
 MLS ID #VAFX2316978, Amit Bargota, Samson Properties. Bright MLS
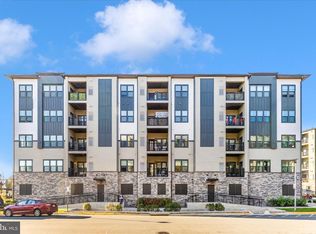
 - $500,0002 bd2 ba1.1k sqft12865 Mosaic Park Way Unit 3J, Herndon, VA 20171For Sale
 MLS ID #VAFX2301332, Sam Gupta, FAB Realty LLC. Bright MLS
 - $605,0003 bd3 ba1.5k sqftMetropark At Arrowbrook, Herndon, VA 20171For SaleMLS ID #VAFX2245772, Afsheen Mufti, Weichert Company of Virginia. Bright MLS
- $654,9004 bd5 ba1.9k sqft2736 Velocity Rd, Herndon, VA 20171For SaleMLS ID #VAFX2329720, Kathryn Graves, Weichert, REALTORS. Bright MLS
- $465,0002 bd2 ba1.2k sqft13724 Neil Armstrong Ave Unit 404, Herndon, VA 20171For SaleMLS ID #VAFX2322904, Sarah Reynolds, Keller Williams Realty. Bright MLS
- $625,0003 bd3 ba1.5k sqft2764 Velocity Rd, Herndon, VA 20171For SaleMLS ID #VAFX2321486, Phillip Brown, Real Broker, LLC. Bright MLS
- $547,9002 bd2 ba1.2k sqft1675 Bandit Loop #105B, Reston, VA 20190For SaleMLS ID #VAFX2314306, Ms. Anastasia Fincher Jones, Coldwell Banker Realty. Bright MLS
- $577,5902 bd2 ba1.6k sqft21630 Hawksbill High Cir Unit 204, Sterling, VA 20164For SaleMLS ID #VALO2131084, Andrea Hayes, Samson Properties. Bright MLS
- $640,0003 bd4 ba2k sqft13736 Copper Kettle Pl, Herndon, VA 20171For SaleMLS ID #VAFX2305962, Jake Barney, Redfin Corporation. Bright MLS
- $545,0002 bd2 ba1.2k sqft21630 Hawksbill High Cir #405, Sterling, VA 20164For SaleMLS ID #VALO2127622, Andrea Hayes, Samson Properties. Bright MLS
- $540,0003 bd2 ba1.5k sqftChristopher At Cedar Lak, Fairfax, VA 22030For SaleMLS ID #VAFX2324084, Mrs. Tracy Comstock, SilverLine Realty & Investment LLC. Bright MLS
- $475,0002 bd2 ba1.1k sqft46294 Mount Milstead Ter #103, Sterling, VA 20164For SaleMLS ID #VALO2131400, Stephanie Williams, KW Metro Center. Bright MLS
- $519,9002 bd2 ba1.4k sqftRegency At Ashburn Greenbrier, Ashburn, VA 20147For SaleMLS ID #VALO2117190, Casey Margenau, Casey Margenau Fine Homes and Estates LLC. Bright MLS
- $675,0003 bd4 ba1.2k sqft14016 Airfoil Rd, Herndon, VA 20171For SaleMLS ID #VAFX2324188, Dinora Chacon, Real Broker, LLC. Bright MLS
- $499,9001 bd2 ba1.2k sqft23665 Havelock Walk Ter #406, Ashburn, VA 20148For SaleMLS ID #VALO2131848, Jason Thomas, Compass. Bright MLS
- $540,0003 bd2 ba1.9k sqft23631 Havelock Walk Ter Unit 421, Ashburn, VA 20148For SaleMLS ID #VALO2113380, Peter Knapp, Real Broker, LLC. Bright MLS
- $649,0002 bd3 ba1.3k sqft12001 Market St APT 443, Reston, VA 20190For SaleMLS ID #VAFX2305928, Angela Shelton, Bay Property Mgmt Group Northern Virginia, LLC.. Bright MLS
- $519,9003 bd2 ba1.5k sqftNone Available, Sterling, VA 20164For SaleMLS ID #VALO2124352, Robert Wittman, Redfin Corporation. Bright MLS
