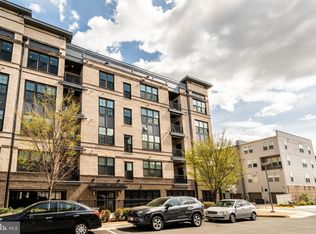

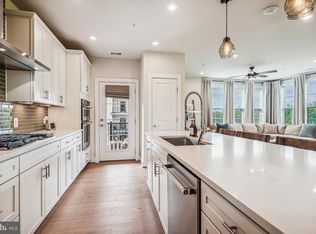
As you step into your luxury home you are welcomed by the open floor plan and gorgeous hardwood floors. The kitchen is a chefs dream with sleek quartz counter tops, pendant lights, stainless steel appliances, built in wall oven and microwave, and an oversized kitchen island with plenty of seating for you and your guest. Adjacent to the kitchen you have your living room and dining area. You can enjoy fresh air and outdoor space from your balcony right off of the living room. You have two generously sized bedrooms and an additional den that can be used as an office space or guest room. The primary bedroom boasts a massive walk in closet and a spa like bathroom with a double vanity and large frameless shower that features two shower heads and bench seating. In unit laundry room. Elevator and trash chute for convenience. Parking isn't an issue as you have 1 covered garage space and an abundance of visitor parking. MetroPark at Arrowbrook has wonderful amenities that include a gorgeous soccer field, tennis courts, basketball court, playground, dog park, pavilions, and more. Conveniently located just minutes from a variety of grocery stores, restaurants, and shopping plazas. Easy access to the Innovation Center Metro Station, Dulles International Airport, Dulles Toll Road, Centreville Road and other major commuter routes. This condo has it all. Schedule your showing today!
Sold for $609,900
Street View
$609,900
2329 Wind Charm St Unit 307, Herndon, VA 20171
2beds
1,515sqft
Condominium
Built in 2020
-- sqft lot
$591,500 Zestimate®
$403/sqft
$2,985 Estimated rent
Home value
$591,500
$562,000 - $621,000
$2,985/mo
Zestimate® history
Owner options
List your home for rent
$2,985/mo
Rent Zestimate®
Find your next renter with Zillow Rental Manager. Plus, with online applications, you can quickly screen prospective tenants – for free.
$2,985/mo
Rent Zestimate®
Refinance and save
$3,862/mo
Est. payment
Refinancing to a lower rate could help reduce your monthly payments and save thousands over the life of the loan.
$3,862/mo
Est. payment
Explore your selling options
Work with a Zillow partner agent
Leverage their expertise and Zillow's premium Showcase listings to get your home seen by more buyers.
Get startedList with your own agent
Get your home in front of millions of buyers by listing it on Zillow.
Learn how to do itSell it yourself
Take full control of how buyers see your home on Zillow by listing For Sale by Owner (FSBO).
List your homeWhat's special
Fresh airOpen floor planUnit laundry roomOutdoor spaceDog parkBasketball courtOversized kitchen island
Zillow last checked:
Listing updated:
Listed by:
Diego Abregu 571-268-2298,
Keller Williams Realty
Bought with:
Mr. Deepak Nathani, 5003698
EXP Realty, LLC
Source: Bright MLS,MLS#: VAFX2169648
Facts & features
Interior
Bedrooms & bathrooms
- Bedrooms: 2
- Bathrooms: 2
- Full bathrooms: 2
- Main level bathrooms: 2
- Main level bedrooms: 2
Rooms
- Room types: Living Room, Dining Room, Primary Bedroom, Bedroom 2, Kitchen, Laundry, Office, Bathroom 2, Primary Bathroom
Basement
- Area: 0
Heating
- Forced Air, Natural Gas
Cooling
- Central Air, Electric
Appliances
- Included: Microwave, Cooktop, Dishwasher, Disposal, Dryer, Exhaust Fan, Ice Maker, Oven, Stainless Steel Appliance(s), Washer, Gas Water Heater
- Laundry: Has Laundry, Laundry Room
Features
- Breakfast Area, Combination Dining/Living, Combination Kitchen/Dining, Combination Kitchen/Living, Dining Area, Entry Level Bedroom, Family Room Off Kitchen, Open Floorplan, Kitchen - Gourmet, Kitchen Island, Pantry, Primary Bath(s), Recessed Lighting, Bathroom - Stall Shower, Bathroom - Tub Shower, Upgraded Countertops, Walk-In Closet(s)
- Flooring: Carpet, Ceramic Tile, Hardwood, Wood
- Has basement: No
- Has fireplace: No
Interior area
- Total structure area: 1,515
- Total interior livable area: 1,515 sqft
- Finished area above ground: 1,515
- Finished area below ground: 0
Property
Parking
- Total spaces: 1
- Parking features: Covered, Assigned, Garage
- Garage spaces: 1
- Details: Assigned Parking, Assigned Space #: 12
Accessibility
- Accessibility features: Other
Features
- Levels: One
- Stories: 1
- Exterior features: Sidewalks, Sport Court, Tennis Court(s), Play Area, Balcony
- Pool features: None
Details
- Additional structures: Above Grade, Below Grade
- Parcel number: 0163 24 0307
- Zoning: 400
- Special conditions: Standard
Construction
Type & style
- Home type: Condo
- Architectural style: Contemporary,Transitional
- Property subtype: Condominium
- Attached to another structure: Yes
Materials
- Brick
Condition
- New construction: No
- Year built: 2020
Details
- Builder model: Finn
- Builder name: Pulte
Utilities & green energy
- Sewer: Public Sewer
- Water: Public
Community & HOA
Community
- Security: Carbon Monoxide Detector(s), Fire Sprinkler System, Smoke Detector(s)
- Condo and coop fee: $315 monthly
- Subdivision: Metropark At Arrowbrook
HOA
- Has HOA: Yes
- Amenities included: Basketball Court, Jogging Path, Tennis Court(s), Tot Lots/Playground, Soccer Field, Picnic Area
- Services included: Common Area Maintenance, Insurance, Maintenance Grounds, Snow Removal, Trash, Water
- HOA fee: $101 monthly
- Second HOA name: Flats At Metropark Condo
Location
- Region: Herndon
Financial & listing details
- Price per square foot: $403/sqft
- Tax assessed value: $551,050
- Annual tax amount: $6,219
- Date on market: 3/28/2024
- Listing agreement: Exclusive Right To Sell
- Listing terms: Assumable,Cash,Conventional,FHA,VA Loan
- Ownership: Condominium
Price history
| Date | Event | Price |
|---|---|---|
| 6/6/2024 | Sold | $609,900+1.7%$403/sqft |
Source:  Bright MLS #VAFX2169648 Report a problem Bright MLS #VAFX2169648 Report a problem | ||
| 3/30/2024 | Contingent | $599,900$396/sqft |
Source: Bright MLS #VAFX2169648 Report a problem | ||
| 3/28/2024 | Listed for sale | $599,900$396/sqft |
Source: Bright MLS #VAFX2169648 Report a problem | ||
| 1/18/2024 | Listing removed | -- |
Source: Bright MLS #VAFX2146536 Report a problem | ||
| 12/20/2023 | Listed for sale | $599,900$396/sqft |
Source: Bright MLS #VAFX2146536 Report a problem | ||
| 10/6/2023 | Contingent | $599,900$396/sqft |
Source: Bright MLS #VAFX2146536 Report a problem | ||
| 9/21/2023 | Listed for sale | $599,900+9%$396/sqft |
Source: Bright MLS #VAFX2146536 Report a problem | ||
| 10/28/2020 | Sold | $550,415$363/sqft |
Source: Public Record Report a problem | ||
Public tax history
| Year | Property taxes | Tax assessment |
|---|---|---|
| 2025 | $6,498 +1.8% | $562,070 +2% |
| 2024 | $6,384 +2.7% | $551,050 |
| 2023 | $6,219 +5.6% | $551,050 +7% |
| 2022 | $5,889 | $515,000 |
| 2021 | -- | $515,000 |
Find assessor info on the county website
Neighborhood: 20171
Nearby homes
- $550,0002 bd2 ba1.5k sqft2324 Wind Charm St #306, Herndon, VA 20171For Sale

- $615,0002 bd2 ba1.4k sqft2329 Wind Charm St UNIT 402, Herndon, VA 20171Sold
- $634,9002 bd2 ba1.4k sqft2324 Wind Charm St UNIT 401, Herndon, VA 20171Sold
- $655,0002 bd2 ba1.6k sqft2324 Wind Charm St #205, Herndon, VA 20171Sold
- $670,0002 bd2 ba1.6k sqft2324 Wind Charm St UNIT 405, Herndon, VA 20171Sold
- $580,0002 bd2 ba1.4k sqft2324 Wind Charm St UNIT 201, Herndon, VA 20171Sold
- $585,0002 bd2 ba1.5k sqft2324 Wind Charm St UNIT 307, Herndon, VA 20171Sold
- $595,0002 bd2 ba1.6k sqft2329 Wind Charm St UNIT 308, Herndon, VA 20171Sold
Nearby schools
GreatSchools rating
- 3/10Coates ElementaryGrades: PK-6Distance: 0.6 mi
- 9/10Carson Middle SchoolGrades: 7-8Distance: 2.1 mi
- 5/10Westfield High SchoolGrades: 9-12Distance: 5.7 mi
Schools provided by the listing agent
- High: Westfield
- District: Fairfax County Public Schools
Source: Bright MLS. This data may not be complete. We recommend contacting the local school district to confirm school assignments for this home.
Get a cash offer in 3 minutes
Find out how much your home could sell for in as little as 3 minutes with a no-obligation cash offer.
Estimated market value
$591,500
Get a cash offer in 3 minutes
Find out how much your home could sell for in as little as 3 minutes with a no-obligation cash offer.
Estimated market value
$591,500
- Virginia
- Fairfax County
- Herndon
- 20171
- 2329 Wind Charm St Unit 307
Nearby cities
Nearby neighborhoods
Nearby zip codes
Other Herndon Topics
