One Level Luxury Living in this Spacious Corner Unit with 2 Bedrooms and an Office/Den. Windows on Two Sides Provide Lots of Sunlight. A Gourmet Open Concept Kitchen includes 42" White Shaker Style Cabinets with Soft Close Doors and Drawers. Quartz Counters, Glass Backsplash to the Ceiling, Under Cabinet Task lighting, Center Island with Breakfast Bar, Pottery Barn Pendant Lighting Over the Center Island, Stainless Steel Appliances, 5 Burner Gas Cooktop, Stainless Range Hood, Wall Oven, Built-in Microwave/Convection Oven, Pull Out Trash Receptacle and Recycling Bin, and 2 ELFA Equipped Pantry Closets. Glass Door to the Deck beside the kitchen. Wide Plank Oak Flooring Throughout the Main Living Areas. Large Open Space for the Living Room and Dining Room with Views of a Green Space and Trees. Pottery Barn Chandelier in the Dining Room. Ceiling Fan in the Living Room. 9 Foot Ceilings Throughout. The Primary Suite has a Large Walk-in Closet that is Equipped with ELFA Storage Solutions. The Primary Bathroom has a 2 Sink Raised Vanity with Quartz Counters and Undermounted Sinks, Frameless Glass Enclosed Walk-in Shower with Bench and Tiled Shower Pan, 12" X 24" Tile Flooring , Linen Closet and LED Recessed Lighting. The 2nd Bedroom has a View of the Trees and Green Space and Full Size Closet. There is a Hall Bathroom beside the 2nd Bedroom. The 2nd Bathroom has a Raised Vanity with Quartz Counter, Tub/Shower Combo, and 12" X 24" Tile Flooring. The Office/Den has Glass Doors, Wide Plank Wood Flooring, LED Recessed Lighting and Closet. Separate Laundry Room with Raised Front Loading Washer and Dryer. There is a Unique Mud Room Area off of the foyer. LED Recessed Lighting Throughout. Built-in WIFI extender. Tankless Hot Water Heater. Purchased in May 2021 so Everything is Only 3 Years Old! One Assigned Garage Parking Space with Option to Rent an Additional Garage Space. A Well Landscaped Community with Path Lighting, Arches and Benches. Arrowbrook Park with Soccer Field, Basketball Court, Tot Lot, Tennis Courts, and Dog Park is Only 1 Block Away. A Well Lit Dedicated Path to the Metro. The Metro is about a 12 Minute Stroll Away when Using the Dedicated Path. The Path Also Leads to Downtown Herndon. Clock Tower Shopping Center with Restaurants and Retail is just over Half of a Mile away. Also Near the Upcoming Rivana Development that will include Restaurants, Retail, an Entertainment Center, and Parks.
Sold for $655,000
$655,000
2324 Wind Charm St #205, Herndon, VA 20171
2beds
1,658sqft
Condominium
Built in 2020
-- sqft lot
$631,500 Zestimate®
$395/sqft
$3,095 Estimated rent
Home value
$631,500
$600,000 - $663,000
$3,095/mo
Zestimate® history
Owner options
List your home for rent
$3,095/mo
Rent Zestimate®
Find your next renter with Zillow Rental Manager. Plus, with online applications, you can quickly screen prospective tenants – for free.
$3,095/mo
Rent Zestimate®
Refinance and save
$4,159/mo
Est. payment
Refinancing to a lower rate could help reduce your monthly payments and save thousands over the life of the loan.
$4,159/mo
Est. payment
Explore your selling options
Work with a Zillow partner agent
Leverage their expertise and Zillow's premium Showcase listings to get your home seen by more buyers.
Get startedList with your own agent
Get your home in front of millions of buyers by listing it on Zillow.
Learn how to do itSell it yourself
Take full control of how buyers see your home on Zillow by listing For Sale by Owner (FSBO).
List your homeWhat's special
Zillow last checked:
Listing updated:
Listed by:
Rich Ragan 703-307-5891,
Long & Foster Real Estate, Inc.
Bought with:
Heather Embrey, 0225101026
Better Homes and Gardens Real Estate Premier
Source: Bright MLS,MLS#: VAFX2179102
Facts & features
Interior
Bedrooms & bathrooms
- Bedrooms: 2
- Bathrooms: 2
- Full bathrooms: 2
- Main level bathrooms: 2
- Main level bedrooms: 2
Rooms
- Room types: Living Room, Dining Room, Primary Bedroom, Bedroom 2, Kitchen, Office, Bathroom 2, Primary Bathroom
Basement
- Area: 0
Heating
- Forced Air, Natural Gas
Cooling
- Central Air, Ceiling Fan(s), Electric
Appliances
- Included: Microwave, Cooktop, Dishwasher, Disposal, Dryer, Energy Efficient Appliances, Exhaust Fan, Ice Maker, Oven, Range Hood, Refrigerator, Stainless Steel Appliance(s), Washer, Water Heater, Gas Water Heater
- Laundry: Has Laundry, Main Level, Dryer In Unit, Washer In Unit, In Unit
Features
- Ceiling Fan(s), Dining Area, Entry Level Bedroom, Open Floorplan, Kitchen - Gourmet, Kitchen Island, Pantry, Primary Bath(s), Recessed Lighting, Bathroom - Stall Shower, Bathroom - Tub Shower, Upgraded Countertops, Walk-In Closet(s), 9'+ Ceilings
- Flooring: Hardwood, Ceramic Tile, Wood
- Doors: French Doors
- Windows: Double Pane Windows, Screens
- Has basement: No
- Has fireplace: No
Interior area
- Total structure area: 1,658
- Total interior livable area: 1,658 sqft
- Finished area above ground: 1,658
- Finished area below ground: 0
Property
Parking
- Total spaces: 1
- Parking features: Covered, Assigned, Lighted, Secured, Attached
- Attached garage spaces: 1
- Details: Assigned Parking, Assigned Space #: #7
Accessibility
- Accessibility features: Accessible Elevator Installed, Accessible Entrance
Features
- Levels: One
- Stories: 1
- Exterior features: Extensive Hardscape, Lighting, Sidewalks, Street Lights, Tennis Court(s), Balcony
- Pool features: None
Details
- Additional structures: Above Grade, Below Grade
- Parcel number: 0163 24020205
- Zoning: 402
- Special conditions: Standard
- Other equipment: Intercom
Construction
Type & style
- Home type: Condo
- Architectural style: Contemporary
- Property subtype: Condominium
- Attached to another structure: Yes
Materials
- Brick
Condition
- Excellent
- New construction: No
- Year built: 2020
Utilities & green energy
- Sewer: Public Sewer
- Water: Public
Community & HOA
Community
- Security: Fire Alarm, Fire Sprinkler System
- Condo and coop fee: $334 monthly
- Subdivision: Metropark At Arrowbrook
HOA
- Has HOA: Yes
- Amenities included: Soccer Field, Tot Lots/Playground, Tennis Court(s), Dog Park
- Services included: Common Area Maintenance, Maintenance Structure, Management, Reserve Funds, Road Maintenance, Sewer, Snow Removal, Trash, Water
- HOA fee: $100 monthly
Location
- Region: Herndon
Financial & listing details
- Price per square foot: $395/sqft
- Tax assessed value: $625,950
- Annual tax amount: $7,064
- Date on market: 5/16/2024
- Listing agreement: Exclusive Right To Sell
- Ownership: Condominium
Price history
| Date | Event | Price |
|---|---|---|
| 7/8/2026 | Listing removed | $3,000$2/sqft |
Source: Bright MLS #VAFX2324820 Report a problem | ||
| 7/1/2026 | Listed for rent | $3,000$2/sqft |
Source: Bright MLS #VAFX2324820 Report a problem | ||
| 8/16/2024 | Sold | $655,000-2.2%$395/sqft |
Source:  Bright MLS #VAFX2179102 Report a problem Bright MLS #VAFX2179102 Report a problem | ||
| 5/24/2024 | Contingent | $670,000$404/sqft |
Source: Bright MLS #VAFX2179102 Report a problem | ||
| 5/16/2024 | Listed for sale | $670,000+9.1%$404/sqft |
Source: Bright MLS #VAFX2179102 Report a problem | ||
| 5/3/2021 | Sold | $614,325$371/sqft |
Source: Public Record Report a problem | ||
Public tax history
| Year | Property taxes | Tax assessment |
|---|---|---|
| 2025 | $7,381 +1.8% | $638,470 +2% |
| 2024 | $7,252 +2.7% | $625,950 |
| 2023 | $7,064 +5.6% | $625,950 +7% |
| 2022 | $6,689 | $585,000 |
| 2021 | -- | -- |
Find assessor info on the county website
Neighborhood: 20171
Nearby homes
- $525,0002 bd2 ba1.5k sqft2324 Wind Charm St #306, Herndon, VA 20171For Sale

- $615,0002 bd2 ba1.4k sqft2329 Wind Charm St UNIT 402, Herndon, VA 20171Sold
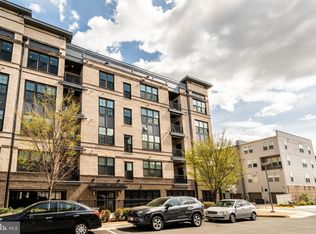
- $634,9002 bd2 ba1.4k sqft2324 Wind Charm St UNIT 401, Herndon, VA 20171Sold

- $609,9002 bd2 ba1.5k sqft2329 Wind Charm St UNIT 307, Herndon, VA 20171Sold
- $670,0002 bd2 ba1.6k sqft2324 Wind Charm St UNIT 405, Herndon, VA 20171Sold
- $580,0002 bd2 ba1.4k sqft2324 Wind Charm St UNIT 201, Herndon, VA 20171Sold
- $585,0002 bd2 ba1.5k sqft2324 Wind Charm St UNIT 307, Herndon, VA 20171Sold
- $595,0002 bd2 ba1.6k sqft2329 Wind Charm St UNIT 308, Herndon, VA 20171Sold
Nearby schools
GreatSchools rating
- 3/10Coates ElementaryGrades: PK-6Distance: 0.6 mi
- 9/10Carson Middle SchoolGrades: 7-8Distance: 2.1 mi
- 5/10Westfield High SchoolGrades: 9-12Distance: 5.7 mi
Schools provided by the listing agent
- Middle: Carson
- High: Westfield
- District: Fairfax County Public Schools
Source: Bright MLS. This data may not be complete. We recommend contacting the local school district to confirm school assignments for this home.
Get a cash offer in 3 minutes
Find out how much your home could sell for in as little as 3 minutes with a no-obligation cash offer.
Estimated market value
$631,500
Get a cash offer in 3 minutes
Find out how much your home could sell for in as little as 3 minutes with a no-obligation cash offer.
Estimated market value
$631,500
- Virginia
- Fairfax County
- Herndon
- 20171
- 2324 Wind Charm St Unit 205
Nearby cities
Nearby neighborhoods
Nearby zip codes
Other Herndon Topics
