
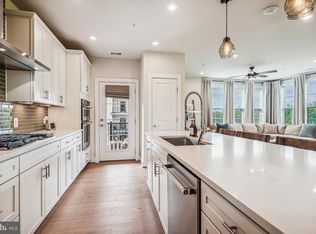
Welcome to refined penthouse living in one of the most sought-after communities near Reston. This “Ethan Model” condo offers elevated design, custom upgrades, and a layout bathed in natural light. The entryway welcomes you as it continue into a sunlit open living and dining area. The heart of the home is a chef-inspired kitchen with white quartz countertops, 42” soft-close cabinetry, and an expansive island ideal for entertaining. Custom top-down, bottom-up motorized and programmable window shades provide the ultimate in privacy while allowing lots of sunshine. Storage is a dream with custom closet systems throughout. The spacious den offers flexible use for a home office or reading nook, while the primary suite features a large walk-in closet and spa-style bath with a frameless glass shower, dual showerheads, quartz vanity, and extra storage. A second full bath and beautifully appointed guest bedroom offer both comfort and style. This home includes two reserved garage parking spaces — one equipped with an EV charger that can be purchased or the seller will remove. Just a short walk to the Innovation Center Metro and minutes to dining, shopping, and Dulles Airport. And for savvy buyers — this property qualifies for a VA assumable loan at just 2.75%.
Sold for $615,000
$615,000
2329 Wind Charm St Unit 402, Herndon, VA 20171
2beds
1,451sqft
Condominium
Built in 2020
-- sqft lot
$629,100 Zestimate®
$424/sqft
$2,964 Estimated rent
Home value
$629,100
$585,000 - $673,000
$2,964/mo
Zestimate® history
Owner options
List your home for rent
$2,964/mo
Rent Zestimate®
Find your next renter with Zillow Rental Manager. Plus, with online applications, you can quickly screen prospective tenants – for free.
$2,964/mo
Rent Zestimate®
Refinance and save
$3,893/mo
Est. payment
Refinancing to a lower rate could help reduce your monthly payments and save thousands over the life of the loan.
$3,893/mo
Est. payment
Explore your selling options
Work with a Zillow partner agent
Leverage their expertise and Zillow's premium Showcase listings to get your home seen by more buyers.
Get startedList with your own agent
Get your home in front of millions of buyers by listing it on Zillow.
Learn how to do itSell it yourself
Take full control of how buyers see your home on Zillow by listing For Sale by Owner (FSBO).
List your homeWhat's special
Home officeWhite quartz countertopsRefined penthouse livingSpacious denCustom upgradesExpansive islandExtra storage
Zillow last checked:
Listing updated:
Listed by:
Don Perrin 703-819-4655,
Fathom Realty,
Listing Team: Milvets Home Team
Bought with:
Jaenho Oh, 0225081643
EXP Realty, LLC
Source: Bright MLS,MLS#: VAFX2222582
Facts & features
Interior
Bedrooms & bathrooms
- Bedrooms: 2
- Bathrooms: 2
- Full bathrooms: 2
- Main level bathrooms: 2
- Main level bedrooms: 2
Basement
- Area: 0
Heating
- Forced Air, Natural Gas
Cooling
- Central Air, Electric
Appliances
- Included: Gas Water Heater
- Laundry: Dryer In Unit, Washer In Unit, In Unit
Features
- Has basement: No
- Has fireplace: No
Interior area
- Total structure area: 1,451
- Total interior livable area: 1,451 sqft
- Finished area above ground: 1,451
- Finished area below ground: 0
Property
Parking
- Total spaces: 2
- Parking features: Covered, Inside Entrance, Assigned, Electric Vehicle Charging Station(s), Secured, Garage
- Garage spaces: 2
- Details: Assigned Parking, Assigned Space #: 38 & 39
Accessibility
- Accessibility features: Accessible Elevator Installed
Features
- Levels: One
- Stories: 1
- Pool features: None
Details
- Additional structures: Above Grade, Below Grade
- Parcel number: 0163 24 0402
- Zoning: 400
- Special conditions: Standard
Construction
Type & style
- Home type: Condo
- Architectural style: Contemporary
- Property subtype: Condominium
- Attached to another structure: Yes
Materials
- Brick
Condition
- New construction: No
- Year built: 2020
Utilities & green energy
- Sewer: Public Sewer
- Water: Public
Community & HOA
Community
- Condo and coop fee: $385 monthly
- Subdivision: Metropark At Arrowbrook
HOA
- Has HOA: Yes
- Amenities included: Dog Park, Soccer Field, Tennis Court(s), Tot Lots/Playground, Jogging Path
- Services included: Common Area Maintenance, Maintenance Structure, Insurance, Maintenance Grounds, Management, Reserve Funds, Road Maintenance, Snow Removal, Trash, Water
- HOA fee: $101 monthly
- HOA name: METROPARK AT ARROWBROOK HOA
- Second HOA name: Flats At Metro Park At Arrowbrook Condo
Location
- Region: Herndon
Financial & listing details
- Price per square foot: $424/sqft
- Tax assessed value: $577,800
- Annual tax amount: $6,694
- Date on market: 4/1/2025
- Listing agreement: Exclusive Right To Sell
- Listing terms: Cash,Conventional,FHA,Negotiable,VA Loan
- Ownership: Condominium
Price history
| Date | Event | Price |
|---|---|---|
| 5/22/2025 | Sold | $615,000-3.9%$424/sqft |
Source:  Bright MLS #VAFX2222582 Report a problem Bright MLS #VAFX2222582 Report a problem | ||
| 5/1/2025 | Pending sale | $640,000$441/sqft |
Source: Bright MLS #VAFX2222582 Report a problem | ||
| 4/1/2025 | Listed for sale | $640,000$441/sqft |
Source: Bright MLS #VAFX2222582 Report a problem | ||
Public tax history
| Year | Property taxes | Tax assessment |
|---|---|---|
| 2025 | $6,813 +1.8% | $589,360 +2% |
| 2024 | $6,694 +2.7% | $577,800 |
| 2023 | $6,520 +5.6% | $577,800 +7% |
| 2022 | $6,175 | $540,000 -1.8% |
| 2021 | -- | $550,000 |
Find assessor info on the county website
Neighborhood: 20171
Nearby homes
- $525,0002 bd2 ba1.5k sqft2324 Wind Charm St #306, Herndon, VA 20171For Sale

- $634,9002 bd2 ba1.4k sqft2324 Wind Charm St UNIT 401, Herndon, VA 20171Sold
- $609,9002 bd2 ba1.5k sqft2329 Wind Charm St UNIT 307, Herndon, VA 20171Sold
- $655,0002 bd2 ba1.6k sqft2324 Wind Charm St #205, Herndon, VA 20171Sold
- $670,0002 bd2 ba1.6k sqft2324 Wind Charm St UNIT 405, Herndon, VA 20171Sold
- $580,0002 bd2 ba1.4k sqft2324 Wind Charm St UNIT 201, Herndon, VA 20171Sold
- $585,0002 bd2 ba1.5k sqft2324 Wind Charm St UNIT 307, Herndon, VA 20171Sold
- $595,0002 bd2 ba1.6k sqft2329 Wind Charm St UNIT 308, Herndon, VA 20171Sold
Nearby schools
GreatSchools rating
- 3/10Coates ElementaryGrades: PK-6Distance: 0.6 mi
- 9/10Carson Middle SchoolGrades: 7-8Distance: 2.1 mi
- 5/10Westfield High SchoolGrades: 9-12Distance: 5.7 mi
Schools provided by the listing agent
- Elementary: Lutie Lewis Coates
- Middle: Carson
- High: Westfield
- District: Fairfax County Public Schools
Source: Bright MLS. This data may not be complete. We recommend contacting the local school district to confirm school assignments for this home.
Get a cash offer in 3 minutes
Find out how much your home could sell for in as little as 3 minutes with a no-obligation cash offer.
Estimated market value
$629,100
Get a cash offer in 3 minutes
Find out how much your home could sell for in as little as 3 minutes with a no-obligation cash offer.
Estimated market value
$629,100
- Virginia
- Fairfax County
- Herndon
- 20171
- 2329 Wind Charm St Unit 402
Nearby cities
Nearby neighborhoods
Nearby zip codes
Other Herndon Topics
