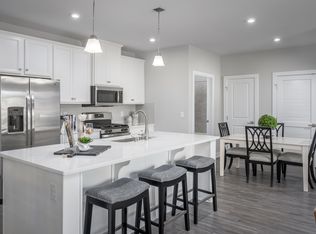
Welcome to this beautifully designed modern condo in the sought-after Loudoun View community of Sterling! Built in 2023, this stylish residence offers bright open-concept living with contemporary finishes, spacious living areas, and abundant natural light throughout. The gourmet kitchen features stylish countertops, stainless steel appliances, upgraded cabinetry, and a large center island perfect for entertaining. The spacious primary suite offers a private retreat with a luxurious en-suite bath and generous closet space, while the additional bedrooms and full bath provide flexibility for guests, a home office, or additional living space. Enjoy the convenience of low-maintenance condo living with modern construction and thoughtful design. Residents enjoy outstanding community amenities including a resort-style pool, basketball courts, pickleball courts, playgrounds, and beautifully maintained common areas. Conveniently located near Route 7, Route 28, shopping, dining, and commuter routes, this home offers the perfect combination of comfort, convenience, and lifestyle.
For sale
Price cut: $10.1K (6/10)
$519,900
46270 Mount Allen Ter #101, Sterling, VA 20164
3beds
1,524sqft
:
Get pre-qualified$3,727/mo
Condominium
Built in 2023
-- sqft lot
$518,100 Zestimate®
$341/sqft
$445/mo HOA
What's special
Contemporary finishesResort-style poolStylish countertopsBeautifully designed modern condoBeautifully maintained common areasBright open-concept livingBasketball courts
- 59 days |
- 301 |
- 14 |
Zillow last checked:
Listing updated:
Listed by:
Robert Wittman 703-220-1017,
Redfin Corporation 703-665-6665
Source: Bright MLS,MLS#: VALO2124352
Facts & features
Interior
Bedrooms & bathrooms
- Bedrooms: 3
- Bathrooms: 2
- Full bathrooms: 2
- Main level bathrooms: 2
- Main level bedrooms: 3
Basement
- Area: 0
Heating
- Forced Air, Natural Gas
Cooling
- Central Air, Electric
Appliances
- Included: Microwave, Dryer, Washer, Dishwasher, Disposal, Refrigerator, Cooktop, Gas Water Heater
- Laundry: Dryer In Unit, Washer In Unit, Main Level, In Unit
Features
- Bathroom - Walk-In Shower, Bathroom - Tub Shower, Breakfast Area, Entry Level Bedroom, Family Room Off Kitchen, Open Floorplan, Kitchen - Gourmet, Kitchen Island, Pantry, Primary Bath(s), Recessed Lighting, Upgraded Countertops, 9'+ Ceilings, Dry Wall
- Flooring: Luxury Vinyl, Carpet
- Doors: Sliding Glass
- Windows: Double Pane Windows, Low Emissivity Windows, Window Treatments
- Has basement: No
- Has fireplace: No
- Common walls with other units/homes: No One Below,2+ Common Walls
Interior area
- Total structure area: 1,524
- Total interior livable area: 1,524 sqft
- Finished area above ground: 1,524
- Finished area below ground: 0
Property
Parking
- Total spaces: 1
- Parking features: Covered, Unassigned, Garage, Parking Lot
- Garage spaces: 1
Accessibility
- Accessibility features: Accessible Elevator Installed, Accessible Entrance, No Stairs
Features
- Levels: One
- Stories: 1
- Pool features: Community
Details
- Additional structures: Above Grade, Below Grade
- Parcel number: 020276964001
- Zoning: R16
- Special conditions: Standard
Construction
Type & style
- Home type: Condo
- Architectural style: Contemporary
- Property subtype: Condominium
- Attached to another structure: Yes
Materials
- Combination
Condition
- Excellent
- New construction: No
- Year built: 2023
Details
- Builder model: SAPPHIRE
- Builder name: Ryan Homes
Utilities & green energy
- Sewer: Public Sewer
- Water: Public
- Utilities for property: Cable Available, Phone Available, Natural Gas Available, Underground Utilities, Water Available, Sewer Available
Community & HOA
Community
- Security: Fire Sprinkler System
- Condo and coop fee: $445 monthly
- Subdivision: Loudoun View Condo Flats
HOA
- Has HOA: No
- Amenities included: Common Grounds, Pool, Tennis Court(s), Tot Lots/Playground, Clubhouse
- Services included: Water, Trash, Sewer, Pool(s), Maintenance Grounds, Maintenance Structure
Location
- Region: Sterling
Financial & listing details
- Price per square foot: $341/sqft
- Tax assessed value: $530,330
- Annual tax amount: $4,306
- Date on market: 5/28/2026
- Listing agreement: Exclusive Right To Sell
- Listing terms: Conventional,Cash
- Ownership: Condominium
Estimated market value
$518,100
$492,000 - $544,000
$2,977/mo
Price history
| Date | Event | Price |
|---|---|---|
| 6/10/2026 | Price change | $519,900-1.9%$341/sqft |
Source:  Bright MLS #VALO2124352 Report a problem Bright MLS #VALO2124352 Report a problem | ||
| 5/28/2026 | Listed for sale | $530,000$348/sqft |
Source: Bright MLS #VALO2124352 Report a problem | ||
Public tax history
Tax history is unavailable.
Monthly payment
Est. payment
Payment breakdown
Explore the cost of this home by adjusting the details. Changes won't be saved.Climate risks
Neighborhood: 20164
Nearby schools
GreatSchools rating
- 4/10Sterling Elementary SchoolGrades: PK-5Distance: 1 mi
- 1/10Sterling Middle SchoolGrades: 6-8Distance: 1.6 mi
- 1/10Park View High SchoolGrades: 9-12Distance: 0.6 mi
Schools provided by the listing agent
- Elementary: Sterling
- Middle: Sterling
- High: Park View
- District: Loudoun County Public Schools
Source: Bright MLS. This data may not be complete. We recommend contacting the local school district to confirm school assignments for this home.
- $500,0002 bd2 ba1.5k sqft46270 Mount Allen Ter #201, Sterling, VA 20164Sold

- $2,5992 bd2 ba1.2k sqft46270 Mount Allen Ter #202, Sterling, VA 20164For Rent

- $520,0002 bd2 ba1.2k sqft46270 Mount Allen Ter #204, Sterling, VA 20164Sold

- $--2 bd2 ba1.1k sqft46274 Mount Milstead Ter #403, Sterling, VA 20164Off Market
- $--2 bd2 ba1.2k sqft46274 Mount Milstead Ter #100, Sterling, VA 20164Off Market
- $523,0902 bd2 ba1.2k sqft46274 Mount Milstead Ter #300, Sterling, VA 20164Sold
- $460,2702 bd2 ba1.1k sqft46274 Mount Milstead Ter #102, Sterling, VA 20164Sold
- $--2 bd2 ba1.1k sqft21480 Mount Sterling Ter #102, Sterling, VA 20164Off Market
A local agent can set up tours, give advice and negotiate with sellers.
Similar homes
- $475,0002 bd2 ba1.1k sqft46294 Mount Milstead Ter #103, Sterling, VA 20164For Sale
 MLS ID #VALO2131400, Stephanie Williams, KW Metro Center. Bright MLS
 - $534,9992 bd2 ba1.2k sqft46294 Mount Milstead Ter #400, Sterling, VA 20164For Sale
 MLS ID #VALO2119678, Kay Gude, RE/MAX Capital. Bright MLS
 - $545,0002 bd2 ba1.2k sqft21630 Hawksbill High Cir #405, Sterling, VA 20164For Sale
 MLS ID #VALO2127622, Andrea Hayes, Samson Properties. Bright MLS
 - $577,5902 bd2 ba1.6k sqft21630 Hawksbill High Cir Unit 204, Sterling, VA 20164For Sale
 MLS ID #VALO2131084, Andrea Hayes, Samson Properties. Bright MLS
 - $465,0002 bd2 ba1.1k sqft21460 Mount Sterling Ter #303, Sterling, VA 20164For SaleMLS ID #VALO2127648, Lauryn Eadie, Real Broker, LLC. Bright MLS
- $724,9993 bd2 ba1.9k sqft21630 Hawksbill High Cir #202, Sterling, VA 20164For SaleMLS ID #VALO2120672, Andrea Hayes, Samson Properties. Bright MLS
- $519,9002 bd2 ba1.4k sqftRegency At Ashburn Greenbrier, Ashburn, VA 20147For SaleMLS ID #VALO2117190, Casey Margenau, Casey Margenau Fine Homes and Estates LLC. Bright MLS
- $400,0002 bd2 ba1.3k sqftDominion Station Condominium, Sterling, VA 20166For SaleMLS ID #VALO2131558, Ryan Nicholas, EXP Realty, LLC. Bright MLS
- $550,0002 bd2 ba1.5k sqft2324 Wind Charm St #306, Herndon, VA 20171For SaleMLS ID #VAFX2329314, Sarah Reynolds, Keller Williams Realty. Bright MLS
- $530,0002 bd3 ba1.4k sqftLoudoun Valley Ridges, Ashburn, VA 20148For SaleMLS ID #VALO2130020, John Karasinski, Pearson Smith Realty, LLC. Bright MLS
- $537,0003 bd3 ba1.4k sqft43031 Foxtrail Woods Ter #106, Ashburn, VA 20148For SaleMLS ID #VALO2127550, Carolina Soto, Jobin Realty. Bright MLS
- $549,0003 bd2 ba1.5k sqftSm One Loudoun Condo, Ashburn, VA 20147For SaleMLS ID #VALO2124338, Diego Abregu, Keller Williams Realty. Bright MLS
- $525,0003 bd3 ba1.5k sqftEast Gate 3 Condominium, Chantilly, VA 20152For SaleMLS ID #VALO2127834, TARIQ ATARI, Pearson Smith Realty, LLC. Bright MLS
- $575,0003 bd2 ba1.4k sqft12850 Mosaic Park Way Unit 2Y, Herndon, VA 20171For SaleMLS ID #VAFX2316978, Amit Bargota, Samson Properties. Bright MLS
- $547,9002 bd2 ba1.2k sqft1675 Bandit Loop #105B, Reston, VA 20190For SaleMLS ID #VAFX2314306, Ms. Anastasia Fincher Jones, Coldwell Banker Realty. Bright MLS
- $575,0002 bd2 ba1.4k sqft2319 Field Point Rd Unit 102, Herndon, VA 20171For SaleMLS ID #VAFX2311086, Paul Bedewi, Keller Williams Realty. Bright MLS
- $500,0002 bd2 ba1.1k sqft12865 Mosaic Park Way Unit 3J, Herndon, VA 20171For SaleMLS ID #VAFX2301332, Sam Gupta, FAB Realty LLC. Bright MLS
- $534,9903 bd3 ba1.6k sqft24272 Thurso Sq, Sterling, VA 20166For SaleMLS ID #VALO2125676, Mohsin Ayub, Long & Foster Real Estate, Inc.. Bright MLS
- $489,9002 bd3 ba1.5k sqftRidges At Loudoun Valley Condo, Ashburn, VA 20148For SaleMLS ID #VALO2126578, John Grzejka, Samson Properties. Bright MLS
- $540,0003 bd2 ba1.9k sqft23631 Havelock Walk Ter Unit 421, Ashburn, VA 20148For SaleMLS ID #VALO2113380, Peter Knapp, Real Broker, LLC. Bright MLS
