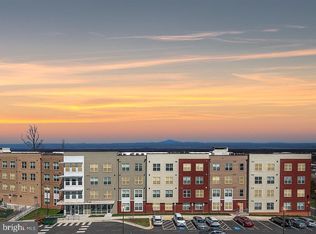
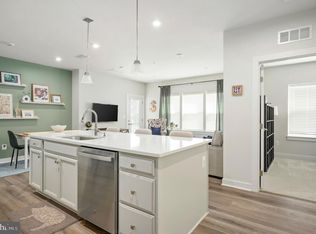
Pack Your Bags and Move-In To Your Furnished Top Floor Corner Unit with Sweeping Mountain Views, Gourmet Kitchen & Walk-to-Everything Location! Layout: Like-new, light-filled 2-bed, 2-bath corner/top floor condo in the sought-after Loudoun View community. Views: Sweeping mountain views from expansive, wall-to-wall windows. Design: Open-concept floor plan with high-end fixtures and ceramic tile flooring. Gourmet Kitchen Large central island with premium quartz countertops and a tiled backsplash. Upgraded cabinetry and brand-new, high-end Samsung appliances. Private Bedroom Retreats Primary Suite: Mountain views, walk-in closet, and an ensuite bath with dual vanities and a glass-enclosed tiled shower. Secondary Bedroom: Positioned on the opposite side for maximum privacy, featuring a large closet and easy access to a full hall bath. Amenities & Low-Maintenance Living Resort-Style Perks: Access to a pool, pickleball and basketball courts, a tot lot, and common areas. Convenience & Security: Secure building entry, underground parking, and an association fee that covers water, sewer, trash, and recycling. Location: Steps away from Costco, Target, and a variety of dining and shopping options. Assumable VA Loan Owner/agent
For sale
Price cut: $999 (8/16)
$534,000
46294 Mount Milstead Ter #400, Sterling, VA 20164
2beds
1,289sqft
Condominium
Built in 2023
-- sqft lot
$529,900 Zestimate®
$414/sqft
$335/mo HOA
What's special
Sweeping mountain viewsOpen-concept floor planTop floor corner unitCeramic tile flooringUpgraded cabinetryHigh-end fixturesWalk-in closet
- 149 days |
- 176 |
- 4 |
Zillow last checked:
Listing updated:
Listed by:
Kay Gude 757-525-6491,
RE/MAX Capital 7575641557
Source: Bright MLS,MLS#: VALO2119678
Facts & features
Interior
Bedrooms & bathrooms
- Bedrooms: 2
- Bathrooms: 2
- Full bathrooms: 2
- Main level bathrooms: 2
- Main level bedrooms: 2
Basement
- Area: 0
Heating
- Heat Pump, Natural Gas
Cooling
- Ceiling Fan(s), Central Air, Electric
Appliances
- Included: Microwave, Dishwasher, Disposal, Dryer, Energy Efficient Appliances, ENERGY STAR Qualified Refrigerator, Water Dispenser, Washer, Oven/Range - Gas, Tankless Water Heater
- Laundry: Washer In Unit, Dryer In Unit, In Unit
Features
- Bathroom - Tub Shower, Bathroom - Walk-In Shower, Ceiling Fan(s), Combination Dining/Living, Dining Area, Elevator, Entry Level Bedroom, Flat, Open Floorplan, Additional Stairway, Primary Bath(s), Kitchen Island, Kitchen - Gourmet, Pantry, Upgraded Countertops, Recessed Lighting, 9'+ Ceilings
- Flooring: Carpet, Ceramic Tile, Luxury Vinyl
- Windows: Double Pane Windows, Window Treatments
- Has basement: No
- Has fireplace: No
Interior area
- Total structure area: 1,289
- Total interior livable area: 1,289 sqft
- Finished area above ground: 1,289
- Finished area below ground: 0
Video & virtual tour
Property
Parking
- Total spaces: 1
- Parking features: Basement, Covered, Garage Faces Side, Inside Entrance, Secured, Garage
- Attached garage spaces: 1
Accessibility
- Accessibility features: Accessible Elevator Installed
Features
- Levels: Four
- Stories: 4
- Exterior features: Lighting, Lawn Sprinkler, Play Equipment, Street Lights, Rain Gutters, Sidewalks, Sport Court
- Pool features: Community
- Has view: Yes
- View description: City, Mountain(s)
Details
- Additional structures: Above Grade, Below Grade
- Parcel number: 020278953020
- Zoning: COUNTY
- Special conditions: Standard
- Other equipment: Intercom
Construction
Type & style
- Home type: Condo
- Architectural style: Other
- Property subtype: Condominium
- Attached to another structure: Yes
Materials
- Aluminum Siding, Mixed
- Roof: Architectural Shingle
Condition
- Excellent
- New construction: No
- Year built: 2023
Details
- Builder model: Ruby
- Builder name: Ryan Homes
Utilities & green energy
- Sewer: Public Septic
- Water: Public
Community & HOA
Community
- Features: Pool
- Security: Main Entrance Lock, Fire Sprinkler System, Exterior Cameras, Fire Alarm, Monitored
- Subdivision: Loudoun View Condo Flats
HOA
- Has HOA: Yes
- Amenities included: Basketball Court, Tot Lots/Playground, Elevator(s), Other
- Services included: All Ground Fee, Common Area Maintenance, Pool(s), Maintenance Structure, Maintenance Grounds, Management, Snow Removal
- HOA fee: $335 monthly
- HOA name: INTEGRITY
Location
- Region: Sterling
Financial & listing details
- Price per square foot: $414/sqft
- Tax assessed value: $501,590
- Annual tax amount: $4,037
- Date on market: 4/1/2026
- Listing agreement: Exclusive Right To Sell
- Listing terms: Conventional,VA Loan,Cash
- Inclusions: Appliances
- Ownership: Condominium
Estimated market value
$529,900
$503,000 - $556,000
$2,760/mo
Price history
| Date | Event | Price |
|---|---|---|
| 8/16/2026 | Price change | $534,000-0.2%$414/sqft |
Source:  Bright MLS #VALO2119678 Report a problem Bright MLS #VALO2119678 Report a problem | ||
| 7/5/2026 | Price change | $534,999-0.7%$415/sqft |
Source: Bright MLS #VALO2119678 Report a problem | ||
| 5/30/2026 | Price change | $538,500-0.1%$418/sqft |
Source: Bright MLS #VALO2119678 Report a problem | ||
| 5/5/2026 | Price change | $539,000-0.2%$418/sqft |
Source: Bright MLS #VALO2119678 Report a problem | ||
| 4/1/2026 | Listed for sale | $539,900$419/sqft |
Source: Bright MLS #VALO2119678 Report a problem | ||
| 12/3/2025 | Listing removed | $539,900$419/sqft |
Source: Bright MLS #VALO2107644 Report a problem | ||
| 11/15/2025 | Price change | $539,900-0.2%$419/sqft |
Source: Bright MLS #VALO2107644 Report a problem | ||
| 10/28/2025 | Price change | $541,000-1.1%$420/sqft |
Source: Bright MLS #VALO2107644 Report a problem | ||
| 10/22/2025 | Price change | $546,900-0.4%$424/sqft |
Source: Bright MLS #VALO2107644 Report a problem | ||
| 10/12/2025 | Price change | $548,900-0.2%$426/sqft |
Source: Bright MLS #VALO2107644 Report a problem | ||
| 9/26/2025 | Listed for sale | $549,900$427/sqft |
Source: Bright MLS #VALO2107644 Report a problem | ||
| 5/1/2025 | Listing removed | $549,900$427/sqft |
Source: Bright MLS #VALO2086888 Report a problem | ||
| 3/4/2025 | Price change | $549,900-0.7%$427/sqft |
Source: Bright MLS #VALO2086888 Report a problem | ||
| 2/21/2025 | Price change | $554,000-0.5%$430/sqft |
Source: Bright MLS #VALO2086888 Report a problem | ||
| 2/5/2025 | Price change | $557,000-0.4%$432/sqft |
Source: Bright MLS #VALO2086888 Report a problem | ||
| 1/22/2025 | Listed for sale | $559,000$434/sqft |
Source: Bright MLS #VALO2086888 Report a problem | ||
Public tax history
Tax history is unavailable.
Monthly payment
Est. payment
Payment breakdown
Explore the cost of this home by adjusting the details. Changes won't be saved.Climate risks
Neighborhood: 20164
Nearby schools
GreatSchools rating
- 4/10Sterling Elementary SchoolGrades: PK-5Distance: 1 mi
- 1/10Sterling Middle SchoolGrades: 6-8Distance: 1.6 mi
- 1/10Park View High SchoolGrades: 9-12Distance: 0.6 mi
Schools provided by the listing agent
- Elementary: Sterling
- Middle: Sterling
- High: Park View
- District: Loudoun County Public Schools
Source: Bright MLS. This data may not be complete. We recommend contacting the local school district to confirm school assignments for this home.
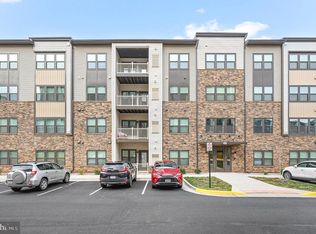
- $500,0002 bd2 ba1.3k sqft46294 Mount Milstead Ter #404, Sterling, VA 20164Sold
- $480,0002 bd2 ba1.1k sqft46294 Mount Milstead Ter UNIT 303, Sterling, VA 20164Sold
- $470,0002 bd2 ba1.1k sqft46294 Mount Milstead Ter #105, Sterling, VA 20164Sold
- $509,9992 bd2 ba1.5k sqft46294 Mount Milstead Ter #101, Sterling, VA 20164For Sale

- $465,4002 bd2 ba1.1k sqft46294 Mount Milstead Ter UNIT C, Sterling, VA 20164Off Market
- $--2 bd2 ba1.5k sqft46294 Mount Milstead Ter UNIT U, Sterling, VA 20164Off Market
- $--2 bd2 ba1.1k sqft46294 Mount Milstead Ter UNIT Q, Sterling, VA 20164Off Market
- $--2 bd2 ba1.1k sqft46294 Mount Milstead Ter UNIT J, Sterling, VA 20164Off Market
A local agent can set up tours, give advice and negotiate with sellers.
Similar homes
- $529,0002 bd2 ba1.2k sqft46270 Mount Allen Ter #300, Sterling, VA 20164For Sale

 MLS ID #VALO2135262, Jin Kim, Samson Properties. Bright MLS
 - $509,9992 bd2 ba1.5k sqft46294 Mount Milstead Ter #101, Sterling, VA 20164For SaleMLS ID #VALO2134470, patricia rivas plata, Keller Williams Realty Dulles. Bright MLS
- $540,0002 bd2 ba1.2k sqft21630 Hawksbill High Cir #405, Sterling, VA 20164For Sale
 MLS ID #VALO2127622, Andrea Hayes, Samson Properties. Bright MLS
 - $499,9003 bd2 ba1.5k sqftNone Available, Sterling, VA 20164For Sale
 MLS ID #VALO2124352, Robert Wittman, Redfin Corporation. Bright MLS
 - $577,5902 bd2 ba1.6k sqft21630 Hawksbill High Cir Unit 204, Sterling, VA 20164For SaleMLS ID #VALO2131084, Andrea Hayes, Samson Properties. Bright MLS
- $465,0002 bd2 ba1.1k sqft21460 Mount Sterling Ter #303, Sterling, VA 20164For SaleMLS ID #VALO2127648, Lauryn Eadie, Real Broker, LLC. Bright MLS
- $365,0001 bd1 ba964 sqft21610 Hawksbill High Cir #102, Sterling, VA 20164For SaleMLS ID #VALO2133666, Angie Tanner, Samson Properties. Bright MLS
- $734,9993 bd2 ba1.8k sqft21630 Hawksbill High Cir #406, Sterling, VA 20164For SaleMLS ID #VALO2130916, Andrea Hayes, Samson Properties. Bright MLS
- $569,0002 bd2 ba1.3k sqft12880 Mosaic Park Way Unit 1-B, Herndon, VA 20171For SaleMLS ID #VAFX2334654, Alex Londono, CENTURY 21 New Millennium. Bright MLS
- $509,9002 bd2 ba1.4k sqftRegency At Ashburn Greenbrier, Ashburn, VA 20147For SaleMLS ID #VALO2117190, Casey Margenau, Casey Margenau Fine Homes and Estates LLC. Bright MLS
- $550,0002 bd2 ba1.6k sqftSummit At Birchwood Condo, Ashburn, VA 20148For SaleMLS ID #VALO2131972, Alina Bakhtamian, Weichert Company of Virginia. Bright MLS
- $350,0002 bd1 ba1.1k sqftNewberry Condominiums, Sterling, VA 20164For SaleMLS ID #VALO2129374, Debbie Melia, RE/MAX Distinctive Real Estate, Inc.. Bright MLS
- $530,0002 bd3 ba1.4k sqftLoudoun Valley Ridges, Ashburn, VA 20148For SaleMLS ID #VALO2130020, John Karasinski, Pearson Smith Realty, LLC. Bright MLS
- $500,0002 bd2 ba1.1k sqft12865 Mosaic Park Way Unit 3J, Herndon, VA 20171For SaleMLS ID #VAFX2301332, Sam Gupta, FAB Realty LLC. Bright MLS
- $610,0002 bd2 ba1.5k sqft12850 Mosaic Park Way Unit 2U, Herndon, VA 20171For SaleMLS ID #VAFX2326920, Hengameh Nikmaram, Fairfax Realty Select. Bright MLS
- $529,9003 bd2 ba1.5k sqftChristopher At Cedar Lak, Fairfax, VA 22033For SaleMLS ID #VAFX2335578, Orna Simpson, Keller Williams Realty. Bright MLS
- $529,9993 bd3 ba1.4k sqft43031 Foxtrail Woods Ter #106, Ashburn, VA 20148For SaleMLS ID #VALO2127550, Carolina Soto, Jobin Realty. Bright MLS
- $524,9003 bd3 ba1.5k sqft24977 Coats Sq, Aldie, VA 20105For SaleMLS ID #VALO2134962, Sherry Brown, EXP Realty, LLC. Bright MLS
- $429,0002 bd2 ba1k sqft23630 Havelock Walk Ter Unit 305, Ashburn, VA 20148For SaleMLS ID #VALO2134764, Kate Herzig, EXP Realty, LLC. Bright MLS
- $540,0002 bd2 ba1.5k sqft8850 Ashgrove House Ln APT 101, Vienna, VA 22182For SaleMLS ID #VAFX2334214, Sonal Grover, Spring Hill Real Estate, LLC.. Bright MLS
