Step into modern elegance with this stunning 2-bedroom, 2-bathroom condo, built in 2023 and designed for those who crave contemporary luxury. Boasting 1,122 square feet of open, light-filled living space, this home features sleek finishes and thoughtful details at every turn. The expansive open floor plan is anchored by luxury vinyl plank flooring, offering both style and durability, while the windows are adorned with $4,800 worth of custom Roman shades and drapes, ensuring privacy without sacrificing natural light. The kitchen is a chef’s dream, complete with gleaming quartz countertops, stainless steel appliances, and ample workspace for entertaining or everyday meals. If you crave a private outdoor space, step out onto your lovely deck with room to relax and enjoy that morning cup of coffee. The spacious owner’s suite is your private retreat, offering a tranquil ensuite bathroom and plenty of closet space. A second bedroom and bathroom provide flexibility for guests, a home office, or whatever suits your lifestyle. Located in a secure elevator building, this condo also includes underground garage parking for added convenience. Whether you're heading out or staying in, you'll appreciate the perfect blend of comfort and security. The Loudoun View condo community offers a pool, basketball court, pickleball court, tot lot, playground, and plenty of common area. This location is incredible making it convenient for all your needs. Right next door is the popular Cascades Overlook Shopping center and Potomac Run Plaza, offering multiple restaurants, grocery store, Target, Michaels and many other retail shops. Easy access to Route 7, Route 28 and 10 minutes from Dulles International Airport. Come see where modern design meets effortless living—this is more than just a home; it’s your next chapter.
Sold for $480,000
$480,000
46294 Mount Milstead Ter Unit 303, Sterling, VA 20164
2beds
1,122sqft
Condominium
Built in 2023
-- sqft lot
$479,800 Zestimate®
$428/sqft
$2,478 Estimated rent
Home value
$479,800
$456,000 - $504,000
$2,478/mo
Zestimate® history
Owner options
List your home for rent
$2,478/mo
Rent Zestimate®
Find your next renter with Zillow Rental Manager. Plus, with online applications, you can quickly screen prospective tenants – for free.
$2,478/mo
Rent Zestimate®
Refinance and save
$2,913/mo
Est. payment
Refinancing to a lower rate could help reduce your monthly payments and save thousands over the life of the loan.
$2,913/mo
Est. payment
Explore your selling options
Work with a Zillow partner agent
Leverage their expertise and Zillow's premium Showcase listings to get your home seen by more buyers.
Get startedList with your own agent
Get your home in front of millions of buyers by listing it on Zillow.
Learn how to do itSell it yourself
Take full control of how buyers see your home on Zillow by listing For Sale by Owner (FSBO).
List your homeWhat's special
Expansive open floor planLuxury vinyl plank flooringBasketball courtPickleball courtPlenty of closet spaceGleaming quartz countertopsPlenty of common area
Zillow last checked:
Listing updated:
Listed by:
Karen Miller 703-622-8838,
Compass,
Listing Team: Ck Residential Group
Bought with:
Claire Belcher, 0225259540
TTR Sotheby's International Realty
Source: Bright MLS,MLS#: VALO2114062
Facts & features
Interior
Bedrooms & bathrooms
- Bedrooms: 2
- Bathrooms: 2
- Full bathrooms: 2
- Main level bathrooms: 2
- Main level bedrooms: 2
Basement
- Area: 0
Heating
- Forced Air, Natural Gas
Cooling
- Central Air, Electric
Appliances
- Included: Microwave, Dishwasher, Disposal, Dryer, Cooktop, Washer, Gas Water Heater
- Laundry: In Unit
Features
- Walk-In Closet(s), Combination Dining/Living, Combination Kitchen/Dining, Combination Kitchen/Living, Open Floorplan
- Windows: Window Treatments
- Has basement: No
- Has fireplace: No
Interior area
- Total structure area: 1,122
- Total interior livable area: 1,122 sqft
- Finished area above ground: 1,122
- Finished area below ground: 0
Property
Parking
- Total spaces: 1
- Parking features: Underground, Attached
- Attached garage spaces: 1
Accessibility
- Accessibility features: Accessible Elevator Installed
Features
- Levels: One
- Stories: 1
- Pool features: Community
Details
- Additional structures: Above Grade, Below Grade
- Parcel number: 020278953018
- Zoning: R16
- Special conditions: Standard
Construction
Type & style
- Home type: Condo
- Architectural style: Other
- Property subtype: Condominium
- Attached to another structure: Yes
Materials
- Vinyl Siding
Condition
- New construction: No
- Year built: 2023
Utilities & green energy
- Sewer: Other
- Water: Other
Community & HOA
Community
- Condo and coop fee: $265 monthly
- Subdivision: Loudoun View Condo Flats
HOA
- Has HOA: No
- Amenities included: Basketball Court
- Services included: Trash, Water, Snow Removal
Location
- Region: Sterling
Financial & listing details
- Price per square foot: $428/sqft
- Tax assessed value: $453,960
- Annual tax amount: $3,654
- Date on market: 2/26/2026
- Listing agreement: Exclusive Right To Sell
- Ownership: Condominium
Price history
| Date | Event | Price |
|---|---|---|
| 4/16/2026 | Sold | $480,000-1%$428/sqft |
Source:  Bright MLS #VALO2114062 Report a problem Bright MLS #VALO2114062 Report a problem | ||
| 3/24/2026 | Pending sale | $485,000$432/sqft |
Source: Bright MLS #VALO2114062 Report a problem | ||
| 3/19/2026 | Contingent | $485,000$432/sqft |
Source: Bright MLS #VALO2114062 Report a problem | ||
| 2/26/2026 | Listed for sale | $485,000$432/sqft |
Source: Bright MLS #VALO2114062 Report a problem | ||
| 12/22/2025 | Listing removed | $485,000$432/sqft |
Source: Bright MLS #VALO2105230 Report a problem | ||
| 11/18/2025 | Price change | $485,000-1%$432/sqft |
Source: Bright MLS #VALO2105230 Report a problem | ||
| 9/25/2025 | Listed for sale | $490,000$437/sqft |
Source: Bright MLS #VALO2105230 Report a problem | ||
Public tax history
Tax history is unavailable.
Neighborhood: 20164
Nearby homes
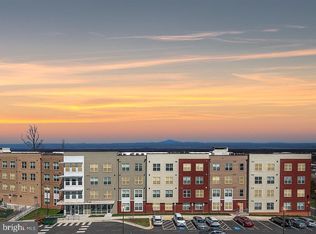
- $500,0002 bd2 ba1.3k sqft46294 Mount Milstead Ter #404, Sterling, VA 20164Sold
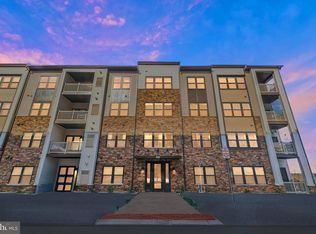
- $534,9992 bd2 ba1.2k sqft46294 Mount Milstead Ter #400, Sterling, VA 20164For Sale
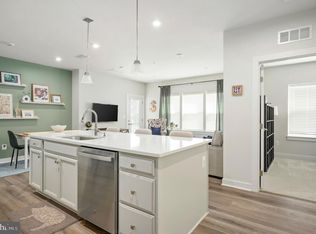
- $470,0002 bd2 ba1.1k sqft46294 Mount Milstead Ter #105, Sterling, VA 20164Sold
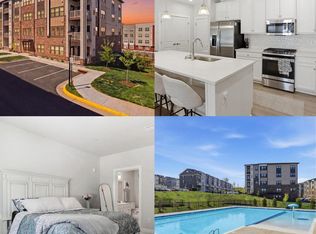
- $475,0002 bd2 ba1.1k sqft46294 Mount Milstead Ter #103, Sterling, VA 20164For Sale
- $457,2002 bd2 ba1.1k sqft46294 Mount Milstead Ter UNIT C, Sterling, VA 20164Off Market
- $--2 bd2 ba1.5k sqft46294 Mount Milstead Ter UNIT U, Sterling, VA 20164Off Market
- $--2 bd2 ba1.1k sqft46294 Mount Milstead Ter UNIT Q, Sterling, VA 20164Off Market
- $--2 bd2 ba1.1k sqft46294 Mount Milstead Ter UNIT J, Sterling, VA 20164Off Market
Nearby schools
GreatSchools rating
- 4/10Sterling Elementary SchoolGrades: PK-5Distance: 1 mi
- 1/10Sterling Middle SchoolGrades: 6-8Distance: 1.6 mi
- 1/10Park View High SchoolGrades: 9-12Distance: 0.6 mi
Schools provided by the listing agent
- District: Loudoun County Public Schools
Source: Bright MLS. This data may not be complete. We recommend contacting the local school district to confirm school assignments for this home.
Get a cash offer in 3 minutes
Find out how much your home could sell for in as little as 3 minutes with a no-obligation cash offer.
Estimated market value
$479,800
Get a cash offer in 3 minutes
Find out how much your home could sell for in as little as 3 minutes with a no-obligation cash offer.
Estimated market value
$479,800
- Virginia
- Loudoun County
- Sterling
- 20164
- 46294 Mount Milstead Ter Unit 303
Nearby cities
Nearby neighborhoods
Nearby zip codes
Other Sterling Topics
