Skip main navigation
Sold for $520,000
  • $520,000

    46270 Mount Allen Ter #204, Sterling, VA 20164

    2beds
    1,289sqft
    Condominium
    Built in 2023
    -- sqft lot
    $531,400 Zestimate®
    $403/sqft
    $2,638 Estimated rent

    Home value

    $531,400

    $505,000 - $558,000

    $2,638/mo

    Zestimate® history
    Loading
    Loading...

    Owner options

    List your home for rent

    $2,638/mo

    Rent Zestimate®

    Find your next renter with Zillow Rental Manager. Plus, with online applications, you can quickly screen prospective tenants – for free.

    Learn more

    $2,638/mo

    Rent Zestimate®

    Refinance and save

    $3,141/mo

    Est. payment

    Refinancing to a lower rate could help reduce your monthly payments and save thousands over the life of the loan.

    See today's rates

    $3,141/mo

    Est. payment

    Explore your selling options

    Work with a Zillow partner agent

    Leverage their expertise and Zillow's premium Showcase listings to get your home seen by more buyers.

    Get started

    List with your own agent

    Get your home in front of millions of buyers by listing it on Zillow.

    Learn how to do it

    Sell it yourself

    Take full control of how buyers see your home on Zillow by listing For Sale by Owner (FSBO).

    List your home

    What's special

    Breathtaking sunset viewsCorner unitOpen concept layoutWhite quartz countertopsGorgeous kitchenSpacious pantryPrivate composite deck
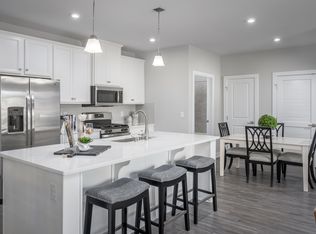
    Experience luxury living at its finest in this almost new, second floor, corner unit boasting breathtaking sunset views of the distant Catoctin and Sugarloaf mountains. Designed with a bank of windows, this residence offers vistas from every front corner for the condo, ensuring a picturesque backdrop whether you're cooking, dining, relaxing, or entertaining. The open concept layout seamlessly connects the kitchen, dining area, and living room, creating an ideal space for gatherings and everyday living. The gorgeous kitchen features white quartz countertops, stainless steel appliances, a spacious pantry, and an inviting island perfect for entertaining. The main bedroom has ample space with a walk-in closet and private bath, while the second bedroom at the opposite end of the condo offers privacy and convenience with its own hall bathroom. Step outside to relax and unwind on your private composite deck. Modern and safety amenities include elevator access. Card entry for your garage parking. Take advantage of the community's basketball court, pickleball court, tot lot and refreshing pool, just steps away from your front lobby door. Not only does this condominium offer a luxurious living space, but it also provides easy access to a plethora of entertainment options and recreational activities, ensuring there's something for everyone to enjoy nearby. Walking enthusiasts will appreciate the proximity to the nearby Harris Teeter shopping center and a variety of restaurants. Target and Costco are also conveniently located just around the corner. For those seeking excitement, explore entertainment options at Top Golf, iFLY indoor skydiving, or enjoy outdoor activities at Claude Moore or the indoor facility that includes indoor pool, basketball courts & gym. Fulfill your shopping desires at Dulles Mall, Reston Town Center, and Tysons Corner, where you'll find an array of stores catering to every taste and style. Nature lovers can immerse themselves in the beauty of Great Falls Park, where hiking trails and stunning waterfalls await. Close proximity to commuter Route 7 and 286 ensures easy access to transportation hubs and major thoroughfares.

    Zillow last checked:

    Listing updated:

    Listed by:

    Laura Sarinana 469-615-0045,

    KW Metro Center

    Bought with:

    Hengameh Nikmaram, SP98370499

    Fairfax Realty Select

    Source: Bright MLS,MLS#: VALO2087136MLS Logo

    Facts & features

    Interior

    Bedrooms & bathrooms
    • Bedrooms: 2
    • Bathrooms: 2
    • Full bathrooms: 2
    • Main level bathrooms: 2
    • Main level bedrooms: 2
    Basement
    • Area: 0
    Heating
    • Forced Air, Natural Gas
    Cooling
    • Central Air, Electric
    Appliances
    • Included: Microwave, Dishwasher, Disposal, Dryer, Energy Efficient Appliances, Oven/Range - Gas, Refrigerator, Stainless Steel Appliance(s), Washer, Electric Water Heater
    • Laundry: Dryer In Unit, Washer In Unit, In Unit
    Features
    • Kitchen Island
    • Flooring: Wood
    • Has basement: No
    • Has fireplace: No
    Interior area
    • Total structure area: 1,289
    • Total interior livable area: 1,289 sqft
    • Finished area above ground: 1,289
    • Finished area below ground: 0

    Property

    Parking
    • Total spaces: 1
    • Parking features: Garage Faces Side, Assigned, Parking Space Conveys, Under Home Parking, Garage, On Street
    • Garage spaces: 1
    • Has uncovered spaces: Yes
    • Details: Assigned Parking, Assigned Space #: #6
    Accessibility
    • Accessibility features: None
    Features
    • Levels: Four
    • Stories: 4
    • Exterior features: Balcony
    • Pool features: Community
    • Has view: Yes
    • View description: Mountain(s), Panoramic
    Details
    • Additional structures: Above Grade, Below Grade
    • Parcel number: 020276964010
    • Zoning: R16
    • Special conditions: Standard

    Construction

    Type & style
    • Home type: Condo
    • Architectural style: Other
    • Property subtype: Condominium
    • Attached to another structure: Yes
    Materials
    • Brick, Vinyl Siding
    Condition
    • New construction: No
    • Year built: 2023
    Details
    • Builder model: ryan homes

    Utilities & green energy

    • Sewer: Public Sewer
    • Water: Public

    Community & neighborhood

    Community
    • Community features: Pool
    Location
    • Region: Sterling
    • Subdivision: None Available

    HOA & financial

    Other fees
    • Condo and coop fee: $330 monthly

    Other

    Other facts
    • Listing agreement: Exclusive Right To Sell
    • Ownership: Condominium

    Price history

    DateEventPrice
    5/16/2025Sold$520,000-1.9%$403/sqft
    Source: Bright MLS #VALO2087136 Report a problem
    5/2/2025Pending sale$530,000$411/sqft
    Source: Bright MLS #VALO2087136 Report a problem
    4/16/2025Contingent$530,000$411/sqft
    Source: Bright MLS #VALO2087136 Report a problem
    4/15/2025Price change$530,000-0.9%$411/sqft
    Source: Bright MLS #VALO2087136 Report a problem
    3/7/2025Price change$534,999-0.7%$415/sqft
    Source: Bright MLS #VALO2087136 Report a problem
    2/11/2025Price change$539,000-0.9%$418/sqft
    Source: Bright MLS #VALO2087136 Report a problem
    1/26/2025Listing removed$3,500$3/sqft
    Source: Bright MLS #VALO2085838 Report a problem
    1/26/2025Listed for sale$544,000$422/sqft
    Source: Bright MLS #VALO2087136 Report a problem
    1/7/2025Listed for rent$3,500$3/sqft
    Source: Bright MLS #VALO2085838 Report a problem

    Public tax history

    Tax history is unavailable.

    Neighborhood: 20164

    Nearby schools

    GreatSchools rating
    Schools provided by the listing agent
    • District: Loudoun County Public Schools

    Source: Bright MLS. This data may not be complete. We recommend contacting the local school district to confirm school assignments for this home.

    Get a cash offer in 3 minutes
    Find out how much your home could sell for in as little as 3 minutes with a no-obligation cash offer.
    Estimated market value
    $531,400
    Get a cash offer in 3 minutes
    Find out how much your home could sell for in as little as 3 minutes with a no-obligation cash offer.
    Estimated market value
    $531,400