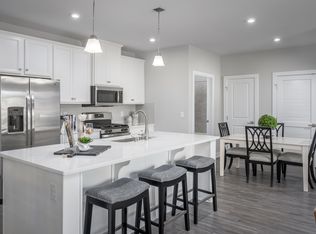
Discover the epitome of modern living in this exquisite 2-bedroom, 2-bathroom condo located in the desirable Loudoun View Condo Flats. Built in 2023, this unit boasts a contemporary design with luxurious finishes that cater to your every need. Step into a spacious open-concept living area, where natural light floods through large windows enhancing the inviting atmosphere. Custom window blinds throughout the home, with the primary bedroom featuring remote-controlled blinds with a blackout option. The heart of the home features a gourmet kitchen equipped with stainless steel appliances, including a built-in microwave, gas range, and dishwasher, perfect for culinary enthusiasts. The sleek cabinetry and elegant countertops provide both functionality and style, making meal preparation a delight. Enjoy the convenience of in-unit laundry with a washer and dryer, ensuring that chores are a breeze. The well-appointed bathrooms offer modern fixtures and ample storage, creating a serene retreat for relaxation. Step outside onto your private balcony, an ideal spot for morning coffee or evening relaxation. The community amenities elevate your lifestyle, featuring a sparkling outdoor pool, basketball courts, and playgrounds, all set within beautifully maintained grounds. Parking is a breeze with an assigned space in the basement garage, providing easy access to your home. With additional on-street and lot parking available, guests will always find a place to park. Experience the perfect blend of luxury and convenience in this stunning condo, where every detail has been thoughtfully designed to enhance your living experience. Don't miss the opportunity to make this exceptional property your new home! Additional features include elevator access, secure card-entry garage parking. Community amenities include a pool, tot lot, basketball and pickleball courts—all just steps from your front door. Prime location within walking distance to Costco, Harris Teeter, Target (CVS located within Target), PetSmart, Northern Virginia Community College, other shops and restaurants. Close to Claude Moore Rec Center, Top Golf, iFLY, One Loudoun, Wal-Mart, Sam's, Lowe's and more. Easy access to Route 7, 28 and 286 makes commuting a breeze.
Sold for $500,000
Zillow last checked:
Listing updated:
Bought with:
Laura Sarinana, 0225226248
KW Metro Center
Source: Bright MLS,MLS#: VALO2109256
Price history
| Date | Event | Price |
|---|---|---|
| 2/18/2026 | Sold | $500,000-3.8%$328/sqft |
Source:  Bright MLS #VALO2109256 Report a problem Bright MLS #VALO2109256 Report a problem | ||
| 2/3/2026 | Pending sale | $520,000$341/sqft |
Source: Bright MLS #VALO2109256 Report a problem | ||
| 1/19/2026 | Contingent | $520,000$341/sqft |
Source: Bright MLS #VALO2109256 Report a problem | ||
| 12/17/2025 | Price change | $520,000-1.7%$341/sqft |
Source: Bright MLS #VALO2109256 Report a problem | ||
| 11/17/2025 | Price change | $529,000-0.1%$347/sqft |
Source: Bright MLS #VALO2109256 Report a problem | ||
| 10/18/2025 | Listed for sale | $529,500-0.8%$347/sqft |
Source: Bright MLS #VALO2109256 Report a problem | ||
| 8/28/2025 | Listing removed | $533,900$350/sqft |
Source:  WMLS #BMTVALO2098904 Report a problem WMLS #BMTVALO2098904 Report a problem | ||
| 7/29/2025 | Price change | $533,900-0.2%$350/sqft |
Source: Bright MLS #VALO2098904 Report a problem | ||
| 7/3/2025 | Price change | $534,900-0.8%$351/sqft |
Source: Bright MLS #VALO2098904 Report a problem | ||
| 6/22/2025 | Price change | $539,400-0.1%$354/sqft |
Source: Bright MLS #VALO2098904 Report a problem | ||
| 6/5/2025 | Listed for sale | $539,900$354/sqft |
Source: Bright MLS #VALO2098904 Report a problem | ||
Nearby homes
- $529,0002 bd2 ba1.2k sqft46270 Mount Allen Ter #300, Sterling, VA 20164For Sale

- $520,0002 bd2 ba1.2k sqft46270 Mount Allen Ter #204, Sterling, VA 20164Sold

- $499,9002 bd2 ba1.5k sqft46270 Mount Allen Ter #101, Sterling, VA 20164Sold

- $--2 bd2 ba1.1k sqft46274 Mount Milstead Ter #403, Sterling, VA 20164Off Market
Get a cash offer in 3 minutes
Find out how much your home could sell for in as little as 3 minutes with a no-obligation cash offer.
Estimated market value
$501,600
