Skip main navigation
For sale
  • Price cut: $10K (7/7)
    $640,000

    13736 Copper Kettle Pl, Herndon, VA 20171

    3beds
    2,014sqft
    : 
    Loading
    Get pre-qualified
    Townhouse
    Built in 2005
    1,400 Square Feet Lot
    $636,800 Zestimate®
    $318/sqft
    $102/mo HOA

    What's special

    Brand new carpetGarage door openerThree comfortable bedroomsLower-level recreation roomFresh paintNatural lightNewer roof
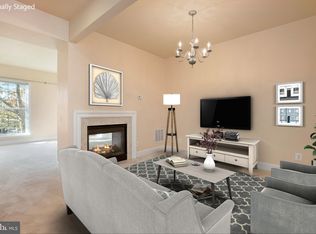
    Step into a home that feels easy from the moment you arrive. Tucked into a well-connected Herndon community, this updated 3-bedroom, 2.5-bath townhome offers the space, comfort, and convenience that make everyday living feel seamless. With a 2-car garage and private driveway, there is plenty of room for both daily routines and weekend plans. Inside, fresh paint and brand new carpet (2026) create a clean, inviting feel, while natural light carries through a layout designed for how people actually live today. The kitchen, complete with all new appliances (2026), opens into the main living space, making it easy to stay connected whether you’re hosting friends or enjoying a quiet night in. Upstairs, three comfortable bedrooms provide a true retreat, while the lower-level recreation room offers the flexibility for a home office, workout space, or movie room depending on your needs. Behind the scenes, major updates have already been handled, including a newer roof (2020), water heater (2023), HVAC service (2025), washer and dryer (2024), and garage door opener (2024). For added peace of mind, the sellers are including a one-year home warranty with coverage up to $700, allowing you to settle in with confidence. The location makes day-to-day life even easier. Commuting is straightforward with quick access to the Silver Line Metro, Dulles Toll Road, Route 28, and Washington Dulles International Airport. Weekends are just as convenient, with shops, restaurants, and entertainment minutes away, plus playgrounds and an elementary school within walking distance. If you’ve been waiting for a home that checks the boxes and simply feels right the moment you walk in, this is one worth seeing in person.
    69 days
    |
    1,197
    |
    59
    |

    Zillow last checked:

    Listing updated:

    Listed by:

    Jake Barney 703-403-9780,

    Redfin Corporation,

    Listing Team: Le & Barney Group, Co-Listing Agent: To-Tam Le 703-223-6730,

    Redfin Corporation

    Source: Bright MLS,MLS#: VAFX2305962MLS Logo

    Loading...

      Facts & features

      Interior

      Bedrooms & bathrooms
      • Bedrooms: 3
      • Bathrooms: 4
      • Full bathrooms: 2
      • 1/2 bathrooms: 2
      • Main level bathrooms: 1
      Basement
      • Area: 392
      Heating
      • Forced Air, Natural Gas
      Cooling
      • Central Air, Electric
      Appliances
      • Included: Microwave, Dryer, Washer, Dishwasher, Refrigerator, Ice Maker, Cooktop, Gas Water Heater
      • Laundry: Has Laundry
      Features
      • Dining Area, Family Room Off Kitchen, Open Floorplan, Primary Bath(s)
      • Flooring: Carpet, Laminate
      • Windows: Window Treatments
      • Basement: Full,Finished,Interior Entry
      • Number of fireplaces: 1
      • Fireplace features: Gas/Propane, Screen
      Interior area
      • Total structure area: 2,014
      • Total interior livable area: 2,014 sqft
      • Finished area above ground: 1,622
      • Finished area below ground: 392

      Property

      Parking
      • Total spaces: 4
      • Parking features: Covered, Garage Door Opener, Asphalt, Attached, Driveway
      • Attached garage spaces: 2
      • Uncovered spaces: 2
      Accessibility
      • Accessibility features: None
      Features
      • Levels: Three
      • Stories: 3
      • Pool features: None
      Lot
      • Size: 1,400 Square Feet
      Details
      • Additional structures: Above Grade, Below Grade
      • Parcel number: 0154 06 0079
      • Zoning: 312
      • Special conditions: Standard

      Construction

      Type & style
      • Home type: Townhouse
      • Architectural style: Colonial
      • Property subtype: Townhouse
      Materials
      • Combination
      • Foundation: Permanent
      Condition
      • New construction: No
      • Year built: 2005

      Utilities & green energy

      • Sewer: Public Sewer
      • Water: Public

      Community & HOA

      Community
      • Subdivision: Coppermine Crossing
      HOA
      • Has HOA: Yes
      • Amenities included: Common Grounds, Picnic Area
      • Services included: Common Area Maintenance, Management, Snow Removal, Trash
      • HOA fee: $305 quarterly
      • HOA name: COPPERMINE CROSSING
      Location
      • Region: Herndon

      Financial & listing details

      • Price per square foot: $318/sqft
      • Tax assessed value: $619,430
      • Annual tax amount: $6,915
      • Date on market: 5/7/2026
      • Listing agreement: Exclusive Right To Sell
      • Ownership: Fee Simple

        Estimated market value

        $636,800

        $605,000 - $669,000

        $3,292/mo

        Price history

        DateEventPrice
        7/7/2026Price change$640,000-1.5%$318/sqft
        Source: Bright MLS #VAFX2305962 Report a problem
        6/10/2026Listed for sale$650,000$323/sqft
        Source: Bright MLS #VAFX2305962 Report a problem
        5/24/2026Contingent$650,000$323/sqft
        Source: Bright MLS #VAFX2305962 Report a problem
        5/7/2026Listed for sale$650,000+35.4%$323/sqft
        Source: Bright MLS #VAFX2305962 Report a problem
        12/20/2019Sold$480,000-1.9%$238/sqft
        Source: Public Record Report a problem
        9/28/2019Price change$489,500-1%$243/sqft
        Source: Maram Realty LLC #VAFX1087336 Report a problem
        9/9/2019Listed for sale$494,500+9.9%$246/sqft
        Source: Maram Realty LLC #VAFX1087336 Report a problem
        9/4/2015Listing removed$449,900$223/sqft
        Source: Ikon Realty #FX8679303 Report a problem
        8/18/2015Price change$449,900-1.1%$223/sqft
        Source: Ikon Realty #FX8679303 Report a problem
        8/1/2015Price change$454,900-3.2%$226/sqft
        Source: Ikon Realty #FX8679303 Report a problem
        6/28/2015Listed for sale$469,900-10.3%$233/sqft
        Source: Loudoun Realty LLC #FX8679303 Report a problem
        10/11/2005Sold$524,000+8.7%$260/sqft
        Source: Public Record Report a problem
        5/24/2005Sold$482,025$239/sqft
        Source: Public Record Report a problem

        Public tax history

        YearProperty taxesTax assessment
        2025$6,914 +1.2%$598,120 +1.4%
        2024$6,835 +2.7%$589,970
        2023$6,658 +8.1%$589,970 +9.5%
        2022$6,159 $538,590 +13.4%
        2021-- $475,000 +5.1%
        2020$5,347 +3%$451,800 +3%
        2019$5,190 +0.2%$438,530 +0.2%
        2018$5,180 +6.9%$437,660 +4.9%
        2017$4,846 +2.6%$417,400 +2.4%
        2016$4,722 -0.1%$407,630 -3.7%
        2015$4,725 +2.3%$423,430 +2.1%
        2014$4,618 $414,740 +8.4%
        2013-- $382,680 +9.1%
        2012-- $350,660
        2011-- $350,660 +6.3%
        2010-- $329,890 -2.6%
        2009-- $338,530 -16.8%
        2008-- $406,650 -13.5%
        2007-- $470,380
        Find assessor info on the county website

        Monthly payment

        Est. payment

        Payment breakdown

        Explore the cost of this home by adjusting the details. Changes won't be saved.
        All calculations are estimates and provided by Zillow, Inc. for informational purposes only. Actual amounts may vary.
        HOA fees may include property taxes on listings classified as Co-Ops. Contact the listing agent and/or owner for fee details.
        Mortgage interest rates are dependent on a number of factors, including credit score, down payment, and repayment length. Interest rate data provided by Zillow Group Marketplace, Inc. as of 1/1/1970 from various mortgage lenders with which we have lead or other similar arrangements; the Estimated Payment is an average of those rates.
        See how much you could borrow to make a competitive offer.

        Climate risks

        Neighborhood: 20171

        Getting around

        37 / 100
        Car-Dependent
        33 / 100
        Some Transit
        35 / 100
        Somewhat Bikeable

        Nearby schools

        GreatSchools rating
        Schools provided by the listing agent
        • Elementary: Lutie Lewis Coates
        • Middle: Carson
        • High: Westfield
        • District: Fairfax County Public Schools

        Source: Bright MLS. This data may not be complete. We recommend contacting the local school district to confirm school assignments for this home.

        A local agent can set up tours, give advice and negotiate with sellers.

        Browse local experts

        Similar homes