Skip main navigation
Sold for $622,000
  • $622,000

    13738 Copper Kettle Pl, Herndon, VA 20171

    3beds
    2,102sqft
    Townhouse
    Built in 2005
    1,400 Square Feet Lot
    $653,500 Zestimate®
    $296/sqft
    $3,339 Estimated rent

    Home value

    $653,500

    $621,000 - $686,000

    $3,339/mo

    Zestimate® history
    Loading
    Loading...

    Owner options

    List your home for rent

    $3,339/mo

    Rent Zestimate®

    Find your next renter with Zillow Rental Manager. Plus, with online applications, you can quickly screen prospective tenants – for free.

    Learn more

    $3,339/mo

    Rent Zestimate®

    Refinance and save

    $4,170/mo

    Est. payment

    Refinancing to a lower rate could help reduce your monthly payments and save thousands over the life of the loan.

    See today's rates

    $4,170/mo

    Est. payment

    Explore your selling options

    Work with a Zillow partner agent

    Leverage their expertise and Zillow's premium Showcase listings to get your home seen by more buyers.

    Get started

    List with your own agent

    Get your home in front of millions of buyers by listing it on Zillow.

    Learn how to do it

    Sell it yourself

    Take full control of how buyers see your home on Zillow by listing For Sale by Owner (FSBO).

    List your home

    What's special

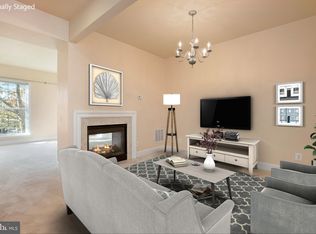
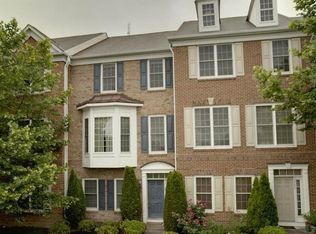
    Photos to be uploaded by Friday 7/26/24... Elegant 3-Level Haven: A Turn-Key Dream Home with Recent Upgrades Discover the epitome of modern living in this immaculate 3-level residence, lovingly maintained by only its second owner. This stunning property offers: Recent Major Upgrades - Brand new HVAC and AC system for optimal comfort and energy efficiency - Newly installed roof ensuring long-term protection and peace of mind Unparalleled Comfort and Convenience - Pristine condition: Never been home to pets, move-in ready - Spacious 3-bedroom layout, including a luxurious master suite - 2.5 strategically placed bathrooms for ultimate convenience - Ample parking with 2-car garage and additional driveway spaces Luxurious Master Suite - Dual vanities for effortless morning routines - Indulgent shower and tub for ultimate relaxation - Generous walk-in closet for the fashion enthusiast Thoughtfully Designed Living Spaces - Inviting family area for quality time with loved ones - Cozy breakfast nook adjoining a well-appointed kitchen - Great room featuring a charming corner fireplace - Elegant formal dining room for sophisticated entertaining - Versatile formal living space on the entry level Modern Amenities - Smart home features: Nest thermostat and new doorbell - Adjustable modern lighting throughout for ambiance control - Refined touches: Crown molding and gas fireplace - Convenient upper-level laundry facilities Prime Location - Minutes from Dulles Airport for the frequent traveler - Easy access to metro for seamless commuting - Short distance to vibrant Reston Town Center This meticulously cared-for home offers the perfect blend of comfort, style, and convenience, with the added benefit of recent major upgrades. The new HVAC/AC system and roof provide exceptional value, ensuring years of worry-free living. Don't miss this rare opportunity to own a move-in ready property with significant recent improvements in a highly desirable location. Schedule your private viewing today and envision the lifestyle you deserve!

    Zillow last checked:

    Listing updated:

    Listed by:

    Mr. Bruce Tyburski 703-424-1180,

    RE/MAX Distinctive Real Estate, Inc.,

    Co-Listing Agent: Samantha Arlene Weyant 571-331-0404,

    RE/MAX Distinctive Real Estate, Inc.

    Bought with:

    James Tedeschi, sp40002733

    Compass

    Source: Bright MLS,MLS#: VAFX2192870MLS Logo

    Facts & features

    Interior

    Bedrooms & bathrooms
    • Bedrooms: 3
    • Bathrooms: 4
    • Full bathrooms: 2
    • 1/2 bathrooms: 2
    • Main level bathrooms: 1
    Basement
    • Area: 0
    Heating
    • Forced Air, Natural Gas
    Cooling
    • Central Air, Electric
    Appliances
    • Included: Microwave, Dishwasher, Disposal, Dryer, Exhaust Fan, Humidifier, Oven/Range - Gas, Refrigerator, Range Hood, Stainless Steel Appliance(s), Washer, Water Heater, Water Dispenser, Gas Water Heater
    • Laundry: Upper Level
    Features
    • Combination Dining/Living, Dining Area, Kitchen - Gourmet, Recessed Lighting, Soaking Tub, Crown Molding, Chair Railings
    • Flooring: Carpet, Hardwood, Wood
    • Windows: Window Treatments
    • Has basement: No
    • Number of fireplaces: 1
    • Fireplace features: Gas/Propane
    Interior area
    • Total structure area: 2,102
    • Total interior livable area: 2,102 sqft
    • Finished area above ground: 2,102
    • Finished area below ground: 0

    Property

    Parking
    • Total spaces: 4
    • Parking features: Garage Door Opener, Inside Entrance, Garage Faces Rear, Attached, Driveway
    • Attached garage spaces: 2
    • Uncovered spaces: 2
    Accessibility
    • Accessibility features: None
    Features
    • Levels: Three
    • Stories: 3
    • Exterior features: Lighting, Sidewalks, Street Lights
    • Pool features: None
    Lot
    • Size: 1,400 Square Feet
    Details
    • Additional structures: Above Grade, Below Grade
    • Parcel number: 0154 06 0078
    • Zoning: 312
    • Special conditions: Standard

    Construction

    Type & style
    • Home type: Townhouse
    • Architectural style: Colonial,Traditional
    • Property subtype: Townhouse
    Materials
    • Aluminum Siding
    • Foundation: Permanent, Slab
    Condition
    • Excellent
    • New construction: No
    • Year built: 2005
    Details
    • Builder name: Pulte

    Utilities & green energy

    • Sewer: Public Sewer
    • Water: Public

    Community & HOA

    Community
    • Security: Smoke Detector(s), Carbon Monoxide Detector(s)
    • Subdivision: Coppermine Crossing
    HOA
    • Has HOA: Yes
    • Services included: Common Area Maintenance, Management, Road Maintenance, Snow Removal
    • HOA fee: $300 quarterly
    • HOA name: COPPERMINE CROSSING
    Location
    • Region: Herndon

    Financial & listing details

    • Price per square foot: $296/sqft
    • Tax assessed value: $589,970
    • Annual tax amount: $6,834
    • Date on market: 7/26/2024
    • Listing agreement: Exclusive Right To Sell
    • Ownership: Fee Simple

    Price history

    DateEventPrice
    9/5/2024Sold$622,000-2.8%$296/sqft
    Source: Bright MLS #VAFX2192870 Report a problem
    8/12/2024Pending sale$639,900$304/sqft
    Source: Bright MLS #VAFX2192870 Report a problem
    7/26/2024Listed for sale$639,900+40.6%$304/sqft
    Source: Bright MLS #VAFX2192870 Report a problem
    6/20/2014Sold$455,000-4.1%$216/sqft
    Source: Public Record Report a problem
    5/16/2014Pending sale$474,500$226/sqft
    Source: Keller Williams Leesburg #FX8330600 Report a problem
    4/26/2014Listed for sale$474,500+25548.6%$226/sqft
    Source: Keller Williams Realty #FX8330600 Report a problem
    1/1/2011Sold$1,850-99.6%$1/sqft
    Source: Agent Provided Report a problem
    5/23/2005Sold$496,700$236/sqft
    Source: Public Record Report a problem

    Public tax history

    YearProperty taxesTax assessment
    2025$6,914 +1.2%$598,120 +1.4%
    2024$6,835 +2.7%$589,970
    2023$6,658 +8.1%$589,970 +9.5%
    2022$6,159 $538,590 +13.4%
    2021-- $475,000 +5.1%
    2020$5,347 +3%$451,800 +3%
    2019$5,190 +0.2%$438,530 +0.2%
    2018$5,180 +6.9%$437,660 +4.9%
    2017$4,846 +2.6%$417,400 +2.4%
    2016$4,722 -0.1%$407,630 -3.7%
    2015$4,725 +2.3%$423,430 +2.1%
    2014$4,618 $414,740 +8.4%
    2013-- $382,680 +9.1%
    2012-- $350,660
    2011-- $350,660 +6.3%
    2010-- $329,890 -2.6%
    2009-- $338,530 -16.8%
    2008-- $406,650 -13.5%
    2007-- $470,380
    Find assessor info on the county website

    Neighborhood: 20171

    Nearby schools

    GreatSchools rating
    Schools provided by the listing agent
    • District: Fairfax County Public Schools

    Source: Bright MLS. This data may not be complete. We recommend contacting the local school district to confirm school assignments for this home.

    Get a cash offer in 3 minutes
    Find out how much your home could sell for in as little as 3 minutes with a no-obligation cash offer.
    Estimated market value
    $653,500
    Get a cash offer in 3 minutes
    Find out how much your home could sell for in as little as 3 minutes with a no-obligation cash offer.
    Estimated market value
    $653,500