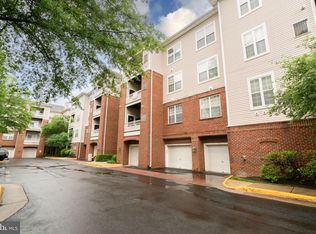
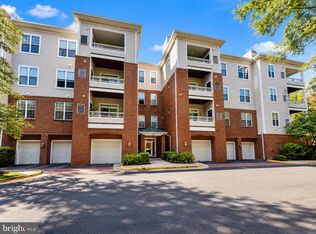
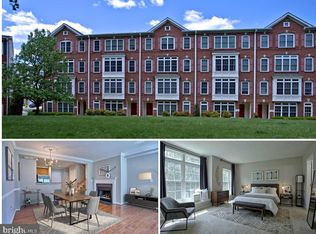
HUGE BUYER INCENTIVE: Seller will pre-pay ONE FULL YEAR of condo dues!!! Fresh new price! Motivated seller invites your best offer! Nestled within the serene community of Christopher at Cedar Lakes, this exquisite 3-bedroom, 2-bathroom residence offers a harmonious blend of luxury and comfort. With a thoughtful renovation set for 2026, this home is poised to elevate your lifestyle with its high-end features and modern conveniences. Step inside to discover an inviting open floor plan that seamlessly connects the combination dining and living areas, perfect for both entertaining and everyday living. The gourmet kitchen is a chef's dream, equipped with stainless steel appliances, including a built-in microwave, gas oven/range, and a dishwasher, all designed to enhance your culinary experience. The elegant engineered wood flooring complements the plush carpeting, creating a warm and welcoming ambiance throughout. The spacious bedrooms provide a tranquil retreat, while the two full bathrooms are designed with both style and functionality in mind. Enjoy the convenience of in-unit laundry with dedicated hookups for both a washer and dryer, ensuring that your daily routines are as effortless as possible. This residence is not just about the interior; it offers a lifestyle enriched by community amenities. Take advantage of the outdoor pool, clubhouse, and exercise room, or challenge friends to a match on the tennis courts. The beautifully maintained common grounds invite leisurely strolls and relaxation, making it easy to unwind after a busy day. Safety and security are paramount, with features such as a main entrance lock, smoke detectors, and an indoor sprinkler system, providing peace of mind for you and your loved ones. The property also includes a dedicated parking garage space with additional storage, ensuring that your belongings are both secure and easily accessible. With an association fee that covers essential services like lawn maintenance, snow removal, and trash collection, you can enjoy a low-maintenance lifestyle, allowing you to focus on what truly matters. This home is more than just a place to live; it's a sanctuary that embodies luxury, comfort, and community. Experience the exclusive lifestyle that awaits you in this remarkable property, where every detail has been thoughtfully curated for your enjoyment.
For sale
Price cut: $31.1K (8/8)
$498,888
4320 Cannon Ridge Ct #56, Fairfax, VA 22030
3beds
1,555sqft
Condominium
Built in 2000
-- sqft lot
$497,600 Zestimate®
$321/sqft
$829/mo HOA
What's special
Plush carpetingOutdoor poolInviting open floor planElegant engineered wood flooringSpacious bedroomsTennis courtsGourmet kitchen
- 97 days
- 469
- 23
Zillow last checked:
Listing updated:
Listed by:
Mrs. Tracy Comstock 703-966-7268,
SilverLine Realty & Investment LLC 703-966-7268
Source: Bright MLS,MLS#: VAFX2324084
Facts & features
Interior
Bedrooms & bathrooms
- Bedrooms: 3
- Bathrooms: 2
- Full bathrooms: 2
- Main level bathrooms: 2
- Main level bedrooms: 3
Rooms
- Room types: Primary Bedroom, Bedroom 2, Bedroom 3, Kitchen, Foyer, Laundry, Primary Bathroom, Full Bath
Primary bedroom
- Level: Main
Bedroom 2
- Level: Main
Bedroom 3
- Level: Main
Primary bathroom
- Level: Main
Foyer
- Level: Main
Other
- Level: Main
Kitchen
- Level: Main
Laundry
- Level: Main
Heating
- Forced Air, Natural Gas
Cooling
- Central Air, Electric
Appliances
- Included: Microwave, Dishwasher, Disposal, Dryer, Oven/Range - Gas, Refrigerator, Stainless Steel Appliance(s), Washer, Gas Water Heater
- Laundry: Dryer In Unit, Washer In Unit, Laundry Room, In Unit
Features
- Combination Dining/Living, Open Floorplan, Kitchen - Gourmet
- Flooring: Carpet, Engineered Wood
- Has basement: No
- Has fireplace: No
Interior area
- Total structure area: 1,555
- Total interior livable area: 1,555 sqft
- Finished area above ground: 1,555
Property
Parking
- Total spaces: 1
- Parking features: Storage, Inside Entrance, Lighted, Garage
- Garage spaces: 1
Accessibility
- Accessibility features: None
Features
- Levels: One
- Stories: 1
- Pool features: Community
Details
- Additional structures: Above Grade
- Parcel number: 0463 24 0056
- Zoning: 320
- Special conditions: Standard
Construction
Type & style
- Home type: Condo
- Architectural style: Contemporary
- Property subtype: Condominium
- Attached to another structure: Yes
Materials
- Brick, Aluminum Siding
Condition
- Excellent
- New construction: No
- Year built: 2000
- Major remodel year: 2026
Utilities & green energy
- Sewer: Private Sewer
- Water: Public
Community & HOA
Community
- Security: Main Entrance Lock, Smoke Detector(s), Fire Sprinkler System
- Condo and coop fee: $829 monthly
- Subdivision: Christopher At Cedar Lakes
HOA
- Has HOA: No
- Amenities included: Clubhouse, Common Grounds, Elevator(s), Fitness Center, Pool, Tennis Court(s)
- Services included: Common Area Maintenance, Insurance, Maintenance Structure, Maintenance Grounds, Management, Pool(s), Reserve Funds, Sewer, Snow Removal, Trash, Water
Location
- Region: Fairfax
Financial & listing details
- Price per square foot: $321/sqft
- Tax assessed value: $473,950
- Annual tax amount: $5,467
- Date on market: 7/4/2026
- Listing agreement: Exclusive Right To Sell
- Ownership: Condominium
Estimated market value
$497,600
$473,000 - $522,000
$2,924/mo
Price history
| Date | Event | Price |
|---|---|---|
| 8/8/2026 | Price change | $498,888-5.9%$321/sqft |
Source:  Bright MLS #VAFX2324084 Report a problem Bright MLS #VAFX2324084 Report a problem | ||
| 7/27/2026 | Price change | $530,000-1.9%$341/sqft |
Source: Bright MLS #VAFX2324084 Report a problem | ||
| 7/4/2026 | Listed for sale | $540,000$347/sqft |
Source: Bright MLS #VAFX2324084 Report a problem | ||
Public tax history
Tax history is unavailable.
Monthly payment
Est. payment
Payment breakdown
Explore the cost of this home by adjusting the details. Changes won't be saved.Climate risks
Neighborhood: Fair Oaks
Nearby schools
Schools provided by the listing agent
- Elementary: Greenbriar East
- Middle: Katherine Johnson
- High: Fairfax
- District: Fairfax County Public Schools
Source: Bright MLS. This data may not be complete. We recommend contacting the local school district to confirm school assignments for this home.


Similar homes
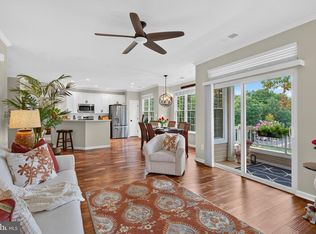
- $529,9003 bd2 ba1.5k sqftChristopher At Cedar Lak, Fairfax, VA 22033For Sale
 MLS ID #VAFX2335578, Orna Simpson, Keller Williams Realty. Bright MLS
 - $524,9992 bd2 ba1.3k sqftCourts At Wescott Ridge, Fairfax, VA 22030For Sale
 MLS ID #VAFX2334816, Bob Chew, Samson Properties. Bright MLS
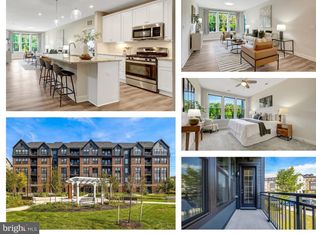
 - $549,9992 bd2 ba1.3k sqft3927 Fair Ridge Dr APT 207, Fairfax, VA 22033For Sale
 MLS ID #VAFX2344366, Megan Fass, EXP Realty, LLC. Bright MLS
 - $535,0003 bd3 ba1.5k sqft4633 Battenburg Ln #921, Fairfax, VA 22030For Sale
 MLS ID #VAFX2329604, Jason Park, KW United. Bright MLS
 - $389,0002 bd2 ba1k sqft4200 Mozart Brigade Ln APT V, Fairfax, VA 22033For SaleMLS ID #VAFX2330238, Judy Fanucci, Samson Properties. Bright MLS
- $549,9002 bd2 ba1.3k sqft3925 Fair Ridge Dr APT 303, Fairfax, VA 22033For SaleMLS ID #VAFX2339298, Sue Chong, Samson Properties. Bright MLS
- $650,0002 bd2 ba1.5k sqftProvidence Square, Fairfax, VA 22030For SaleMLS ID #VAFC2009076, Kathy Lake, Weichert, REALTORS. Bright MLS
- $499,9992 bd2 ba1k sqft12000 Market St APT 329, Reston, VA 20190For SaleMLS ID #VAFX2327158, Lena Perales, Pearson Smith Realty, LLC. Bright MLS
- $465,0003 bd2 ba1.3k sqftNorth Point Villas Condo, Reston, VA 20194For SaleMLS ID #VAFX2338868, Kristina Bianchetta, Pearson Smith Realty, LLC. Bright MLS
- $459,9502 bd2 ba1k sqftHalstead At The Metro Ii, Fairfax, VA 22031For SaleMLS ID #VAFX2334928, Mr. Marlboro Xon, Berkshire Hathaway HomeServices PenFed Realty. Bright MLS
- $425,0002 bd2 ba1.1k sqftNorth Point Villas Condo, Reston, VA 20194For SaleMLS ID #VAFX2344834, Travis Forsyth, Forsyth Real Estate Group. Bright MLS
- $525,0002 bd2 ba1k sqftSavoy @ Reston Town Center, Reston, VA 20190For SaleMLS ID #VAFX2323918, Mona Banes, TTR Sotheby's International Realty. Bright MLS
- $450,0003 bd3 ba1.2k sqftGables Of Tuckerman Codm, Rockville, MD 20852For SaleMLS ID #MDMC2258186, Jeannie Nguyen, Century 21 Redwood Realty. Bright MLS
- $399,9002 bd1 ba1.2k sqftGates Of Fair Lakes Cond, Fairfax, VA 22033For SaleMLS ID #VAFX2277862, Lilian Jorgenson, Long & Foster Real Estate, Inc.. Bright MLS
- $499,0002 bd2 ba1.1k sqftGates Of Mclean Condo, Mc Lean, VA 22102For SaleMLS ID #VAFX2334502, Tim Hursen, RLAH @properties. Bright MLS
- $675,0002 bd2 ba1.5k sqftFlats At Metrowest Condo, Fairfax, VA 22031For SaleMLS ID #VAFX2343480, Kanwar Sodhi, Keller Williams Realty. Bright MLS
- $535,0003 bd3 ba2.1k sqft7710 Baird Ct, Lorton, VA 22079For SaleMLS ID #VAFX2344998, Mike Putnam, EXP Realty, LLC. Bright MLS
- $335,0002 bd1 ba876 sqftPenderbrook Square Condo, Fairfax, VA 22033For SaleMLS ID #VAFX2311564, Krissy Cruse, Pearson Smith Realty, LLC. Bright MLS
- $520,0002 bd2 ba1.5k sqft8850 Ashgrove House Ln APT 101, Vienna, VA 22182For SaleMLS ID #VAFX2334214, Sonal Grover, Spring Hill Real Estate, LLC.. Bright MLS
- $499,9002 bd2 ba1.1k sqftPreston, Alexandria, VA 22305For SaleMLS ID #VAAX2066824, Greg Moss, Compass. Bright MLS
