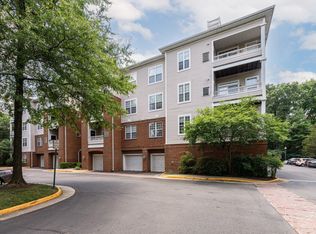
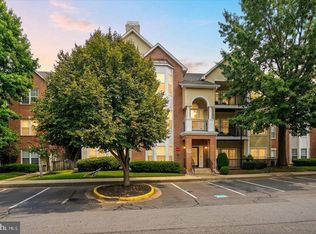
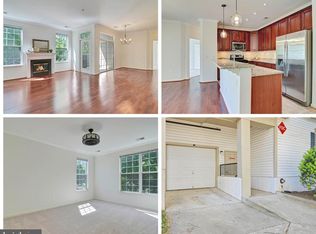
Nestled on a premium private lot backing to tranquil woods, this beautifully maintained home offers picturesque views and year-round natural beauty. Bright and welcoming, the main level is filled with natural light streaming through oversized windows with transoms. The upgraded kitchen features granite countertops, enhanced cabinetry, and newer stainless steel appliances, flowing seamlessly into the spacious living and dining areas—perfect for both everyday living and entertaining. Rich hardwood floors, elegant two-piece crown molding, and a cozy fireplace create a warm, sophisticated ambiance, while the private garage entry adds everyday convenience. Upstairs, the expansive primary suite is a peaceful retreat featuring newer carpeting, abundant natural light, and a charming window seat overlooking serene wooded views. The beautifully renovated spa-inspired en-suite bath boasts an oversized luxury tiled walk-in shower and a dual vanity with quartz countertops. Two additional generously sized bedrooms with newer carpeting, an updated full hall bath, and a spacious laundry room complete the upper level. Fresh paint throughout and a brand-new water heater further enhance this home's move-in-ready appeal. Residents enjoy exceptional community amenities, including a swimming pool, fitness center, clubhouse, playgrounds, picnic areas, and scenic walking and jogging trails. Ideally located just minutes from Fairfax County Government Center, Fairfax Corner, Wegmans, Costco, and an abundance of shopping and dining options, with easy access to major commuter routes for effortless travel throughout Northern Virginia.
For sale
$549,900
4633 Battenburg Ln #921, Fairfax, VA 22030
3beds
1,566sqft
:
Get pre-qualified$4,001/mo
Townhouse
Built in 2006
-- sqft lot
$545,700 Zestimate®
$351/sqft
$484/mo HOA
What's special
Cozy fireplacePicturesque viewsUpdated full hall bathFresh paint throughoutBright and welcomingGranite countertopsUpgraded kitchen
- 7 days |
- 686 |
- 25 |
Likely to sell faster than
Zillow last checked:
Listing updated:
Listed by:
Jason Park 703-395-8087,
KW United 7035331500
Source: Bright MLS,MLS#: VAFX2329604
Facts & features
Interior
Bedrooms & bathrooms
- Bedrooms: 3
- Bathrooms: 3
- Full bathrooms: 2
- 1/2 bathrooms: 1
- Main level bathrooms: 1
Basement
- Area: 0
Heating
- Forced Air, Natural Gas
Cooling
- Central Air, Electric
Appliances
- Included: Microwave, Dishwasher, Disposal, Dryer, Exhaust Fan, Oven/Range - Gas, Refrigerator, Stainless Steel Appliance(s), Washer, Water Heater, Gas Water Heater
Features
- Has basement: No
- Number of fireplaces: 1
Interior area
- Total structure area: 1,566
- Total interior livable area: 1,566 sqft
- Finished area above ground: 1,566
- Finished area below ground: 0
Property
Parking
- Total spaces: 1
- Parking features: Garage Faces Rear, Concrete, Attached
- Attached garage spaces: 1
- Has uncovered spaces: Yes
Accessibility
- Accessibility features: 2+ Access Exits
Features
- Levels: Two
- Stories: 2
- Pool features: Community
Details
- Additional structures: Above Grade, Below Grade
- Parcel number: 0561 24 0921
- Zoning: 312
- Special conditions: Standard
Construction
Type & style
- Home type: Townhouse
- Architectural style: Contemporary
- Property subtype: Townhouse
Materials
- Aluminum Siding, Brick
- Foundation: Concrete Perimeter
Condition
- New construction: No
- Year built: 2006
Utilities & green energy
- Sewer: Public Sewer
- Water: Public
Community & HOA
Community
- Condo and coop fee: $330 monthly
- Subdivision: Residences At Fair Chase
HOA
- Has HOA: Yes
- Amenities included: Clubhouse, Common Grounds, Fitness Center, Pool, Tot Lots/Playground
- Services included: Common Area Maintenance, Maintenance Structure, Maintenance Grounds, Pool(s), Trash
- HOA fee: $154 monthly
- HOA name: RESIDENCES AT FAIR CHASE
Location
- Region: Fairfax
Financial & listing details
- Price per square foot: $351/sqft
- Tax assessed value: $513,110
- Annual tax amount: $5,815
- Date on market: 7/20/2026
- Listing agreement: Exclusive Right To Sell
- Ownership: Condominium
Estimated market value
$545,700
$518,000 - $573,000
$3,035/mo
Price history
| Date | Event | Price |
|---|---|---|
| 7/20/2026 | Listed for sale | $549,900+1.8%$351/sqft |
Source:  Bright MLS #VAFX2329604 Report a problem Bright MLS #VAFX2329604 Report a problem | ||
| 7/1/2026 | Listing removed | $540,000$345/sqft |
Source: Bright MLS #VAFX2307066 Report a problem | ||
| 5/26/2026 | Price change | $540,000-1.8%$345/sqft |
Source: Bright MLS #VAFX2307066 Report a problem | ||
| 5/6/2026 | Listed for sale | $549,900+49%$351/sqft |
Source: Bright MLS #VAFX2307066 Report a problem | ||
| 5/10/2019 | Listing removed | $2,150$1/sqft |
Source: Keller Williams Realty Report a problem | ||
| 5/1/2019 | Listed for rent | $2,150$1/sqft |
Source: Keller Williams Realty Report a problem | ||
| 5/31/2016 | Sold | $369,000-0.2%$236/sqft |
Source: Public Record Report a problem | ||
| 4/16/2016 | Pending sale | $369,900$236/sqft |
Source: RE/MAX Premier #FX9614101 Report a problem | ||
| 4/1/2016 | Listed for sale | $369,900-27.8%$236/sqft |
Source: RE/MAX Premier #FX9614101 Report a problem | ||
| 4/27/2006 | Sold | $512,350$327/sqft |
Source: Public Record Report a problem | ||
Public tax history
| Year | Property taxes | Tax assessment |
|---|---|---|
| 2025 | $5,815 +3.8% | $503,050 +4% |
| 2024 | $5,604 +10.9% | $483,700 +8% |
| 2023 | $5,054 +5.6% | $447,870 +7% |
| 2022 | $4,786 | $418,570 +7% |
| 2021 | -- | $391,190 +4% |
| 2020 | $4,452 +7% | $376,140 +7% |
| 2019 | $4,160 +1% | $351,530 +1% |
| 2018 | $4,119 +5% | $348,050 +3% |
| 2017 | $3,923 -1.8% | $337,910 -2% |
| 2016 | $3,995 +6.9% | $344,810 +3% |
| 2015 | $3,736 +0.2% | $334,770 |
| 2014 | $3,728 | $334,770 +15% |
| 2013 | -- | $291,100 |
| 2012 | -- | $291,100 |
| 2011 | -- | $291,100 +9% |
| 2010 | -- | $267,060 -3.5% |
| 2009 | -- | $276,750 -20% |
| 2008 | -- | $345,940 -4% |
| 2007 | -- | $360,200 |
Find assessor info on the county website
Monthly payment
Est. payment
Payment breakdown
Explore the cost of this home by adjusting the details. Changes won't be saved.Climate risks
Neighborhood: Fair Oaks
Nearby schools
GreatSchools rating
- 6/10Eagle View Elementary SchoolGrades: PK-6Distance: 0.1 mi
- 6/10Johnson Middle SchoolGrades: 7-8Distance: 2.1 mi
- 6/10Fairfax High SchoolGrades: 9-12Distance: 4.3 mi
Schools provided by the listing agent
- High: Fairfax
- District: Fairfax County Public Schools
Source: Bright MLS. This data may not be complete. We recommend contacting the local school district to confirm school assignments for this home.
- $584,3003 bd2 ba1.5k sqft4625 Battenburg Ln #941, Fairfax, VA 22030Off Market
- $578,8003 bd3 ba3.1k sqft4621 Battenburg Ln #951, Fairfax, VA 22030Off Market
- $591,5003 bd3 ba2.2k sqft4627 Battenburg Ln #942, Fairfax, VA 22030Off Market
- $652,0003 bd2 ba2.2k sqft4631 Battenburg Ln #932, Fairfax, VA 22030Off Market
- $603,7003 bd2 ba2.2k sqft4623 Battenburg Ln #952, Fairfax, VA 22030Off Market
- $536,7003 bd2 ba1.5k sqft4637 Battenburg Ln #911, Fairfax, VA 22030Off Market
- $535,3003 bd2 ba1.5k sqft4629 Battenburg Ln #931, Fairfax, VA 22030Off Market
- $615,3003 bd2 ba2.2k sqft4639 Battenburg Ln #912, Fairfax, VA 22030Off Market
A local agent can set up tours, give advice and negotiate with sellers.
Similar homes
- $540,0003 bd2 ba1.5k sqftChristopher At Cedar Lak, Fairfax, VA 22030For Sale
 MLS ID #VAFX2324084, Mrs. Tracy Comstock, SilverLine Realty & Investment LLC. Bright MLS
 - $579,9903 bd3 ba1.8k sqft4457 Beacon Grove Cir #B-705b, Fairfax, VA 22033For Sale
 MLS ID #VAFX2327034, Shivam Vashi, DMV Realty, INC.. Bright MLS
 - $425,0002 bd2 ba1.2k sqft4142 Fountainside Ln Suite E-102, Fairfax, VA 22030For Sale
 MLS ID #VAFX2330038, Haley McBryan, EXP Realty, LLC. Bright MLS
 - $454,0002 bd2 ba1.1k sqft4151 Castlecary Ln Unit 301, Fairfax, VA 22030For Sale
 MLS ID #VAFX2311136, Tiffany Royce, EXP Realty, LLC. Bright MLS
 - $539,9002 bd3 ba1.3k sqft5680 White Dove Ln, Clifton, VA 20124For SaleMLS ID #VAFX2302298, Andy Meruvia, Pearson Smith Realty, LLC. Bright MLS
- $500,0003 bd4 ba1.7k sqft8310 Ewing Pl, Manassas, VA 20109For SaleMLS ID #VAPW2123390, Natalie McArtor, Samson Properties. Bright MLS
- $485,0003 bd3 ba1.7k sqftLifestyle At Sully Stati, Centreville, VA 20120For SaleMLS ID #VAFX2326910, Missy Roque, Pearson Smith Realty, LLC. Bright MLS
- $625,0003 bd3 ba1.8k sqft14651 Seasons Dr, Centreville, VA 20120For SaleMLS ID #VAFX2323662, Tonya Thorogood, City Realty. Bright MLS
- $760,0003 bd4 ba1.9k sqft4118 Leclair Ct, Fairfax, VA 22033For SaleMLS ID #VAFX2313508, Alena Kirillov, RE/MAX Plus. Bright MLS
- $539,9003 bd3 ba1.1k sqftMain Street, Alexandria, VA 22304For SaleMLS ID #VAAX2064532, Muhammad mir, First American Real Estate. Bright MLS
- $505,0003 bd3 ba2k sqft12864 Misty Ln, Woodbridge, VA 22192For SaleMLS ID #VAPW2125192, Heidi Zornes-Foster, KW Metro Center. Bright MLS
- $560,9003 bd3 ba2.1k sqftCoppermine Crossing Cond, Oak Hill, VA 20171For SaleMLS ID #VAFX2312402, Jim Cheatle, CENTURY 21 New Millennium. Bright MLS
- $475,0003 bd3 ba1.7k sqft5166 Havering Way, Woodbridge, VA 22193For SaleMLS ID #VAPW2125432, Kendell Walker, Redfin Corporation. Bright MLS
- $650,0002 bd4 ba1.7k sqft1274 Vintage Pl, Reston, VA 20194For SaleMLS ID #VAFX2328082, Christine Richardson, Weichert Company of Virginia. Bright MLS
- $540,8883 bd3 ba1.9k sqft13075 Sidlaw Hills Ln, Bristow, VA 20136For SaleMLS ID #VAPW2116424, Stephanie Wayne, eXp Realty LLC. Bright MLS
- $615,0003 bd4 ba1.8k sqft6018 Crocus Ct, Alexandria, VA 22310For SaleMLS ID #VAFX2329858, Joe Dettor, Keller Williams Fairfax Gateway. Bright MLS
- $515,0003 bd3 ba2.3k sqft1337 Cranes Bill Way, Woodbridge, VA 22191For SaleMLS ID #VAPW2125780, Qamar Ijaz, Samson Properties. Bright MLS
- $624,9003 bd4 ba1.6k sqft6226 Mockingbird Pond Ter, Burke, VA 22015For SaleMLS ID #VAFX2327798, Mr. Jay D'Alessandro, eXp Realty LLC. Bright MLS
- $610,0004 bd4 ba2.2k sqft46676 Paragon Ter, Sterling, VA 20164For SaleMLS ID #VALO2131644, Nick Davari, Pearson Smith Realty, LLC. Bright MLS
- $754,0003 bd4 ba2.2k sqft13121 Misty Glen Ln, Fairfax, VA 22033For SaleMLS ID #VAFX2321562, Thambi Gangadhar, Gaja Associates Inc.. Bright MLS
