Welcome to 13075 Sidlaw Hills Lane in the highly sought-after Braemar community! This beautifully updated 3-bedroom, 2.5-bath home offers the comfort and feel of a single-family home with the convenience of low-maintenance living. Freshly painted and featuring brand-new carpeting, this move-in ready home boasts bright and inviting living spaces, a spacious eat-in kitchen perfect for everyday living and entertaining, and the convenience of bedroom-level laundry. The generous primary suite and additional bedrooms provide comfort and flexibility, while the one-car garage offers added convenience and storage. Step outside to enjoy the private, fully fenced backyard with a charming patio area—perfect for relaxing, entertaining, or enjoying your morning coffee. Residents enjoy access to all of Braemar's exceptional amenities, including two community pools, scenic walking trails, pickleball courts, tot lots, playgrounds, and beautifully maintained common areas. Ideally located near shopping, dining, schools, and major commuter routes, this home offers the perfect combination of comfort, convenience, and community living.
Under contract
Price cut: $20K (7/22)
$540,888
13075 Sidlaw Hills Ln, Bristow, VA 20136
3beds
1,940sqft
Townhouse
Built in 2005
3,258 Square Feet Lot
$538,300 Zestimate®
$279/sqft
$218/mo HOA
What's special
One-car garageBrand-new carpetingPrivate fully fenced backyardCharming patio areaFreshly paintedSpacious eat-in kitchenGenerous primary suite
- 46 days |
- 813 |
- 40 |
Zillow last checked:
Listing updated:
Listed by:
Stephanie Wayne 703-965-1643,
eXp Realty LLC 7034253582
Source: Bright MLS,MLS#: VAPW2116424
Facts & features
Interior
Bedrooms & bathrooms
- Bedrooms: 3
- Bathrooms: 3
- Full bathrooms: 2
- 1/2 bathrooms: 1
- Main level bathrooms: 1
Rooms
- Room types: Dining Room, Primary Bedroom, Bedroom 2, Bedroom 3, Kitchen, Family Room, Foyer, Laundry, Other, Primary Bathroom, Full Bath, Half Bath
Primary bedroom
- Features: Flooring - Carpet, Walk-In Closet(s), Ceiling Fan(s)
- Level: Upper
- Area: 266 Square Feet
- Dimensions: 14 X 19
Bedroom 2
- Features: Flooring - Carpet
- Level: Upper
- Area: 216 Square Feet
- Dimensions: 12 X 18
Bedroom 3
- Features: Flooring - Carpet, Ceiling Fan(s)
- Level: Upper
- Area: 154 Square Feet
- Dimensions: 11 X 14
Primary bathroom
- Level: Upper
Dining room
- Level: Main
- Area: 110 Square Feet
- Dimensions: 10 X 11
Dining room
- Level: Main
- Area: 192 Square Feet
- Dimensions: 12 X 16
Family room
- Level: Main
- Area: 210 Square Feet
- Dimensions: 14 X 15
Foyer
- Level: Main
- Area: 25 Square Feet
- Dimensions: 5 X 5
Other
- Level: Upper
Half bath
- Level: Main
Kitchen
- Level: Main
- Area: 168 Square Feet
- Dimensions: 8 X 21
Laundry
- Level: Upper
- Area: 30 Square Feet
- Dimensions: 5 X 6
Other
- Level: Main
- Area: 288 Square Feet
- Dimensions: 12 X 24
Heating
- Forced Air, Natural Gas
Cooling
- Ceiling Fan(s), Natural Gas
Appliances
- Included: Microwave, Dryer, Washer, Dishwasher, Disposal, Humidifier, Refrigerator, Ice Maker, Cooktop, Oven/Range - Gas, Stainless Steel Appliance(s), Water Heater, Electric Water Heater
- Laundry: Upper Level, Laundry Room
Features
- Ceiling Fan(s), Bathroom - Tub Shower, Bathroom - Walk-In Shower, Breakfast Area, Dining Area, Family Room Off Kitchen, Floor Plan - Traditional, Eat-in Kitchen, Kitchen - Table Space, Primary Bath(s), Walk-In Closet(s), Dry Wall, 9'+ Ceilings
- Flooring: Carpet, Luxury Vinyl
- Windows: Window Treatments
- Has basement: No
- Number of fireplaces: 1
- Fireplace features: Screen, Gas/Propane
Interior area
- Total structure area: 1,940
- Total interior livable area: 1,940 sqft
- Finished area above ground: 1,940
- Finished area below ground: 0
Video & virtual tour
Property
Parking
- Total spaces: 3
- Parking features: Garage Faces Front, Inside Entrance, Concrete, Driveway, Attached
- Attached garage spaces: 1
- Uncovered spaces: 2
Accessibility
- Accessibility features: None
Features
- Levels: Two
- Stories: 2
- Exterior features: Lighting, Sidewalks, Street Lights
- Pool features: Community
- Fencing: Privacy
Lot
- Size: 3,258 Square Feet
Details
- Additional structures: Above Grade, Below Grade
- Parcel number: 7495457312
- Zoning: RPC
- Special conditions: Standard
Construction
Type & style
- Home type: Townhouse
- Architectural style: Traditional
- Property subtype: Townhouse
Materials
- Brick, Vinyl Siding
- Foundation: Other
Condition
- Excellent
- New construction: No
- Year built: 2005
Utilities & green energy
- Sewer: Public Sewer
- Water: Public
Community & HOA
Community
- Subdivision: Braemar Ph 4
HOA
- Has HOA: Yes
- Amenities included: Basketball Court, Clubhouse, Common Grounds, Jogging Path, Pool, Tennis Court(s), Tot Lots/Playground
- Services included: Common Area Maintenance, Management, Pool(s), Reserve Funds, Snow Removal, Trash
- HOA fee: $218 monthly
- HOA name: BRAEMAR COMMUNITY HOA
Location
- Region: Bristow
Financial & listing details
- Price per square foot: $279/sqft
- Tax assessed value: $535,400
- Annual tax amount: $4,690
- Date on market: 7/2/2026
- Listing agreement: Exclusive Right To Sell
- Listing terms: Cash,Conventional,FHA,VA Loan
- Ownership: Fee Simple
Estimated market value
$538,300
$511,000 - $565,000
$3,245/mo
Price history
| Date | Event | Price |
|---|---|---|
| 7/29/2026 | Contingent | $540,888$279/sqft |
Source:  Bright MLS #VAPW2116424 Report a problem Bright MLS #VAPW2116424 Report a problem | ||
| 7/22/2026 | Price change | $540,888-3.6%$279/sqft |
Source: Bright MLS #VAPW2116424 Report a problem | ||
| 7/2/2026 | Listed for sale | $560,888+36.5%$289/sqft |
Source: Bright MLS #VAPW2116424 Report a problem | ||
| 7/18/2005 | Sold | $410,820$212/sqft |
Source: Public Record Report a problem | ||
Public tax history
| Year | Property taxes | Tax assessment |
|---|---|---|
| 2025 | $4,921 +7.7% | $501,900 +9.3% |
| 2024 | $4,569 +3.2% | $459,400 +8% |
| 2023 | $4,425 -1.8% | $425,300 +6.8% |
| 2022 | $4,507 +1.7% | $398,300 +9.9% |
| 2021 | $4,433 +5.6% | $362,500 +6.6% |
| 2020 | $4,198 +115.7% | $340,000 +5.5% |
| 2019 | $1,946 -46.4% | $322,300 +7.1% |
| 2018 | $3,632 +0.1% | $300,800 |
| 2017 | $3,630 +2.7% | $300,800 +4.5% |
| 2016 | $3,533 +6.4% | $287,900 +3.7% |
| 2015 | $3,319 | $277,500 +5.2% |
| 2014 | $3,319 | $263,700 +4.1% |
| 2013 | -- | $253,300 +4.2% |
| 2012 | -- | $243,000 +6.3% |
| 2010 | -- | $228,700 -4.4% |
| 2009 | -- | $239,200 -24.9% |
| 2008 | -- | $318,300 -18.8% |
| 2007 | -- | $391,900 -6.8% |
| 2006 | -- | $420,300 +1793.2% |
| 2004 | -- | $22,200 |
Find assessor info on the county website
Monthly payment
Est. payment
Payment breakdown
Explore the cost of this home by adjusting the details. Changes won't be saved.Climate risks
Neighborhood: 20136
Nearby schools
GreatSchools rating
- 9/10T. Clay Wood Elementary SchoolGrades: PK-5Distance: 1.4 mi
- 9/10E.H. Marsteller Middle SchoolGrades: 6-8Distance: 0.3 mi
- 8/10Patriot High SchoolGrades: PK,9-12Distance: 1.2 mi
Schools provided by the listing agent
- Elementary: T. Clay Wood Elementary
- Middle: Marsteller
- High: Patriot
- District: Prince William County Public Schools
Source: Bright MLS. This data may not be complete. We recommend contacting the local school district to confirm school assignments for this home.
- $575,4004 bd3 ba1.9k sqft9863 Earls Ferry Cir, Bristow, VA 20136Off Market
- $565,4004 bd3 ba1.9k sqft13073 Sidlaw Hills Ln, Bristow, VA 20136Off Market
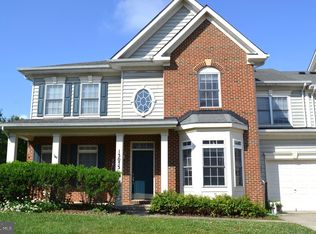
- $547,5003 bd3 ba1.9k sqft9865 Earls Ferry Cir, Bristow, VA 20136Off Market
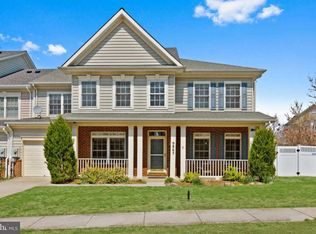
- $541,1003 bd2 ba1.9k sqft13081 Sidlaw Hills Ln, Bristow, VA 20136Off Market
- $518,6003 bd3 ba1.9k sqft9857 Earls Ferry Cir, Bristow, VA 20136Off Market
- $549,0003 bd3 ba1.7k sqft13072 Sidlaw Hills Ln, Bristow, VA 20136Off Market
- $495,2003 bd3 ba1.5k sqft13070 Sidlaw Hills Ln, Bristow, VA 20136Off Market
- $568,6003 bd4 ba2.2k sqft13080 Sidlaw Hills Ln, Bristow, VA 20136Off Market
A local agent can set up tours, give advice and negotiate with sellers.
Similar homes
- $575,0003 bd4 ba2.8k sqft10260 Fountain Cir, Manassas, VA 20110For Sale
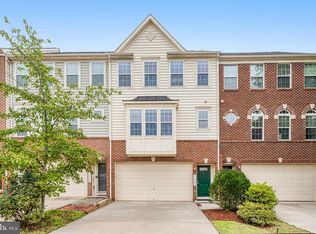
 MLS ID #VAMN2011706, Cris Hittle, Century 21 Redwood Realty. Bright MLS
 - $735,0004 bd4 ba2.6k sqft12494 Iona Sound Dr, Bristow, VA 20136For Sale
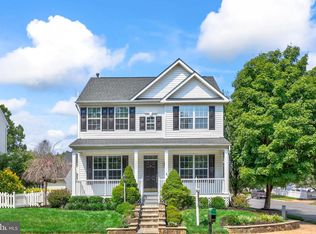 MLS ID #VAPW2126932, Steven Joseph, Steven Joseph Real Estate LLC. Bright MLS
 - $585,0003 bd4 ba1.9k sqft15090 Danehurst Cir, Gainesville, VA 20155For Sale
 MLS ID #VAPW2125536, Kay Hollar, Pearson Smith Realty, LLC. Bright MLS
 - $455,0003 bd3 ba1.5k sqftMarket Center Condo, Haymarket, VA 20169For Sale
 MLS ID #VAPW2126864, Mercy Lugo-Struthers, Casals, Realtors. Bright MLS
 - $675,0003 bd4 ba2.4k sqft8605 Webster Tavern Way, Manassas, VA 20109For SaleMLS ID #VAPW2118014, Ann Petree, KW United. Bright MLS
- $619,7003 bd4 ba2.8k sqft10606 Hinton Way, Manassas, VA 20112For SaleMLS ID #VAPW2128116, Jordan Cappolla, KW Metro Center. Bright MLS
- $485,0002 bd4 ba1.7k sqft8310 Ewing Pl, Manassas, VA 20109For SaleMLS ID #VAPW2123390, Natalie McArtor, Samson Properties. Bright MLS
- $540,0003 bd3 ba2.6k sqft25381 Patriot Ter, Aldie, VA 20105For SaleMLS ID #VALO2119270, Massiel Bermudez-Rios, Pearson Smith Realty, LLC. Bright MLS
- $499,0002 bd3 ba2.2k sqft8297 Gaither St, Manassas, VA 20110For SaleMLS ID #VAMN2011208, Angela Warren, Real Broker, LLC. Bright MLS
- $549,9003 bd3 ba2.4k sqftSummit At Birchwood Condo, Ashburn, VA 20148For SaleMLS ID #VALO2133938, Paul Thistle, Take 2 Real Estate LLC. Bright MLS
- $560,0004 bd4 ba1.9k sqft3968 Hartlake St, Woodbridge, VA 22192For SaleMLS ID #VAPW2126486, Ethan Bridges, Long & Foster Real Estate, Inc.. Bright MLS
- $550,0003 bd3 ba1.5k sqft4627 Hummingbird Ln #115, Fairfax, VA 22033For SaleMLS ID #VAFX2332978, Paul Thistle, Take 2 Real Estate LLC. Bright MLS
- $492,0004 bd4 ba2k sqft12705 Inverness Way, Woodbridge, VA 22192For SaleMLS ID #VAPW2127718, Adam Elnagdy, RLAH @properties. Bright MLS
- $629,0003 bd4 ba1.5k sqft14214 Asher Vw, Centreville, VA 20121For SaleMLS ID #VAFX2332944, Hayley Park, Pacific Realty. Bright MLS
- $660,0003 bd3 ba2.1k sqft43536 Mink Meadows St, Chantilly, VA 20152For SaleMLS ID #VALO2133858, Vivian Li-Verdino, Samson Properties. Bright MLS
- $499,0003 bd3 ba1.6k sqft5793 Rockcliff Ln, Woodbridge, VA 22193For SaleMLS ID #VAPW2128036, Tracy Chandler, Berkshire Hathaway HomeServices PenFed Realty. Bright MLS
- $459,9003 bd3 ba1.7k sqft38 Morton Rdg, Warrenton, VA 20186For SaleMLS ID #VAFQ2023342, Debbie Addison, The Real Estate Store Inc.. Bright MLS
- $500,0003 bd3 ba2.1k sqftStone Ridge-north, Aldie, VA 20105For SaleMLS ID #VALO2130764, Ian McVeigh, Samson Properties. Bright MLS
- $455,0003 bd3 ba2.4k sqftMadison Crescent, Gainesville, VA 20155For SaleMLS ID #VAPW2124048, Lindsay Summa, Century 21 Redwood Realty. Bright MLS
- $499,0004 bd3 ba1.5k sqftAmberlea At South Riding, Chantilly, VA 20152For SaleMLS ID #VALO2133246, Ava Nguyen, Samson Properties. Bright MLS
