Welcome to this beautifully maintained 3-bedroom, 2.5 bath townhome offering approximately 1,700 square feet of comfortable living space in the heart of Warrenton. The kitchen features granite countertops, custom soft-close cabinetry, ceramic tile flooring, a stylish backsplash, and a convenient pass-through to the living room, creating an open and inviting feel that's perfect for everyday living and entertaining. The spacious living room is filled with natural light, while the lower level offers a versatile family room, a one-car garage with additional storage, and even more storage space. Upstairs, the primary suite includes a beautiful bath with a tiled walk-in shower, vanity, and modern finishes. Two additional bedrooms and a hall bath complete the upper level. Enjoy outdoor living in the fully fenced backyard featuring a deck with built-in planters—ideal for relaxing or hosting guests. Conveniently located near shopping, restaurants, schools, and commuter routes, this move-in ready home offers the perfect combination of comfort, style, and convenience. Don't miss this exceptional opportunity!
For sale
$459,900
38 Morton Rdg, Warrenton, VA 20186
3beds
1,700sqft
Townhouse
Built in 1999
1,620 Square Feet Lot
$456,800 Zestimate®
$271/sqft
$53/mo HOA
What's special
Versatile family roomFully fenced backyardGranite countertopsOpen and inviting feelCeramic tile flooringCustom soft-close cabinetryTiled walk-in shower
- 50 days
- 700
- 34
Likely to sell faster than
Zillow last checked:
Listing updated:
Listed by:
Debbie Addison 571-991-1136,
The Real Estate Store Inc. 703-994-6497
Source: Bright MLS,MLS#: VAFQ2023342
Facts & features
Interior
Bedrooms & bathrooms
- Bedrooms: 3
- Bathrooms: 3
- Full bathrooms: 2
- 1/2 bathrooms: 1
- Main level bathrooms: 1
Rooms
- Room types: Living Room, Primary Bedroom, Bedroom 2, Bedroom 3, Kitchen, Family Room, Laundry, Bathroom 1, Bathroom 2
Primary bedroom
- Features: Flooring - Carpet
- Level: Upper
Bedroom 2
- Features: Flooring - Carpet
- Level: Upper
Bedroom 3
- Level: Upper
Bathroom 1
- Level: Upper
Bathroom 1
- Level: Main
Bathroom 2
- Level: Upper
Family room
- Features: Flooring - Carpet
- Level: Main
Kitchen
- Features: Flooring - Tile/Brick
- Level: Upper
Laundry
- Level: Upper
Living room
- Features: Flooring - Carpet
- Level: Upper
Heating
- Forced Air, Natural Gas
Cooling
- Central Air, Electric
Appliances
- Included: Microwave, Dishwasher, Disposal, Dryer, Refrigerator, Cooktop, Washer, Gas Water Heater
- Laundry: Washer In Unit, Dryer In Unit, Laundry Room
Features
- Crown Molding, Dining Area, Floor Plan - Traditional, Kitchen - Gourmet, Kitchen - Table Space, Primary Bath(s), Ceiling Fan(s)
- Flooring: Carpet, Ceramic Tile
- Windows: Window Treatments
- Basement: Other,Partial,Front Entrance,Finished
- Has fireplace: No
Interior area
- Total structure area: 1,700
- Total interior livable area: 1,700 sqft
- Finished area above ground: 1,280
- Finished area below ground: 420
Property
Parking
- Total spaces: 1
- Parking features: Garage Door Opener, Garage Faces Front, Attached, Driveway
- Attached garage spaces: 1
- Has uncovered spaces: Yes
Accessibility
- Accessibility features: None
Features
- Levels: Three
- Stories: 3
- Patio & porch: Deck
- Pool features: None
- Fencing: Back Yard
Lot
- Size: 1,620 Square Feet
- Features: Backs to Trees
Details
- Additional structures: Above Grade, Below Grade
- Parcel number: 6984587053
- Zoning: PD
- Special conditions: Standard
Construction
Type & style
- Home type: Townhouse
- Architectural style: Colonial
- Property subtype: Townhouse
Materials
- Aluminum Siding, Vinyl Siding
- Foundation: Other
Condition
- New construction: No
- Year built: 1999
Utilities & green energy
- Sewer: Public Sewer
- Water: Public
- Utilities for property: Electricity Available, Natural Gas Available, Water Available, Sewer Available
Community & HOA
Community
- Subdivision: Highlands Of Warrenton Phase 2
HOA
- Has HOA: Yes
- Amenities included: None
- Services included: Common Area Maintenance, Snow Removal
- HOA fee: $53 monthly
- HOA name: HIGHLANDS COMMUNITY ASSOCIATION
Location
- Region: Warrenton
Financial & listing details
- Price per square foot: $271/sqft
- Tax assessed value: $401,800
- Annual tax amount: $3,984
- Date on market: 8/6/2026
- Listing agreement: Exclusive Right To Sell
- Ownership: Fee Simple
Estimated market value
$456,800
$434,000 - $480,000
$2,421/mo
Price history
| Date | Event | Price |
|---|---|---|
| 8/6/2026 | Listed for sale | $459,900+31.4%$271/sqft |
Source:  Bright MLS #VAFQ2023342 Report a problem Bright MLS #VAFQ2023342 Report a problem | ||
| 7/23/2026 | Listing removed | $2,500$1/sqft |
Source: Zillow Rentals Report a problem | ||
| 7/1/2026 | Listed for rent | $2,500+2%$1/sqft |
Source: Zillow Rentals Report a problem | ||
| 6/12/2024 | Listing removed | -- |
Source: Zillow Rentals Report a problem | ||
| 6/4/2024 | Listed for rent | $2,450+22.8%$1/sqft |
Source: Zillow Rentals Report a problem | ||
| 7/14/2021 | Listing removed | -- |
Source: Zillow Rental Manager Report a problem | ||
| 7/8/2021 | Listed for rent | $1,995$1/sqft |
Source: Zillow Rental Manager Report a problem | ||
| 6/14/2021 | Sold | $350,000+2.9%$206/sqft |
Source: Public Record Report a problem | ||
| 5/13/2021 | Pending sale | $340,000+9%$200/sqft |
Source: Bright MLS #VAFQ170342 Report a problem | ||
| 6/13/2019 | Sold | $312,000-2.5%$184/sqft |
Source:  Long & Foster Broker Feed #VAFQ160004_100 Report a problem Long & Foster Broker Feed #VAFQ160004_100 Report a problem | ||
| 5/23/2019 | Pending sale | $319,900$188/sqft |
Source: Long & Foster Real Estate, Inc. #VAFQ160004 Report a problem | ||
| 5/9/2019 | Listed for sale | $319,900+68.4%$188/sqft |
Source: Long & Foster Real Estate, Inc. #VAFQ160004 Report a problem | ||
| 6/24/2009 | Sold | $190,000+37.7%$112/sqft |
Source: Public Record Report a problem | ||
| 1/16/2001 | Sold | $138,000+9.1%$81/sqft |
Source: Public Record Report a problem | ||
| 9/3/1999 | Sold | $126,475$74/sqft |
Source: Public Record Report a problem | ||
Public tax history
| Year | Property taxes | Tax assessment |
|---|---|---|
| 2025 | $3,106 +2.5% | $321,200 |
| 2024 | $3,029 +4.4% | $321,200 |
| 2023 | $2,900 | $321,200 |
| 2022 | $2,900 +12.8% | $321,200 +24.2% |
| 2021 | $2,570 | $258,600 |
| 2020 | -- | $258,600 |
| 2019 | $2,539 | $258,600 |
| 2018 | $2,539 | $258,600 +17.5% |
| 2016 | -- | $220,000 |
| 2015 | -- | $220,000 |
| 2014 | -- | $220,000 +18.5% |
| 2013 | -- | $185,600 |
| 2012 | -- | $185,600 |
| 2011 | -- | $185,600 |
| 2010 | -- | $185,600 -36.9% |
| 2009 | -- | $294,000 |
| 2008 | -- | $294,000 |
| 2007 | -- | $294,000 |
| 2005 | -- | $294,000 +133.5% |
| 2004 | -- | $125,900 |
| 2003 | -- | $125,900 |
| 2002 | -- | $125,900 +26.9% |
| 2001 | -- | $99,200 -0.6% |
| 2000 | -- | $99,800 |
Find assessor info on the county website
Monthly payment
Est. payment
Payment breakdown
Explore the cost of this home by adjusting the details. Changes won't be saved.Climate risks
Neighborhood: 20186
Nearby schools
Schools provided by the listing agent
- Elementary: C.m. Bradley
- Middle: W.c. Taylor
- High: Fauquier
- District: Fauquier County Public Schools
Source: Bright MLS. This data may not be complete. We recommend contacting the local school district to confirm school assignments for this home.
Similar homes
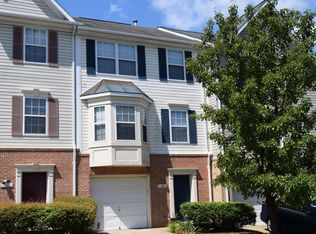
- $434,9002 bd4 ba1.9k sqft92 Dorset Ln, Warrenton, VA 20186For Sale

 MLS ID #VAFQ2023622, Jami Harich, Century 21 Redwood Realty. Bright MLS
 - $450,0002 bd4 ba2k sqft52 Quarterpole Ct, Warrenton, VA 20186For Sale
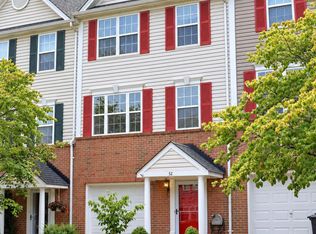 MLS ID #VAFQ2023566, Ralph Monaco, RE/MAX Gateway. Bright MLS
 - $449,9003 bd2 ba1.8k sqft9787 Lees Mill Rd, Warrenton, VA 20186For Sale
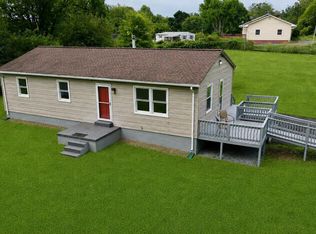 MLS ID #VAFQ2023462, John Schwab, Pearson Smith Realty LLC. Bright MLS
 - $425,0003 bd3 ba1.7k sqft7168 Little Thames Dr, Gainesville, VA 20155For Sale
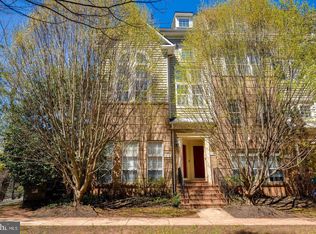 MLS ID #VAPW2129760, Gye Kim, GSHwang Realty. Bright MLS
 - $635,0003 bd3 ba2.1k sqft478 Devon Dr, Warrenton, VA 20186For SaleMLS ID #VAFQ2022938, Susan Nixon, Redfin Corporation. Bright MLS
- $519,9003 bd2 ba1.8k sqft5250 Dapple Ln, Warrenton, VA 20187For SaleMLS ID #VAFQ2023318, Bill Denny, Paul Wesley Real Estate. Bright MLS
- $549,9953 bd3 ba2k sqft159 Haiti St, Warrenton, VA 20186New ConstructionMLS ID #VAFQ2022426, Bob Chew, Samson Properties. Bright MLS
- $500,0003 bd3 ba1.9k sqft9427 Beale Ln, Midland, VA 22728For SaleMLS ID #VAFQ2023016, Vicki Reyes, RE/MAX Realty Centre, Inc.. Bright MLS
- $600,0004 bd3 ba2k sqft10036 Kimberly Ct, Warrenton, VA 20186For SaleMLS ID #VAFQ2023944, Steven Leach, Keller Williams Realty. Bright MLS
- $675,0003 bd3 ba2.4k sqft7347 Hunton St, Warrenton, VA 20187For SaleMLS ID #VAFQ2023824, Jason Sanders, Samson Properties. Bright MLS
- $584,9004 bd3 ba1.9k sqft7401 Little Ct, Warrenton, VA 20187For SaleMLS ID #VAFQ2023580, Layne Jensen, Ross Real Estate. Bright MLS
- $425,0003 bd4 ba1.8k sqft6145 Newton Ln, Bealeton, VA 22712For SaleMLS ID #VAFQ2023724, Dave Wills, Long & Foster Real Estate, Inc.. Bright MLS
- $679,0004 bd3 ba2.4k sqft193 Dover Rd, Warrenton, VA 20186For SaleMLS ID #VAFQ2023448, Dave Wills, Long & Foster Real Estate, Inc.. Bright MLS
- $499,9003 bd2 ba1.6k sqft5171 Grace Church Ln, Midland, VA 22728For SaleMLS ID #VAFQ2023242, Tray Allen, Allen Real Estate. Bright MLS
- $599,9003 bd3 ba2.4k sqft7077 Westmoreland Dr, Warrenton, VA 20187For SaleMLS ID #VAFQ2022168, Brenda Rich, Century 21 Redwood Realty. Bright MLS
- $450,0004 bd3 ba1.7k sqft6741 Huntland Dr, Bealeton, VA 22712For SaleMLS ID #VAFQ2022960, Christy Hastings, RE/MAX Gateway. Bright MLS
- $475,0002 bd3 ba1.6k sqft9837 Maitland Loop, Bristow, VA 20136For SaleMLS ID #VAPW2127136, Rachel Shepherd, Pearson Smith Realty LLC. Bright MLS
- $489,0003 bd3 ba1.4k sqft9083 Slate Stone Loop, Bristow, VA 20136For SaleMLS ID #VAPW2124972, Stacy Ours, Samson Properties. Bright MLS
- $469,0002 bd4 ba1.7k sqft8310 Ewing Pl, Manassas, VA 20109For SaleMLS ID #VAPW2129810, Natalie McArtor, Samson Properties. Bright MLS
- $470,0002 bd3 ba1.5k sqft13515 Colesmire Gate Way, Bristow, VA 20136For SaleMLS ID #VAPW2127908, Lori Coffey, Johnston and Rhodes Real Estate. Bright MLS
