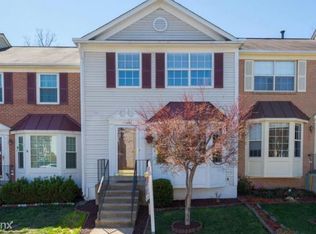
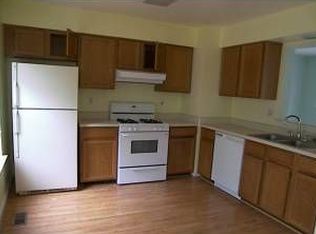
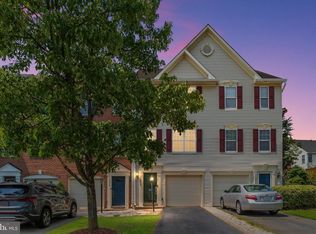
This classic Colonial-style residence, offers a blend of modern comfort and traditional design. A roomy 1,374 square foot floor plan on the top two levels allows for generous sized spaces. The interior features brand new luxury vinyl plank and carpet flooring. The kitchen is equipped with lovely quartz countertops and stainless steel appliances, including a built-in range and dishwasher, complemented by recessed lighting and a pantry for added convenience. The spacious living area includes a cozy wood-burning fireplace, perfect for gatherings. Large windowsflank the fireplace and offer a view to the treeline. The property offers three bedrooms and two and a half updated bathrooms. The primary bedroom is spacious and enjoys a vaulted celing and ensuite. A daylight basement provides tons of potential for additional living space and has rough in plumbing for a third bath. The charming outdoor patio invites relaxation and privacy. Located in a vibrant community, residents enjoy access to a community pool and nearby parks. The neighborhood is well-served by public services and is in proximity to reputable schools, making it an ideal choice for those seeking a balanced lifestyle. Assigned parking ensures convenience, with two spaces reserved.
For sale
$465,000
11293 Kessler Pl, Manassas, VA 20109
3beds
1,374sqft
Townhouse
Built in 1991
1,498 Square Feet Lot
$462,500 Zestimate®
$338/sqft
$116/mo HOA
What's special
Cozy wood-burning fireplaceRecessed lightingThree bedroomsPantry for added convenienceBuilt-in range and dishwasherPrimary bedroom is spacious
- 22 days
- 252
- 17
Zillow last checked:
Listing updated:
Listed by:
Poppy Cole 703-304-1420,
Coldwell Banker Realty 7034717220
Source: Bright MLS,MLS#: VAPW2129260
Facts & features
Interior
Bedrooms & bathrooms
- Bedrooms: 3
- Bathrooms: 3
- Full bathrooms: 2
- 1/2 bathrooms: 1
- Main level bathrooms: 1
Rooms
- Room types: Dining Room, Kitchen, Family Room
Dining room
- Features: Flooring - Luxury Vinyl Plank
- Level: Main
Family room
- Features: Fireplace - Wood Burning, Flooring - Luxury Vinyl Plank
- Level: Main
Kitchen
- Features: Countertop(s) - Quartz, Flooring - Luxury Vinyl Plank, Kitchen - Electric Cooking, Recessed Lighting, Pantry
- Level: Main
Heating
- Forced Air, Natural Gas
Cooling
- Ceiling Fan(s), Central Air, Electric
Appliances
- Included: Built-In Range, Dishwasher, Disposal, Dryer, Ice Maker, Refrigerator, Stainless Steel Appliance(s), Washer, Water Heater, Gas Water Heater
- Laundry: Dryer In Unit, Washer In Unit
Features
- Bathroom - Stall Shower, Bathroom - Tub Shower, Ceiling Fan(s), Dining Area, Floor Plan - Traditional, Kitchen - Country, Pantry, Recessed Lighting
- Flooring: Luxury Vinyl, Carpet
- Windows: Double Hung, Double Pane Windows
- Basement: Full,Interior Entry,Exterior Entry,Rough Bath Plumb,Space For Rooms,Unfinished,Walk-Out Access
- Number of fireplaces: 1
- Fireplace features: Wood Burning
Interior area
- Total structure area: 2,054
- Total interior livable area: 1,374 sqft
- Finished area above ground: 1,374
- Finished area below ground: 0
Property
Parking
- Total spaces: 2
- Parking features: Assigned, Parking Lot
- Details: Assigned Parking, Assigned Space #: 74
Accessibility
- Accessibility features: None
Features
- Levels: Three
- Stories: 3
- Patio & porch: Patio
- Pool features: Community
- Fencing: Full,Privacy,Back Yard,Wood
Lot
- Size: 1,498 Square Feet
Details
- Additional structures: Above Grade, Below Grade
- Parcel number: 7597804892
- Zoning: R6
- Special conditions: Standard
Construction
Type & style
- Home type: Townhouse
- Architectural style: Colonial
- Property subtype: Townhouse
Materials
- Combination
- Foundation: Concrete Perimeter
Condition
- Excellent
- New construction: No
- Year built: 1991
Utilities & green energy
- Sewer: Public Sewer
- Water: Public
- Utilities for property: Electricity Available, Natural Gas Available, Sewer Available, Water Available
Community & HOA
Community
- Features: Pool
- Subdivision: Bull Run / Paradise
HOA
- Has HOA: Yes
- HOA fee: $116 monthly
Location
- Region: Manassas
Financial & listing details
- Price per square foot: $338/sqft
- Tax assessed value: $424,800
- Annual tax amount: $4,106
- Date on market: 9/9/2026
- Listing agreement: Exclusive Right To Sell
- Listing terms: Cash,Conventional,FHA,VA Loan
- Ownership: Fee Simple
Estimated market value
$462,500
$439,000 - $486,000
$2,751/mo
Price history
| Date | Event | Price |
|---|---|---|
| 9/11/2026 | Listed for sale | $465,000+272%$338/sqft |
Source:  Bright MLS #VAPW2129260 Report a problem Bright MLS #VAPW2129260 Report a problem | ||
| 4/9/1998 | Sold | $125,000$91/sqft |
Source: Public Record Report a problem | ||
Public tax history
| Year | Property taxes | Tax assessment |
|---|---|---|
| 2025 | $4,005 +3.2% | $408,500 +4.7% |
| 2024 | $3,882 +0.9% | $390,300 +5.5% |
| 2023 | $3,849 +2% | $369,900 +11.4% |
| 2022 | $3,772 +0.7% | $331,900 +8.7% |
| 2021 | $3,747 +5.9% | $305,200 +6.9% |
| 2020 | $3,539 +116.8% | $285,400 +5.6% |
| 2019 | $1,632 -48% | $270,300 +4% |
| 2018 | $3,140 +6.1% | $260,000 +6.1% |
| 2017 | $2,958 +1.4% | $245,100 +3.7% |
| 2016 | $2,916 +5.4% | $236,300 -1.2% |
| 2015 | $2,767 | $239,200 +9.2% |
| 2014 | $2,767 | $219,100 +10.1% |
| 2013 | -- | $199,000 +4.6% |
| 2012 | -- | $190,200 +16.8% |
| 2010 | -- | $162,800 +4.7% |
| 2009 | -- | $155,500 -31.2% |
| 2008 | -- | $226,100 -21.8% |
| 2007 | -- | $289,100 -8.5% |
| 2006 | -- | $316,000 +23.6% |
| 2005 | -- | $255,700 +28.2% |
| 2004 | -- | $199,400 +12.1% |
| 2003 | -- | $177,900 +18.9% |
| 2002 | -- | $149,600 +19.4% |
| 2001 | -- | $125,300 |
Find assessor info on the county website
Monthly payment
Est. payment
Payment breakdown
Explore the cost of this home by adjusting the details. Changes won't be saved.Climate risks
Neighborhood: Bull Run
Nearby schools
Schools provided by the listing agent
- District: Prince William County Public Schools
Source: Bright MLS. This data may not be complete. We recommend contacting the local school district to confirm school assignments for this home.
Similar homes
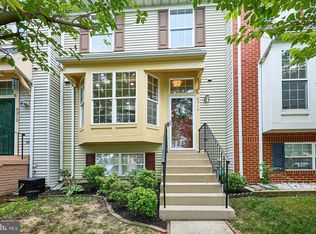
- $469,0003 bd4 ba1.7k sqft8310 Ewing Pl, Manassas, VA 20109For Sale
 MLS ID #VAPW2129810, Natalie McArtor, Samson Properties. Bright MLS
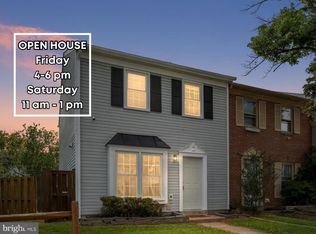
 - $399,9003 bd3 ba1.2k sqft8639 Sumter Ct, Manassas Park, VA 20111For Sale
 MLS ID #VAMP2004320, Kelly Martinez, EXP Realty, LLC. Bright MLS
 - $489,0003 bd3 ba1.4k sqft9083 Slate Stone Loop, Bristow, VA 20136For Sale
 MLS ID #VAPW2124972, Stacy Ours, Samson Properties. Bright MLS
 - $470,0002 bd3 ba1.5k sqft13515 Colesmire Gate Way, Bristow, VA 20136For Sale
 MLS ID #VAPW2127908, Lori Coffey, Johnston and Rhodes Real Estate. Bright MLS
 - $495,0003 bd4 ba1.9k sqft7559 Kimberton Ct, Manassas, VA 20111For SaleMLS ID #VAPW2126084, Christina Huntington, Samson Properties. Bright MLS
- $475,0002 bd3 ba1.6k sqft9837 Maitland Loop, Bristow, VA 20136For SaleMLS ID #VAPW2127136, Rachel Shepherd, Pearson Smith Realty LLC. Bright MLS
- $485,0003 bd3 ba1.5k sqftSunset Ridge, Centreville, VA 20121For SaleMLS ID #VAFX2321094, Ganesh Pandey, Samson Properties. Bright MLS
- $299,0002 bd2 ba1k sqftStratford Condo, Manassas, VA 20109For SaleMLS ID #VAPW2127122, Sarah Brown, RE/MAX Gateway. Bright MLS
- $429,9503 bd3 ba1.6k sqft2904 Madeira Ct, Woodbridge, VA 22192For SaleMLS ID #VAPW2131446, Lizzie Helmig, Metro House. Bright MLS
- $469,9002 bd2 ba1.3k sqftParkside At Ashburn, Ashburn, VA 20147For SaleMLS ID #VALO2136078, Ryan Marquiss, Samson Properties. Bright MLS
- $479,0003 bd3 ba1.2k sqft12750 Perchance Ter, Woodbridge, VA 22192For SaleMLS ID #VAPW2129478, Chantal WINSTEAD, Realty ONE Group Capital. Bright MLS
- $489,0003 bd3 ba1.6k sqftArcola Town Center Condo, Sterling, VA 20166For SaleMLS ID #VALO2136432, Leigh Anne Monk, Real Broker, LLC. Bright MLS
- $510,0002 bd4 ba1.8k sqft14536 Castleford Ct, Centreville, VA 20121For SaleMLS ID #VAFX2332356, Teddy Clary, Compass. Bright MLS
- $499,0004 bd3 ba1.5k sqftAmberlea At South Riding, Chantilly, VA 20152For SaleMLS ID #VALO2133246, Ava Nguyen, Samson Properties. Bright MLS
- $424,9002 bd2 ba1.4k sqftVirginia Manor, Aldie, VA 20105For SaleMLS ID #VALO2135432, Roberta Radun, RE/MAX Allegiance. Bright MLS
- $550,0003 bd3 ba1.9k sqft11924 Travistock Ct, Reston, VA 20191For SaleMLS ID #VAFX2343946, Jennifer Young, Keller Williams Realty. Bright MLS
- $480,0003 bd4 ba1.6k sqftAmberlea At South Riding, Chantilly, VA 20152For SaleMLS ID #VALO2133254, Mark Frieden, Berkshire Hathaway HomeServices PenFed Realty. Bright MLS
- $460,0002 bd2 ba1.8k sqft5106 Arrit Ct, Burke, VA 22015For SaleMLS ID #VAFX2335700, Candyce Astroth, Samson Properties. Bright MLS
- $585,0004 bd3 ba2k sqft9855 Earls Ferry Cir, Bristow, VA 20136For SaleMLS ID #VAPW2130596, Scott Corbett, Pearson Smith Realty LLC. Bright MLS
- $482,5004 bd4 ba2k sqft12705 Inverness Way, Woodbridge, VA 22192For SaleMLS ID #VAPW2130140, Adam Elnagdy, RLAH @properties. Bright MLS
