A charming Colonial-style townhouse in the desirable Sunset Ridge community of Centreville. Offering approximately 1,530 sq. ft., this home features 3 spacious bedrooms, 2.5 baths, a functional open layout, and a cozy fireplace that adds warmth and character to the main living area. One standout feature is the home’s front-facing view of mature trees, creating added privacy and a peaceful natural backdrop that is hard to find in a townhouse setting. The outdoor spaces offer room to enjoy morning coffee, quiet evenings, or casual gatherings. The kitchen provides everyday convenience with modern appliances, including a built-in microwave and dishwasher. The renovations and updates were completed in 2018 and 2026, giving the home a fresh, well-maintained feel while still offering buyers the comfort and charm of an established community. Located in Little Rocky Run/Sunset Ridge, residents enjoy access to community amenities including a pool and community center. The home is conveniently positioned near parks, shopping, dining, schools, and major commuter routes, making it a strong option for buyers looking for comfort, convenience, and privacy in the heart of Centreville. Don’t miss the opportunity to own a well-located townhouse with privacy, charm, and excellent community amenities.
Coming soon 08/13
$499,000
6013 Chestnut Hollow Ct, Centreville, VA 20121
3beds
1,530sqft
:
Get pre-qualified$3,267/mo
Townhouse
Built in 1986
882 Square Feet Lot
$487,900 Zestimate®
$326/sqft
$110/mo HOA
What's special
- 46 days |
- 581 |
- 26 |
Zillow last checked:
Listing updated:
Listed by:
Ganesh Pandey 703-945-0112,
Samson Properties 7033788810
Source: Bright MLS,MLS#: VAFX2321094
Facts & features
Interior
Bedrooms & bathrooms
- Bedrooms: 3
- Bathrooms: 3
- Full bathrooms: 2
- 1/2 bathrooms: 1
- Main level bathrooms: 1
Heating
- Heat Pump, Electric
Cooling
- Central Air, Electric
Appliances
- Included: Microwave, Dishwasher, Disposal, Dryer, Exhaust Fan, Oven/Range - Electric, Refrigerator, Washer, Water Heater, Gas Water Heater
Features
- Attic, Bathroom - Tub Shower, Ceiling Fan(s), Dining Area, Open Floorplan
- Flooring: Carpet
- Has basement: No
- Number of fireplaces: 1
Interior area
- Total structure area: 1,530
- Total interior livable area: 1,530 sqft
- Finished area above ground: 1,530
Property
Parking
- Total spaces: 2
- Parking features: Assigned, Parking Lot
- Details: Assigned Parking, Assigned Space #: 90
Accessibility
- Accessibility features: Accessible Entrance
Features
- Levels: Three
- Stories: 3
- Patio & porch: Porch, Patio, Roof
- Exterior features: Sidewalks
- Pool features: Community
Lot
- Size: 882 Square Feet
Details
- Additional structures: Above Grade
- Parcel number: 0652 04 0090
- Zoning: 180
- Special conditions: Standard
Construction
Type & style
- Home type: Townhouse
- Architectural style: Colonial
- Property subtype: Townhouse
Materials
- Vinyl Siding
- Foundation: Slab
Condition
- New construction: No
- Year built: 1986
- Major remodel year: 2026
Utilities & green energy
- Sewer: Public Sewer
- Water: Public
Community & HOA
Community
- Subdivision: Sunset Ridge
HOA
- Has HOA: Yes
- Amenities included: Community Center
- Services included: Common Area Maintenance, Management, Snow Removal, Pool(s), Trash
- HOA fee: $110 monthly
- HOA name: LITTLE ROCKY RUN
Location
- Region: Centreville
Financial & listing details
- Price per square foot: $326/sqft
- Tax assessed value: $467,790
- Annual tax amount: $5,395
- Date on market: 8/13/2026
- Listing agreement: Exclusive Right To Sell
- Ownership: Fee Simple
Estimated market value
$487,900
$464,000 - $512,000
$2,840/mo
Price history
| Date | Event | Price |
|---|---|---|
| 11/30/2023 | Listing removed | -- |
Source:  Bright MLS #VAFX2025888 Report a problem Bright MLS #VAFX2025888 Report a problem | ||
| 11/29/2021 | Sold | $390,000-2.5%$255/sqft |
Source: Bright MLS #VAFX2025888 Report a problem | ||
| 10/20/2021 | Contingent | $399,900$261/sqft |
Source: Bright MLS #VAFX2025888 Report a problem | ||
| 10/6/2021 | Listed for sale | $399,900+27%$261/sqft |
Source: Bright MLS #VAFX2025888 Report a problem | ||
| 9/19/2018 | Sold | $315,000$206/sqft |
Source: Public Record Report a problem | ||
| 6/29/2018 | Pending sale | $315,000$206/sqft |
Source: Signature Realtors Inc #1001808324 Report a problem | ||
| 6/23/2018 | Listed for sale | $315,000$206/sqft |
Source: Signature Realtors Inc #1001808324 Report a problem | ||
| 6/16/2018 | Pending sale | $315,000$206/sqft |
Source: Signature Realtors Inc #1001808324 Report a problem | ||
| 6/9/2018 | Listed for sale | $315,000+133.3%$206/sqft |
Source: Signature Realtors Inc #1001808324 Report a problem | ||
| 3/23/2015 | Listing removed | $1,600$1/sqft |
Source: RE/MAX Real Estate Connections #FX8557577 Report a problem | ||
| 2/20/2015 | Listed for rent | $1,600$1/sqft |
Source: RE/MAX Real Estate Connections #FX8557577 Report a problem | ||
| 1/2/2002 | Sold | $135,000+79%$88/sqft |
Source: Public Record Report a problem | ||
| 4/27/1999 | Sold | $75,400$49/sqft |
Source: Public Record Report a problem | ||
Public tax history
| Year | Property taxes | Tax assessment |
|---|---|---|
| 2025 | $5,348 +8% | $462,640 +8.2% |
| 2024 | $4,953 +9.1% | $427,510 +6.2% |
| 2023 | $4,541 +12.4% | $402,380 +13.9% |
| 2022 | $4,038 | $353,140 +4.5% |
| 2021 | -- | $338,080 +8% |
| 2020 | $3,706 +5.5% | $313,130 +5.5% |
| 2019 | $3,513 +3.9% | $296,830 +3.9% |
| 2018 | $3,382 +9.9% | $285,800 +7.8% |
| 2017 | $3,078 +0.2% | $265,100 |
| 2016 | $3,071 +6.8% | $265,100 +2.9% |
| 2015 | $2,875 +5% | $257,650 +4.8% |
| 2014 | $2,738 | $245,930 +16.7% |
| 2013 | -- | $210,710 +6.6% |
| 2012 | -- | $197,710 +4.2% |
| 2011 | -- | $189,820 +7.2% |
| 2010 | -- | $177,090 -15.5% |
| 2009 | -- | $209,530 -22.1% |
| 2008 | -- | $269,130 -14.4% |
| 2007 | -- | $314,350 +102.5% |
| 2003 | -- | $155,240 +33.4% |
| 2002 | -- | $116,390 |
Find assessor info on the county website
Monthly payment
Est. payment
Payment breakdown
Explore the cost of this home by adjusting the details. Changes won't be saved.Climate risks
Neighborhood: 20121
Nearby schools
GreatSchools rating
- 4/10Centre Ridge Elementary SchoolGrades: PK-6Distance: 1.1 mi
- 7/10Liberty Middle SchoolGrades: 7-8Distance: 1.9 mi
- 5/10Centreville High SchoolGrades: 9-12Distance: 1 mi
Schools provided by the listing agent
- District: Fairfax County Public Schools
Source: Bright MLS. This data may not be complete. We recommend contacting the local school district to confirm school assignments for this home.
- $467,4003 bd2 ba1.4k sqft6011 Chestnut Hollow Ct, Centreville, VA 20121Off Market
- $425,0002 bd2 ba1.1k sqft6015 Chestnut Hollow Ct, Centreville, VA 20121For Sale

- $478,0003 bd4 ba1.5k sqft6003 Chestnut Hollow Ct, Centreville, VA 20121Off Market

- $476,1003 bd3 ba1.5k sqft6005 Chestnut Hollow Ct, Centreville, VA 20121Off Market
- $424,2002 bd1 ba1k sqft6001 Chestnut Hollow Ct, Centreville, VA 20121Off Market
- $419,6002 bd2 ba1.1k sqft6009 Chestnut Hollow Ct, Centreville, VA 20121Off Market
- $428,2002 bd2 ba1.1k sqft6007 Chestnut Hollow Ct, Centreville, VA 20121Off Market
- $725,6003 bd4 ba1.9k sqft5895 Ausable Way, Centreville, VA 20121Off Market
A local agent can set up tours, give advice and negotiate with sellers.
Similar homes
- $499,9002 bd4 ba1.5k sqft13906 Preacher Chapman Pl, Centreville, VA 20121For Sale
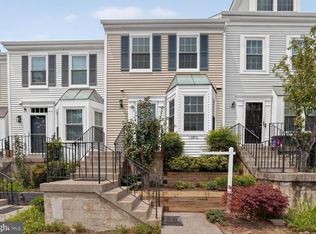
 MLS ID #VAFX2327778, Jason Park, KW United. Bright MLS
 - $484,0002 bd3 ba1.3k sqft14002 Grumble Jones Ct, Centreville, VA 20121For Sale
 MLS ID #VAFX2327284, Artie Korangy, Samson Properties. Bright MLS
 - $568,0003 bd4 ba1.8k sqft13847 Wakley Ct, Centreville, VA 20121For Sale
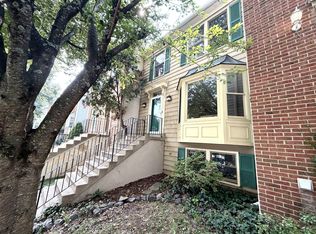 MLS ID #VAFX2327580, Karen Gales, RE/MAX Gateway, LLC. Bright MLS
 - $499,0003 bd3 ba976 sqft6556 Skylemar Trl, Centreville, VA 20121For Sale
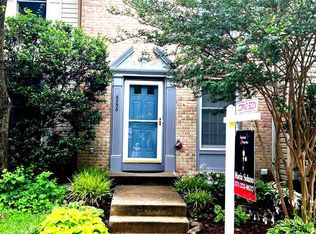 MLS ID #VAFX2323684, Maria Solano De Reyes, Samson Properties. Bright MLS
 - $540,0003 bd4 ba1.8k sqft5935 Spruce Run Ct, Centreville, VA 20121For SaleMLS ID #VAFX2316634, ye wu, United Realty, Inc.. Bright MLS
- $539,0003 bd3 ba1.6k sqft14220 Autumn Cir, Centreville, VA 20121For SaleMLS ID #VAFX2330028, Clara Marshall, Millennium Realty Group Inc.. Bright MLS
- $569,0003 bd4 ba2k sqft6016 Rockton Ct, Centreville, VA 20121For SaleMLS ID #VAFX2320420, Ryan Rust, Redfin Corporation. Bright MLS
- $470,0002 bd2 ba992 sqft6866 Chasewood Cir, Centreville, VA 20121For SaleMLS ID #VAFX2332062, Verria Hairston, Open Door Brokerage, LLC. Bright MLS
- $520,0003 bd3 ba1.8k sqft6003 Creekstone Ln, Centreville, VA 20120For SaleMLS ID #VAFX2331406, Robyn Williams, Redstone Realty LLC. Bright MLS
- $595,0003 bd4 ba2k sqft5938 Wild Brook Ct, Centreville, VA 20121For SaleMLS ID #VAFX2326120, K Soung, Realty ONE Group Capital. Bright MLS
- $545,0003 bd3 ba1.7k sqft6189 Stonepath Cir, Centreville, VA 20120For SaleMLS ID #VAFX2331290, Christina Hunt, Samson Properties. Bright MLS
- $675,0004 bd4 ba2.2k sqft13928 Gothic Dr, Centreville, VA 20121For SaleMLS ID #VAFX2328688, Andrea Vaccarelli, EXP Realty, LLC. Bright MLS
- $459,9002 bd3 ba1.5k sqft14361 Watery Mountain Ct, Centreville, VA 20120For SaleMLS ID #VAFX2330954, Barry E Seymour, Advantage Properties, Inc.. Bright MLS
- $549,9993 bd3 ba1.6k sqft6845 Stone Maple Ter, Centreville, VA 20121For SaleMLS ID #VAFX2314194, Joseph Grzesiak, RE/MAX Real Estate Connections. Bright MLS
- $500,0003 bd2 ba1.2k sqft14801 Basingstoke Loop, Centreville, VA 20120For SaleMLS ID #VAFX2327494, Ashley Daigle, Mars Hill Realty Group INC. Bright MLS
- $474,9003 bd4 ba1.6k sqft7441 Courtland Cir, Manassas, VA 20111For SaleMLS ID #VAPW2126466, Luis Moreno, RE/MAX One Solutions. Bright MLS
- $495,0003 bd4 ba1.9k sqft7559 Kimberton Ct, Manassas, VA 20111For SaleMLS ID #VAPW2126084, Christina Huntington, Samson Properties. Bright MLS
- $630,0003 bd4 ba1.7k sqftWinding Ridge Hoa, Centreville, VA 20121For SaleMLS ID #VAFX2310966, Josh Choe, Kingdom Realty. Bright MLS
- $--2 bd2 ba1k sqft14322 Climbing Rose Way APT 102, Centreville, VA 20121AuctionAuction.com 2
- $497,0004 bd3 ba1.2k sqft14819 Smethwick Pl, Centreville, VA 20120For SaleMLS ID #VAFX2328520, Kaitlyn Higgins, Real Broker, LLC. Bright MLS
