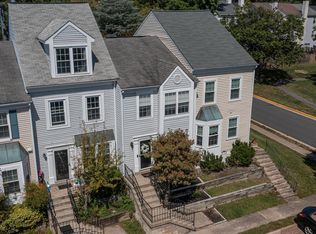
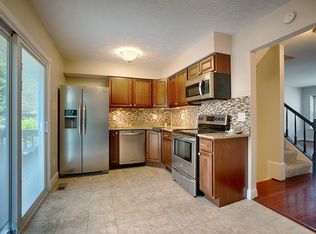
Nestled in the charming community of Singleton's Grove, this beautifully updated townhome combines modern finishes, comfortable living spaces, and an unbeatable Centreville location. The heart of the home is the stunning, brand-new kitchen featuring white Shaker cabinetry, elegant quartz countertops, a new sink, updated flooring, and a complete suite of stainless steel appliances, including a refrigerator, range, built-in microwave, and dishwasher. The bright, open floor plan creates an inviting space that's perfect for both everyday living and entertaining. Upstairs, the spacious primary suite offers a peaceful retreat with a soaring vaulted ceiling, a contemporary lighted ceiling fan, and a beautifully renovated en-suite bath featuring a new vanity, lighting, fixtures, and flooring. An additional generously sized bedroom and an updated full bath complete the upper level. The dramatic walk-out lower-level family room features a soaring two-story ceiling, creating an open and airy atmosphere. A cozy wood-burning fireplace provides the perfect gathering spot, while the walk-out access leads to a private, fenced backyard—ideal for outdoor entertaining, gardening, or relaxing in a peaceful setting. Two reserved parking spaces (#149 and #150) are conveniently located directly in front of the home, with the community mailbox just steps away. Residents of Singleton's Grove enjoy outstanding community amenities, including an outdoor swimming pool, community center, basketball and tennis courts, tot lots, and beautifully maintained common areas. Spend warm summer days by the pool or enjoy the neighborhood's recreational facilities and walking areas. Ideally located near shopping, restaurants, and everyday conveniences, this home also offers excellent commuter access to Route 28, Interstate 66, and Fairfax County Parkway.
For sale
$499,900
13906 Preacher Chapman Pl, Centreville, VA 20121
2beds
1,530sqft
Townhouse
Built in 1989
1,168 Square Feet Lot
$494,500 Zestimate®
$327/sqft
$99/mo HOA
What's special
Cozy wood-burning fireplacePrivate fenced backyardModern finishesBright open floor planContemporary lighted ceiling fanElegant quartz countertopsSoaring vaulted ceiling
- 31 days |
- 1,267 |
- 88 |
Likely to sell faster than
Zillow last checked:
Listing updated:
Listed by:
Jason Park 703-395-8087,
KW United 7035331500
Source: Bright MLS,MLS#: VAFX2327778
Facts & features
Interior
Bedrooms & bathrooms
- Bedrooms: 2
- Bathrooms: 4
- Full bathrooms: 2
- 1/2 bathrooms: 2
- Main level bathrooms: 1
Rooms
- Room types: Living Room, Dining Room, Bedroom 2, Kitchen, Foyer, Bedroom 1, Utility Room, Bathroom 1, Bathroom 2, Half Bath
Bedroom 1
- Features: Flooring - Carpet
- Level: Upper
Bedroom 2
- Features: Flooring - Carpet
- Level: Upper
Bathroom 1
- Features: Flooring - Tile/Brick
- Level: Upper
Bathroom 2
- Features: Flooring - Tile/Brick
- Level: Upper
Dining room
- Features: Flooring - Laminated, Ceiling Fan(s)
- Level: Main
Foyer
- Features: Flooring - Laminated
- Level: Main
Half bath
- Features: Flooring - Tile/Brick
- Level: Main
Half bath
- Features: Flooring - Tile/Brick
- Level: Lower
Kitchen
- Features: Flooring - Laminated, Breakfast Nook
- Level: Main
Living room
- Features: Flooring - Laminated
- Level: Lower
Utility room
- Level: Lower
Heating
- Heat Pump, Electric
Cooling
- Central Air, Electric
Appliances
- Included: Dishwasher, Disposal, Dryer, Oven/Range - Electric, Range Hood, Refrigerator, Stainless Steel Appliance(s), Washer, Electric Water Heater
- Laundry: In Basement
Features
- Open Floorplan, Eat-in Kitchen
- Windows: Window Treatments
- Basement: Partially Finished,Walk-Out Access
- Number of fireplaces: 1
- Fireplace features: Wood Burning
Interior area
- Total structure area: 1,530
- Total interior livable area: 1,530 sqft
- Finished area above ground: 1,180
- Finished area below ground: 350
Property
Parking
- Total spaces: 2
- Parking features: Assigned, Parking Lot
- Details: Assigned Parking, Assigned Space #: 149, 150
Accessibility
- Accessibility features: None
Features
- Levels: Three
- Stories: 3
- Pool features: Community
Lot
- Size: 1,168 Square Feet
Details
- Additional structures: Above Grade, Below Grade
- Parcel number: 0652 05 0515
- Zoning: 180
- Special conditions: Standard
Construction
Type & style
- Home type: Townhouse
- Architectural style: Traditional
- Property subtype: Townhouse
Materials
- Vinyl Siding
- Foundation: Concrete Perimeter
Condition
- New construction: No
- Year built: 1989
Details
- Builder model: Columbia 5
Utilities & green energy
- Sewer: Public Sewer
- Water: Public
Community & HOA
Community
- Subdivision: Singletons Grove
HOA
- Has HOA: Yes
- Amenities included: Basketball Court, Jogging Path, Meeting Room, Party Room, Pool, Reserved/Assigned Parking
- Services included: Common Area Maintenance, Pool(s), Snow Removal, Trash
- HOA fee: $99 monthly
- HOA name: SINGLETONS HOA
Location
- Region: Centreville
Financial & listing details
- Price per square foot: $327/sqft
- Tax assessed value: $462,020
- Annual tax amount: $5,330
- Date on market: 7/18/2026
- Listing agreement: Exclusive Right To Sell
- Listing terms: Conventional,Cash
- Ownership: Fee Simple
Estimated market value
$494,500
$470,000 - $519,000
$2,749/mo
Price history
| Date | Event | Price |
|---|---|---|
| 7/18/2026 | Listed for sale | $499,900+29.8%$327/sqft |
Source:  Bright MLS #VAFX2327778 Report a problem Bright MLS #VAFX2327778 Report a problem | ||
| 2/19/2021 | Sold | $385,000+0.7%$252/sqft |
Source: Public Record Report a problem | ||
| 2/15/2021 | Pending sale | $382,500$250/sqft |
Source: Bright MLS #VAFX1174478 Report a problem | ||
| 2/8/2021 | Listing removed | -- |
Source: Bright MLS #VAFX1174478 Report a problem | ||
| 1/8/2021 | Pending sale | $382,500$250/sqft |
Source: Bright MLS #VAFX1174478 Report a problem | ||
| 1/7/2021 | Listed for sale | $382,500$250/sqft |
Source: Samson Properties #VAFX1174478 Report a problem | ||
Public tax history
| Year | Property taxes | Tax assessment |
|---|---|---|
| 2025 | $5,478 +14.6% | $473,860 +14.9% |
| 2024 | $4,778 +3.3% | $412,470 +0.6% |
| 2023 | $4,627 +8.4% | $409,970 +9.9% |
| 2022 | $4,266 | $373,070 +6.6% |
| 2021 | -- | $350,120 +2.5% |
| 2020 | $4,044 +6.5% | $341,660 +6.5% |
| 2019 | $3,798 +4.6% | $320,930 +4.6% |
| 2018 | $3,630 +6.1% | $306,750 +4.1% |
| 2017 | $3,421 +2.4% | $294,670 +2.2% |
| 2016 | $3,341 +7.5% | $288,400 +3.5% |
| 2015 | $3,109 +119.2% | $278,610 +1.2% |
| 2014 | $1,419 | $275,360 +10.8% |
| 2013 | -- | $248,600 +6.8% |
| 2012 | -- | $232,750 +3.1% |
| 2011 | -- | $225,780 +4.7% |
| 2010 | -- | $215,570 -8.4% |
| 2009 | -- | $235,390 -19.7% |
| 2008 | -- | $293,020 -11.8% |
| 2007 | -- | $332,160 +94.6% |
| 2003 | -- | $170,715 +17% |
| 2002 | -- | $145,910 +26.9% |
| 2001 | -- | $114,980 |
Find assessor info on the county website
Monthly payment
Est. payment
Payment breakdown
Explore the cost of this home by adjusting the details. Changes won't be saved.Climate risks
Neighborhood: 20121
Nearby schools
GreatSchools rating
- 8/10Centreville Elementary SchoolGrades: PK-6Distance: 0.8 mi
- 7/10Liberty Middle SchoolGrades: 7-8Distance: 1.6 mi
- 5/10Centreville High SchoolGrades: 9-12Distance: 1 mi
Schools provided by the listing agent
- District: Fairfax County Public Schools
Source: Bright MLS. This data may not be complete. We recommend contacting the local school district to confirm school assignments for this home.
- $520,8003 bd2 ba1.4k sqft13904 Preacher Chapman Pl, Centreville, VA 20121Off Market

- $506,7002 bd4 ba1.1k sqft13908 Preacher Chapman Pl, Centreville, VA 20121Off Market
- $529,9003 bd4 ba1.6k sqft13902 Preacher Chapman Pl, Centreville, VA 20121Sold
- $458,0001 bd1 ba1k sqft13910 Preacher Chapman Pl, Centreville, VA 20121Off Market
- $514,6002 bd4 ba1.5k sqft13900 Preacher Chapman Pl, Centreville, VA 20121Off Market
- $483,4003 bd3 ba1.1k sqft13912 Preacher Chapman Pl, Centreville, VA 20121Off Market
- $503,2002 bd2 ba1.5k sqft13914 Preacher Chapman Pl, Centreville, VA 20121Off Market
- $510,0002 bd4 ba1.5k sqft13916 Preacher Chapman Pl, Centreville, VA 20121Sold
A local agent can set up tours, give advice and negotiate with sellers.
Similar homes
- $594,9003 bd4 ba1.8k sqft6204 Battalion St, Centreville, VA 20121For Sale
 MLS ID #VAFX2333368, Paul Almeida, Pearson Smith Realty LLC. Bright MLS
 - $519,8224 bd3 ba1.1k sqft14462 Four Chimney Dr, Centreville, VA 20120For Sale
 MLS ID #VAFX2328610, STACY FUTTERER, Samson Properties. Bright MLS
 - $450,0002 bd3 ba1.2k sqftWinding Brook, Chantilly, VA 20151For Sale
 MLS ID #VAFX2334970, Shelly Porter, Century 21 Redwood Realty. Bright MLS
 - $514,9003 bd4 ba1.8k sqft9819 Cheshire Ridge Cir, Manassas, VA 20110For Sale
 MLS ID #VAPW2126848, Claudia Cornejo, Samson Properties. Bright MLS
 - $474,9992 bd4 ba2k sqft11287 Kessler Pl, Manassas, VA 20109For SaleMLS ID #VAPW2126462, Veda Howard, Samson Properties. Bright MLS
- $630,0003 bd4 ba1.4k sqft5408 Crystalford Ln, Centreville, VA 20120For SaleMLS ID #VAFX2321182, Nathan Johnson, Keller Williams Capital Properties. Bright MLS
- $479,9003 bd3 ba1.5k sqftNewberry Condominiums, Sterling, VA 20164For SaleMLS ID #VALO2131196, Yuri Huaroto Parra, Samson Properties. Bright MLS
- $595,0004 bd3 ba2k sqft14519 Sully Lake Ct, Centreville, VA 20120For SaleMLS ID #VAFX2319772, James Conrad, Homestead Realty. Bright MLS
- $492,0004 bd4 ba2k sqft12705 Inverness Way, Woodbridge, VA 22192For SaleMLS ID #VAPW2127718, Adam Elnagdy, RLAH @properties. Bright MLS
- $455,0004 bd4 ba1.9k sqft308 Kirby St, Manassas Park, VA 20111For SaleMLS ID #VAMP2004158, jorge Milanes-Escobar, Spring Hill Real Estate, LLC.. Bright MLS
- $499,0003 bd3 ba1.4k sqft858 Dogwood Ct, Herndon, VA 20170For SaleMLS ID #VAFX2326002, Farida Saafi, RE/MAX Galaxy. Bright MLS
- $450,0002 bd4 ba1.6k sqft13034 Taxi Dr, Woodbridge, VA 22193For SaleMLS ID #VAPW2127678, Monique Roop, Real Broker, LLC. Bright MLS
- $499,0003 bd3 ba1.4k sqft9083 Slate Stone Loop, Bristow, VA 20136For SaleMLS ID #VAPW2124972, Stacy Ours, Samson Properties. Bright MLS
- $499,9003 bd4 ba1.8k sqft12831 Mill Brook Ct, Woodbridge, VA 22192For SaleMLS ID #VAPW2125962, Mike Tikkala, Samson Properties. Bright MLS
- $449,0002 bd2 ba1.2k sqft4137 Fountainside Ln Unit B202, Fairfax, VA 22030For SaleMLS ID #VAFX2334926, AJ Lall, Berkshire Hathaway HomeServices PenFed Realty. Bright MLS
- $600,0002 bd3 ba1.4k sqft6580 Medinah Ln, Alexandria, VA 22312For SaleMLS ID #VAFX2332970, Rebecca Turner, Northrop Realty. Bright MLS
- $555,0003 bd3 ba1.4k sqftCarriage Park Condo, Fairfax, VA 22030For SaleMLS ID #VAFX2323204, Amanda Ingram, Pearson Smith Realty, LLC. Bright MLS
- $599,9003 bd3 ba1.8k sqft1624 Sierra Woods Dr, Reston, VA 20194For SaleMLS ID #VAFX2334250, Paul Bedewi, Keller Williams Realty. Bright MLS
- $529,9002 bd2 ba930 sqft1582 Poplar Grove Dr, Reston, VA 20194For SaleMLS ID #VAFX2332576, Yvonne Wild, Ikon Realty - Ashburn. Bright MLS
- $524,9995 bd3 ba1.5k sqft8512 Artillery Rd, Manassas, VA 20110For SaleMLS ID #VAMN2011324, Nidia Canales, Oasys Realty. Bright MLS
