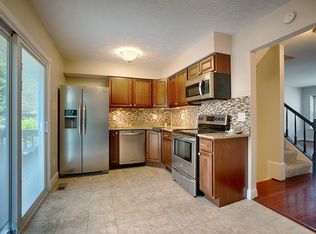
*SUBMIT FINAL AND BEST OFFER BY MONDAY, MAY 26, 2025 AT 5PM * Welcome to this beautiful townhome located in the highly sought-after Singleton's Grove community of Centreville! With over $40,000 in recent upgrades, this move-in ready home offers the perfect blend of style, comfort, and modern convenience. Step inside to a stunning two-story family room filled with natural light, creating a bright and airy atmosphere ideal for both everyday living and entertaining. Enjoy new luxury vinyl plank flooring and brand-new carpet throughout, along with fresh paint and stylish new light fixtures that give the home a contemporary, refreshed feel. The kitchen boasts all-new stainless-steel appliances, while the new washer and dryer, newer HVAC system, and newer windows provide added comfort and energy efficiency. Upstairs, the spacious owner’s suite features a private loft with skylights, offering a serene retreat perfect for a home office, reading nook, or personal sanctuary. Additional highlights include two dedicated parking spaces and access to exceptional community amenities, including a pool, tennis, and more. Perfectly located close to shopping, dining, parks, and major commuter routes, this beautifully upgraded home has it all. Schedule your tour today and make this exceptional property yours!
Sold for $510,000
$510,000
13916 Preacher Chapman Pl, Centreville, VA 20121
2beds
1,500sqft
Townhouse
Built in 1989
1,168 Square Feet Lot
$521,400 Zestimate®
$340/sqft
$2,700 Estimated rent
Home value
$521,400
$490,000 - $558,000
$2,700/mo
Zestimate® history
Owner options
List your home for rent
$2,700/mo
Rent Zestimate®
Find your next renter with Zillow Rental Manager. Plus, with online applications, you can quickly screen prospective tenants – for free.
$2,700/mo
Rent Zestimate®
Refinance and save
$3,295/mo
Est. payment
Refinancing to a lower rate could help reduce your monthly payments and save thousands over the life of the loan.
$3,295/mo
Est. payment
Explore your selling options
Work with a Zillow partner agent
Leverage their expertise and Zillow's premium Showcase listings to get your home seen by more buyers.
Get startedList with your own agent
Get your home in front of millions of buyers by listing it on Zillow.
Learn how to do itSell it yourself
Take full control of how buyers see your home on Zillow by listing For Sale by Owner (FSBO).
List your homeWhat's special
Stylish new light fixturesPrivate loft with skylightsBrand-new carpetFresh paintNewer windowsStunning two-story family roomNatural light
Zillow last checked:
Listing updated:
Listed by:
Viktorija Piano 571-241-5807,
Keller Williams Realty,
Co-Listing Agent: Michael James Bowens Sr. 240-832-8895,
Keller Williams Realty
Bought with:
Damon Nicholas, 0225136129
EXP Realty, LLC
Source: Bright MLS,MLS#: VAFX2241472
Facts & features
Interior
Bedrooms & bathrooms
- Bedrooms: 2
- Bathrooms: 4
- Full bathrooms: 2
- 1/2 bathrooms: 2
- Main level bathrooms: 1
Basement
- Area: 0
Heating
- Heat Pump, Electric
Cooling
- Central Air, Electric
Appliances
- Included: Dishwasher, Refrigerator, Stainless Steel Appliance(s), Oven/Range - Electric, Dryer, Washer, Electric Water Heater
Features
- Has basement: No
- Has fireplace: No
Interior area
- Total structure area: 1,500
- Total interior livable area: 1,500 sqft
- Finished area above ground: 1,500
- Finished area below ground: 0
Property
Parking
- Total spaces: 2
- Parking features: Parking Lot
Accessibility
- Accessibility features: None
Features
- Levels: Two
- Stories: 2
- Pool features: Community
Lot
- Size: 1,168 Square Feet
Details
- Additional structures: Above Grade, Below Grade
- Parcel number: 0652 05 0520
- Zoning: 180
- Special conditions: Standard
Construction
Type & style
- Home type: Townhouse
- Architectural style: Craftsman
- Property subtype: Townhouse
Materials
- Vinyl Siding
- Foundation: Slab
- Roof: Architectural Shingle,Composition
Condition
- New construction: No
- Year built: 1989
Utilities & green energy
- Sewer: Public Sewer
- Water: Public
Community & HOA
Community
- Subdivision: Singletons Grove
HOA
- Has HOA: Yes
- Amenities included: Pool, Tennis Court(s)
- HOA fee: $99 monthly
- HOA name: SINGLETON'S GROVE
Location
- Region: Centreville
Financial & listing details
- Price per square foot: $340/sqft
- Tax assessed value: $509,570
- Annual tax amount: $5,903
- Date on market: 5/23/2025
- Listing agreement: Exclusive Right To Sell
- Listing terms: Conventional,FHA,VA Loan,Cash
- Ownership: Fee Simple
Price history
| Date | Event | Price |
|---|---|---|
| 6/17/2025 | Sold | $510,000+13.6%$340/sqft |
Source:  Bright MLS #VAFX2241472 Report a problem Bright MLS #VAFX2241472 Report a problem | ||
| 6/5/2025 | Pending sale | $449,000$299/sqft |
Source: Bright MLS #VAFX2241472 Report a problem | ||
| 5/27/2025 | Contingent | $449,000$299/sqft |
Source: Bright MLS #VAFX2241472 Report a problem | ||
| 5/23/2025 | Listed for sale | $449,000+49.7%$299/sqft |
Source: Bright MLS #VAFX2241472 Report a problem | ||
| 10/19/2016 | Sold | $299,999-8.3%$200/sqft |
Source: Public Record Report a problem | ||
| 7/14/2016 | Listed for sale | $327,000+72.1%$218/sqft |
Source: Long & Foster Real Estate, Inc. #FX9714001 Report a problem | ||
| 4/22/2002 | Sold | $190,000$127/sqft |
Source: Public Record Report a problem | ||
Public tax history
| Year | Property taxes | Tax assessment |
|---|---|---|
| 2025 | $5,891 +14.4% | $509,570 +14.6% |
| 2024 | $5,150 +3.3% | $444,570 +0.6% |
| 2023 | $4,986 +8.5% | $441,790 +9.9% |
| 2022 | $4,595 | $401,820 +6.5% |
| 2021 | -- | $377,330 +2.2% |
| 2020 | $4,369 +6.3% | $369,170 +6.3% |
| 2019 | $4,109 +4.4% | $347,200 +4.4% |
| 2018 | $3,936 +5.9% | $332,540 +3.9% |
| 2017 | $3,715 +3.3% | $319,980 +3% |
| 2016 | $3,597 +7.3% | $310,520 +3.4% |
| 2015 | $3,352 +2% | $300,320 +1.7% |
| 2014 | $3,287 | $295,170 +11.1% |
| 2013 | -- | $265,740 +6% |
| 2012 | -- | $250,730 +3.1% |
| 2011 | -- | $243,230 +4.6% |
| 2010 | -- | $232,480 -8.6% |
| 2009 | -- | $254,260 -19.5% |
| 2008 | -- | $315,940 -9.1% |
| 2007 | -- | $347,480 +87.8% |
| 2003 | -- | $185,045 +17% |
| 2002 | -- | $158,160 +26.9% |
| 2001 | -- | $124,635 |
Find assessor info on the county website
Neighborhood: 20121
Nearby homes
- $503,2002 bd2 ba1.5k sqft13914 Preacher Chapman Pl, Centreville, VA 20121Off Market
- $534,4003 bd3 ba1.3k sqft13918 Preacher Chapman Pl, Centreville, VA 20121Off Market

- $485,9003 bd3 ba1.1k sqft13912 Preacher Chapman Pl, Centreville, VA 20121Off Market
- $459,5001 bd1 ba1k sqft13910 Preacher Chapman Pl, Centreville, VA 20121Off Market
- $506,7002 bd4 ba1.1k sqft13908 Preacher Chapman Pl, Centreville, VA 20121Off Market
- $499,9002 bd4 ba1.5k sqft13906 Preacher Chapman Pl, Centreville, VA 20121For Sale
- $523,2003 bd2 ba1.4k sqft13904 Preacher Chapman Pl, Centreville, VA 20121Off Market
- $500,9003 bd3 ba1.4k sqft13953 Big Yankee Ln, Centreville, VA 20121Off Market
Nearby schools
GreatSchools rating
- 8/10Centreville Elementary SchoolGrades: PK-6Distance: 0.8 mi
- 7/10Liberty Middle SchoolGrades: 7-8Distance: 1.6 mi
- 5/10Centreville High SchoolGrades: 9-12Distance: 1 mi
Schools provided by the listing agent
- District: Fairfax County Public Schools
Source: Bright MLS. This data may not be complete. We recommend contacting the local school district to confirm school assignments for this home.
Get a cash offer in 3 minutes
Find out how much your home could sell for in as little as 3 minutes with a no-obligation cash offer.
Estimated market value
$521,400
Get a cash offer in 3 minutes
Find out how much your home could sell for in as little as 3 minutes with a no-obligation cash offer.
Estimated market value
$521,400
- Virginia
- Fairfax County
- Centreville
- 20121
- 13916 Preacher Chapman Pl
Nearby cities
Nearby neighborhoods
Nearby zip codes
Other Centreville Topics
