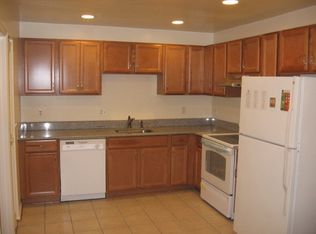
Open House Saturday August 22nd from 1PM TO 3PM Welcome to this beautifully updated two-level townhome offering 3 spacious bedrooms, 2.5 bathrooms, and a fully fenced backyard in one of Herndon's most convenient locations. Thoughtfully maintained and move-in ready, this home features luxury vinyl plank flooring on the main level, brand-new carpet upstairs, new energy-efficient windows (2025), a new sliding glass door, and professionally upgraded attic insulation for enhanced comfort and energy savings. Additional improvements include a repaired attic fan, a smart video doorbell, a smart thermostat, and a new AI-powered smart washer and dryer. Enjoy indoor-outdoor living with a private, fenced backyard that is perfect for relaxing, entertaining, or pets. The home includes one assigned parking space (#858) with additional guest parking available. Ideally located just 1 mile from Herndon Metro Station, 2 miles from Innovation Center Metro Station, and only 7 minutes from Dulles International Airport, this home offers exceptional convenience for commuters and travelers alike. You'll also love being less than a mile from Worldgate Centre, with its shopping, restaurants, entertainment, fitness facilities, and everyday conveniences. The community offers outstanding amenities, including a swimming pool, basketball court, and beautifully maintained common areas, all with a low HOA fee of just $360 per quarter. This welcoming neighborhood combines comfort, convenience, and an unbeatable location, making it an exceptional place to call home. Please remove shoes or wear the provided booties during your visit.
For sale
Price cut: $9.1K (8/19)
$489,900
858 Dogwood Ct, Herndon, VA 20170
3beds
1,433sqft
Townhouse
Built in 1976
1,443 Square Feet Lot
$487,200 Zestimate®
$342/sqft
$120/mo HOA
What's special
Beautifully updated two-level townhomeProfessionally upgraded attic insulationFully fenced backyardBeautifully maintained common areasNew energy-efficient windowsNew sliding glass doorBrand-new carpet upstairs
- 43 days |
- 777 |
- 42 |
Likely to sell faster than
Zillow last checked:
Listing updated:
Listed by:
Farida Saafi 571-275-1105,
RE/MAX Galaxy 8888843396
Source: Bright MLS,MLS#: VAFX2326002
Facts & features
Interior
Bedrooms & bathrooms
- Bedrooms: 3
- Bathrooms: 3
- Full bathrooms: 2
- 1/2 bathrooms: 1
- Main level bathrooms: 1
Rooms
- Room types: Dining Room, Kitchen, Family Room, Laundry, Half Bath
Dining room
- Level: Main
Family room
- Level: Main
Half bath
- Level: Main
Kitchen
- Level: Main
Laundry
- Level: Main
Heating
- Central, Heat Pump, Electric
Cooling
- Central Air, Electric
Appliances
- Included: Dryer, Dishwasher, Oven/Range - Electric, Refrigerator, Stainless Steel Appliance(s), Washer, Electric Water Heater
- Laundry: Main Level, Laundry Room
Features
- Flooring: Carpet, Vinyl
- Has basement: No
- Has fireplace: No
Interior area
- Total structure area: 1,433
- Total interior livable area: 1,433 sqft
- Finished area above ground: 1,433
- Finished area below ground: 0
Video & virtual tour
Property
Parking
- Parking features: Assigned, Paved, Parking Lot
- Details: Assigned Parking
Accessibility
- Accessibility features: None
Features
- Levels: Two
- Stories: 2
- Exterior features: Storage
- Pool features: Community
Lot
- Size: 1,443 Square Feet
Details
- Additional structures: Above Grade, Below Grade
- Parcel number: 0161 19 0280A
- Zoning: 800
- Special conditions: Standard
Construction
Type & style
- Home type: Townhouse
- Architectural style: Colonial,Traditional
- Property subtype: Townhouse
Materials
- Aluminum Siding, Brick
- Foundation: Concrete Perimeter
Condition
- New construction: No
- Year built: 1976
- Major remodel year: 2024
Utilities & green energy
- Sewer: Private Sewer
- Water: Public
- Utilities for property: Sewer Available, Electricity Available
Community & HOA
Community
- Subdivision: Courts Of Chandon Town H
HOA
- Has HOA: Yes
- Services included: Common Area Maintenance, Snow Removal, Trash, Recreation Facility
- HOA fee: $360 quarterly
Location
- Region: Herndon
Financial & listing details
- Price per square foot: $342/sqft
- Tax assessed value: $382,830
- Annual tax amount: $5,431
- Date on market: 7/9/2026
- Listing agreement: Exclusive Right To Sell
- Listing terms: FHA,Conventional,Cash
- Ownership: Fee Simple
Estimated market value
$487,200
$463,000 - $512,000
$2,749/mo
Price history
| Date | Event | Price |
|---|---|---|
| 8/19/2026 | Price change | $489,900-1.8%$342/sqft |
Source:  Bright MLS #VAFX2326002 Report a problem Bright MLS #VAFX2326002 Report a problem | ||
| 7/9/2026 | Listed for sale | $499,000+6.2%$348/sqft |
Source: Bright MLS #VAFX2326002 Report a problem | ||
| 12/13/2024 | Sold | $470,000$328/sqft |
Source: Bright MLS #VAFX2205248 Report a problem | ||
| 11/9/2024 | Pending sale | $470,000$328/sqft |
Source: Bright MLS #VAFX2205248 Report a problem | ||
| 11/5/2024 | Price change | $470,000-1.1%$328/sqft |
Source: Bright MLS #VAFX2205248 Report a problem | ||
| 10/18/2024 | Listed for sale | $475,000$331/sqft |
Source: Bright MLS #VAFX2205248 Report a problem | ||
| 10/17/2024 | Pending sale | $475,000$331/sqft |
Source: Bright MLS #VAFX2205248 Report a problem | ||
| 10/11/2024 | Listed for sale | $475,000+148.7%$331/sqft |
Source: Bright MLS #VAFX2205248 Report a problem | ||
| 3/31/2003 | Sold | $191,000$133/sqft |
Source: Public Record Report a problem | ||
Public tax history
| Year | Property taxes | Tax assessment |
|---|---|---|
| 2025 | $6,284 +15.7% | $440,640 +15.1% |
| 2024 | $5,430 +4.8% | $382,830 +2.6% |
| 2023 | $5,182 -0.4% | $373,200 +1% |
| 2022 | $5,203 | $369,400 +16.4% |
| 2021 | -- | $317,220 +2.9% |
| 2020 | $3,648 +1.2% | $308,270 +1.2% |
| 2019 | $3,604 +10.2% | $304,510 +10.2% |
| 2018 | $3,269 +1.9% | $276,250 |
| 2017 | $3,207 +0.2% | $276,250 |
| 2016 | $3,200 +13.8% | $276,250 +9.6% |
| 2015 | $2,813 +3.2% | $252,090 +3% |
| 2014 | $2,727 | $244,860 +10.4% |
| 2013 | -- | $221,760 +25.9% |
| 2012 | -- | $176,120 +19.1% |
| 2011 | -- | $147,850 +2% |
| 2010 | -- | $144,910 -6.2% |
| 2009 | -- | $154,540 -45.6% |
| 2008 | -- | $283,940 -16.8% |
| 2007 | -- | $341,240 +127.6% |
| 2003 | -- | $149,960 +14.3% |
| 2002 | -- | $131,160 |
Find assessor info on the county website
Monthly payment
Est. payment
Payment breakdown
Explore the cost of this home by adjusting the details. Changes won't be saved.Climate risks
Neighborhood: 20170
Nearby schools
GreatSchools rating
- 1/10Herndon Elementary SchoolGrades: PK-6Distance: 1.5 mi
- 3/10Herndon Middle SchoolGrades: 7-8Distance: 0.6 mi
- 2/10Herndon High SchoolGrades: 9-12Distance: 2.2 mi
Schools provided by the listing agent
- High: Herndon
- District: Fairfax County Public Schools
Source: Bright MLS. This data may not be complete. We recommend contacting the local school district to confirm school assignments for this home.
- $438,4003 bd2 ba1.4k sqft860 Dogwood Ct, Herndon, VA 20170Off Market
- $503,0004 bd2 ba1.7k sqft856 Dogwood Ct, Herndon, VA 20170Off Market
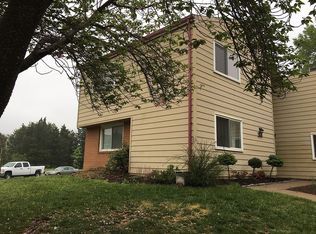
- $501,5004 bd2 ba1.7k sqft862 Dogwood Ct, Herndon, VA 20170Off Market
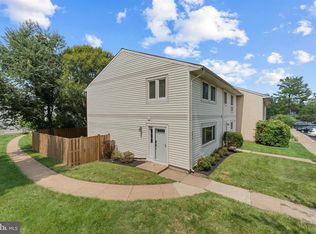
- $521,7004 bd2 ba1.9k sqft854 Dogwood Ct, Herndon, VA 20170Off Market
- $434,1003 bd2 ba1.4k sqft852 Dogwood Ct, Herndon, VA 20170Off Market
- $452,0003 bd2 ba1.4k sqft850 Dogwood Ct, Herndon, VA 20170Off Market
- $488,4003 bd2 ba1.7k sqft861 Dogwood Ct, Herndon, VA 20170Off Market
- $435,9003 bd2 ba1.2k sqft359 Juniper Ct, Herndon, VA 20170Off Market
A local agent can set up tours, give advice and negotiate with sellers.
Similar homes
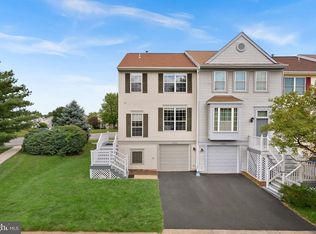
- $479,5003 bd3 ba1.4k sqft328 Reneau Way, Herndon, VA 20170For Sale
 MLS ID #VAFX2334900, Jenny Rosen, Pearson Smith Realty, LLC. Bright MLS
 - $479,9003 bd3 ba1.5k sqftNewberry Condominiums, Sterling, VA 20164For Sale
 MLS ID #VALO2131196, Yuri Huaroto Parra, Samson Properties. Bright MLS
 - $539,9003 bd3 ba1.7k sqftWoodstone, Sterling, VA 20164For Sale
 MLS ID #VALO2132762, Elizabeth Kovalak, Real Broker, LLC. Bright MLS
 - $584,9003 bd3 ba1.3k sqft11924 Travistock Ct, Reston, VA 20191For Sale
 MLS ID #VAFX2333178, Mehrnaz Bazargan, Redfin Corp. Bright MLS
 - $450,0002 bd3 ba1.2k sqftWinding Brook, Chantilly, VA 20151For SaleMLS ID #VAFX2334970, Shelly Porter, Century 21 Redwood Realty. Bright MLS
- $558,6503 bd2 ba1.2k sqft160 Magnolia Rd, Sterling, VA 20164For SaleMLS ID #VALO2129332, Mr. George M Brown II, Realty ONE Group Capital. Bright MLS
- $519,0004 bd4 ba1.2k sqft120 Gold Kettle Dr, Gaithersburg, MD 20878For SaleMLS ID #MDMC2242280, Kenita Tang, EXP Realty, LLC. Bright MLS
- $519,8224 bd3 ba1.1k sqft14462 Four Chimney Dr, Centreville, VA 20120For SaleMLS ID #VAFX2328610, STACY FUTTERER, Samson Properties. Bright MLS
- $499,9002 bd4 ba1.5k sqft13906 Preacher Chapman Pl, Centreville, VA 20121For SaleMLS ID #VAFX2327778, Jason Park, KW United. Bright MLS
- $525,0003 bd3 ba1.5k sqft941 Paulsboro Dr, Rockville, MD 20850For SaleMLS ID #MDMC2250572, Lavina Samtani, RLAH @properties. Bright MLS
- $514,9003 bd3 ba1.7k sqft564 Crestwood St SW, Leesburg, VA 20175For SaleMLS ID #VALO2126856, Khalid Fahimi, Service First Realty Corp. Bright MLS
- $564,0002 bd4 ba1.7k sqft528 Jared Sq NE, Leesburg, VA 20176For SaleMLS ID #VALO2134746, DEB CROSLEY, Keller Williams Realty. Bright MLS
- $425,0003 bd3 ba1.8k sqft19100 Aldenham Ct, Germantown, MD 20876For SaleMLS ID #MDMC2251836, Andy Werner, RE/MAX Realty Services. Bright MLS
- $475,0003 bd4 ba1.6k sqft1152 Southern Night Ln, Gaithersburg, MD 20879For SaleMLS ID #MDMC2247476, Manjunath Kattaya, Signature Home Realty LLC. Bright MLS
- $480,0004 bd3 ba1.8k sqftShady Grove Vill, Gaithersburg, MD 20878For SaleMLS ID #MDMC2247008, Jen vo, Keller Williams Capital Properties. Bright MLS
- $464,9993 bd4 ba1.4k sqft937 Wild Forest Dr, Gaithersburg, MD 20879For SaleMLS ID #MDMC2248388, Sam Villeda, Realty Advantage of Maryland LLC. Bright MLS
- $409,9993 bd2 ba1.5k sqft10110 Watkins Mill Pl, Gaithersburg, MD 20886For SaleMLS ID #MDMC2249808, Sheena Saydam, Keller Williams Capital Properties. Bright MLS
- $660,0004 bd3 ba1.6k sqft11041 Saffold Way, Reston, VA 20190For SaleMLS ID #VAFX2324306, PJ Sikand, Long & Foster Real Estate, Inc.. Bright MLS
- $514,9503 bd3 ba1.3k sqft6521 Yadkin Ct, Alexandria, VA 22310For SaleMLS ID #VAFX2327086, Cindy Schneider, Long & Foster Real Estate, Inc.. Bright MLS
- $510,0004 bd4 ba1.9k sqft10984 Pope St, Manassas, VA 20109For SaleMLS ID #VAPW2127976, Mrs. Katie L Carroll, LPT Realty, LLC. Bright MLS
