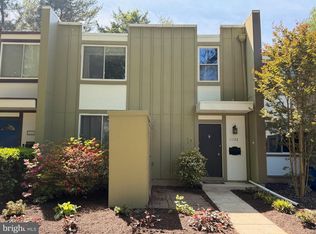
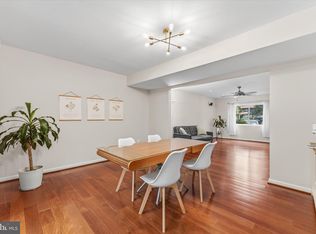
Lovely, end-unit townhouse with large back yard in beautiful Reston. This three-level, end row, townhouse boasts 3 bedrooms upstairs and one on lower level plus two full and one half baths. The kitchen on the main level is compact, yet large enough for an eat-in area and lots of counterspace. Most of the appliances, which include a stove, built-iin microwave, dishwasher, and refrigerator with ice and water dispenser are newer. The open air format provides a lovely flow through a dining room that opens to the kitchen and a living room that opens onto the large deck. It's a great space for relaxing or entertaining. The family room downstairs provides for additional playing or entertaining space. The family room floor is new. From the family room, you can access the 4th bedroom or the laundry room as well as the back yard. The large, fenced, back yard is great for your pets and also provides a wonderful oportunity for the family gardner to create teh perfet spot. This is a lovely home in a wonderful area that can be yours. Please note: the fireplace, jacuzzi tub in the primary bathroom, and the attic stairs are being sold as-is.
For sale
$660,000
11041 Saffold Way, Reston, VA 20190
4beds
1,604sqft
Townhouse
Built in 1970
2,988 Square Feet Lot
$654,200 Zestimate®
$411/sqft
$184/mo HOA
What's special
End-unit townhouse
- 46 days
- 427
- 12
Zillow last checked:
Listing updated:
Listed by:
PJ Sikand 703-244-3807,
Long & Foster Real Estate, Inc. 703-938-4200,
Co-Listing Agent: Catherine "smitty" Smith 703-593-4474,
Long & Foster Real Estate, Inc.
Source: Bright MLS,MLS#: VAFX2324306
Facts & features
Interior
Bedrooms & bathrooms
- Bedrooms: 4
- Bathrooms: 3
- Full bathrooms: 2
- 1/2 bathrooms: 1
- Main level bathrooms: 1
Rooms
- Room types: Living Room, Dining Room, Primary Bedroom, Bedroom 2, Bedroom 3, Bedroom 4, Kitchen, Basement, Foyer, Storage Room, Utility Room, Bathroom 1, Primary Bathroom, Half Bath
Primary bedroom
- Features: Flooring - Carpet
- Level: Upper
- Area: 210 Square Feet
- Dimensions: 14 X 15
Bedroom 2
- Features: Flooring - Carpet
- Level: Upper
- Area: 160 Square Feet
- Dimensions: 16 X 10
Bedroom 3
- Features: Flooring - HardWood
- Level: Upper
- Area: 140 Square Feet
- Dimensions: 14 X 10
Bedroom 4
- Features: Flooring - Luxury Vinyl Plank
- Level: Lower
- Area: 120 Square Feet
- Dimensions: 10 X 12
Primary bathroom
- Features: Flooring - Tile/Brick
- Level: Upper
- Area: 48 Square Feet
- Dimensions: 6 X 8
Bathroom 1
- Features: Flooring - Tile/Brick
- Level: Upper
- Area: 35 Square Feet
- Dimensions: 7 X 5
Basement
- Features: Flooring - Luxury Vinyl Plank
- Level: Lower
- Area: 273 Square Feet
- Dimensions: 21 X 13
Dining room
- Features: Flooring - Wood
- Level: Main
- Area: 120 Square Feet
- Dimensions: 10 X 12
Foyer
- Features: Flooring - HardWood
- Level: Main
- Area: 40 Square Feet
- Dimensions: 5 X 8
Half bath
- Features: Flooring - Tile/Brick
- Level: Main
Kitchen
- Features: Flooring - Tile/Brick
- Level: Main
- Area: 80 Square Feet
- Dimensions: 10 X 8
Living room
- Features: Flooring - HardWood
- Level: Main
- Area: 357 Square Feet
- Dimensions: 21 X 17
Storage room
- Features: Flooring - Luxury Vinyl Tile
- Level: Lower
- Area: 72 Square Feet
- Dimensions: 6 X 12
Utility room
- Level: Lower
- Area: 135 Square Feet
- Dimensions: 15 X 9
Heating
- Forced Air, Natural Gas
Cooling
- Central Air, Ceiling Fan(s), Electric
Appliances
- Included: Microwave, Dryer, Disposal, Dishwasher, Humidifier, Ice Maker, Refrigerator, Cooktop, Washer, Gas Water Heater
- Laundry: Has Laundry, Lower Level, Dryer In Unit, Washer In Unit
Features
- Dining Area, Kitchen - Table Space, Ceiling Fan(s)
- Flooring: Carpet, Ceramic Tile, Hardwood, Wood
- Windows: Window Treatments
- Basement: Full,Connecting Stairway
- Number of fireplaces: 1
- Fireplace features: Insert, Screen
Interior area
- Total structure area: 1,604
- Total interior livable area: 1,604 sqft
- Finished area above ground: 1,604
- Finished area below ground: 0
Property
Parking
- Parking features: Free, Paved, Surface, Unassigned, Other
Accessibility
- Accessibility features: None
Features
- Levels: Three
- Stories: 3
- Pool features: Community
- Fencing: Wood
Lot
- Size: 2,988 Square Feet
- Features: Cul-De-Sac, Backs - Open Common Area, Level, Landscaped, No Thru Street, Private, Rear Yard, SideYard(s), Front Yard
Details
- Additional structures: Above Grade, Below Grade
- Parcel number: 0181 02040033
- Zoning: 370
- Zoning description: PRC(General Combination Dev)
- Special conditions: Standard
Construction
Type & style
- Home type: Townhouse
- Architectural style: Colonial
- Property subtype: Townhouse
Materials
- Mixed
- Foundation: Slab
Condition
- Very Good
- New construction: No
- Year built: 1970
Utilities & green energy
- Sewer: Public Sewer
- Water: Public
Community & HOA
Community
- Subdivision: Hillcrest Cluster
HOA
- Has HOA: Yes
- Amenities included: Basketball Court, Bike Trail, Common Grounds, Pool, Tennis Court(s), Tot Lots/Playground
- Services included: Common Area Maintenance, Management, Parking Fee, Pool(s), Snow Removal, Trash
- HOA fee: $2,210 annually
- HOA name: RESTON ASSOCIATION & HILLCREST CLUSTER ASSOCIATION
Location
- Region: Reston
Financial & listing details
- Price per square foot: $411/sqft
- Tax assessed value: $636,660
- Annual tax amount: $7,643
- Date on market: 8/2/2026
- Listing agreement: Exclusive Right To Sell
- Ownership: Fee Simple
Estimated market value
$654,200
$621,000 - $687,000
$3,320/mo
Price history
| Date | Event | Price |
|---|---|---|
| 8/2/2026 | Listed for sale | $660,000+46.7%$411/sqft |
Source:  Bright MLS #VAFX2324306 Report a problem Bright MLS #VAFX2324306 Report a problem | ||
| 3/21/2019 | Sold | $450,000+2.3%$281/sqft |
Source: Public Record Report a problem | ||
| 2/20/2019 | Listed for sale | $440,000+21.9%$274/sqft |
Source: Keller Williams Realty #VAFX993166 Report a problem | ||
| 11/9/2009 | Sold | $361,000-3.7%$225/sqft |
Source: Public Record Report a problem | ||
| 10/9/2009 | Listed for sale | $374,900+0.1%$234/sqft |
Source: RE/MAX Distinctive Real Estate, Inc. #FX7177959 Report a problem | ||
| 8/21/2009 | Listing removed | $374,500$233/sqft |
Source: NRT MidAtlantic #FX7105114 Report a problem | ||
| 7/10/2009 | Listed for sale | $374,500+6.7%$233/sqft |
Source: NRT MidAtlantic #FX7105114 Report a problem | ||
| 4/30/2004 | Sold | $351,000+116.7%$219/sqft |
Source: Public Record Report a problem | ||
| 9/1/2000 | Sold | $162,000+19.1%$101/sqft |
Source: Public Record Report a problem | ||
| 10/3/1994 | Sold | $136,000$85/sqft |
Source: Public Record Report a problem | ||
Public tax history
| Year | Property taxes | Tax assessment |
|---|---|---|
| 2025 | $7,499 +3.4% | $623,330 +3.6% |
| 2024 | $7,254 +9.2% | $601,710 +6.5% |
| 2023 | $6,640 +6.4% | $564,830 +7.7% |
| 2022 | $6,243 | $524,410 +3.5% |
| 2021 | -- | $506,500 +13.3% |
| 2020 | $5,500 +9% | $447,000 +9% |
| 2019 | $5,046 | $410,090 |
| 2018 | $5,046 +1.9% | $410,090 |
| 2017 | $4,954 +4% | $410,090 +3.8% |
| 2016 | $4,763 +4.6% | $395,090 +1% |
| 2015 | $4,552 +3.1% | $391,370 +2.8% |
| 2014 | $4,416 | $380,530 +7.8% |
| 2013 | -- | $352,840 +3.3% |
| 2012 | -- | $341,570 |
| 2011 | -- | $341,570 +7% |
| 2010 | -- | $319,100 -1% |
| 2009 | -- | $322,270 -10% |
| 2008 | -- | $357,910 -4.6% |
| 2007 | -- | $375,280 +66.5% |
| 2003 | -- | $225,370 +25% |
| 2002 | -- | $180,295 +20% |
| 2001 | -- | $150,245 |
Find assessor info on the county website
Monthly payment
Est. payment
Payment breakdown
Explore the cost of this home by adjusting the details. Changes won't be saved.Climate risks
Neighborhood: Wiehle Ave - Reston Pky
Nearby schools
Schools provided by the listing agent
- Elementary: Forest Edge
- Middle: Hughes
- High: South Lakes
- District: Fairfax County Public Schools
Source: Bright MLS. This data may not be complete. We recommend contacting the local school district to confirm school assignments for this home.
Similar homes
- $624,9003 bd4 ba2.2k sqft11172 Forest Edge Dr, Reston, VA 20190For Sale
 MLS ID #VAFX2291106, Jon Hurley, Samson Properties. Bright MLS
 - $600,0004 bd4 ba2.2k sqft2231 Wheelwright Ct, Reston, VA 20191For Sale
 MLS ID #VAFX2323784, Chris Finan, Long & Foster Real Estate, Inc.. Bright MLS
 - $569,9003 bd3 ba1.6k sqft2235 Wheelwright Ct, Reston, VA 20191For Sale
 MLS ID #VAFX2329152, Kevin Carter, RE/MAX Distinctive Real Estate, Inc.. Bright MLS
 - $545,0003 bd4 ba1.7k sqftPinecrest / Reston, Reston, VA 20191For Sale
 MLS ID #VAFX2339206, Priya Sastry, Samson Properties. Bright MLS
 - $737,0003 bd3 ba1.5k sqft12257 Exbury St, Herndon, VA 20170For SaleMLS ID #VAFX2340592, Elizabeth Kovalak, Real Broker, LLC. Bright MLS
- $649,9903 bd4 ba2.1k sqft47715 Sandbank Sq, Sterling, VA 20165For SaleMLS ID #VALO2131030, Kelly Alvarez Pugliese, Metas Realty Group, LLC. Bright MLS
- $599,9003 bd4 ba2k sqft22952 Fleet Ter, Sterling, VA 20166For SaleMLS ID #VALO2134552, Victoria Zhao, Samson Properties. Bright MLS
- $624,9004 bd2 ba1.7k sqft3726 Tedrich Blvd, Fairfax, VA 22031For SaleMLS ID #VAFC2009120, Kristy Moore, Local Expert Realty. Bright MLS
- $875,0004 bd3 ba1.9k sqftStratton Woods Hoa, Reston, VA 20191For SaleMLS ID #VAFX2332422, Kristi Guidry, Long & Foster Real Estate, Inc.. Bright MLS
- $669,0003 bd4 ba1.9k sqft43143 Crosswind Ter, Ashburn, VA 20148For SaleMLS ID #VALO2135942, Noel Tuggle, Pearson Smith Realty, LLC. Bright MLS
- $649,0003 bd3 ba1.8k sqft9507 Burdett Rd, Burke, VA 22015For SaleMLS ID #VAFX2338256, Tracey Barrett, Century 21 Redwood Realty. Bright MLS
- $609,0003 bd3 ba2k sqft20827 Butterwood Falls Ter, Sterling, VA 20165For SaleMLS ID #VALO2132766, Marta Bingham, Real Broker, LLC. Bright MLS
- $725,0004 bd3 ba1.9k sqft5239 Richardson Dr, Fairfax, VA 22032For SaleMLS ID #VAFX2340658, Mary J. Anthony, Keller Williams Realty. Bright MLS
- $724,9994 bd3 ba1.3k sqft10212 Stratford Ave, Fairfax, VA 22030For SaleMLS ID #VAFC2009012, Nathan Johnson, Keller Williams Capital Properties. Bright MLS
- $669,0003 bd4 ba1.8k sqft4620 Luxberry Dr, Fairfax, VA 22032For SaleMLS ID #VAFX2322730, Courtney Hansen, EXP Realty, LLC. Bright MLS
- $640,0003 bd4 ba2k sqft4356 Greenberry Ln, Annandale, VA 22003For SaleMLS ID #VAFX2332772, Wendy Wright, KW Metro Center. Bright MLS
- $639,9993 bd4 ba1.4k sqft10456 Malone Ct, Fairfax, VA 22032For SaleMLS ID #VAFX2285982, Nathan Johnson, Keller Williams Capital Properties. Bright MLS
- $749,9003 bd4 ba2.2k sqft9280 Bailey Ln, Fairfax, VA 22031For SaleMLS ID #VAFX2339746, Corinne Savage, Century 21 Redwood Realty. Bright MLS
- $730,0003 bd4 ba1.7k sqft7344 Greentree Rd, Bethesda, MD 20817For SaleMLS ID #MDMC2254340, Josie Bulitt, TTR Sotheby's International Realty. Bright MLS
- $610,0003 bd4 ba1.7k sqft9029 Route 29, Fairfax, VA 22031For SaleMLS ID #VAFX2304780, Troy J Sponaugle, Samson Properties. Bright MLS
