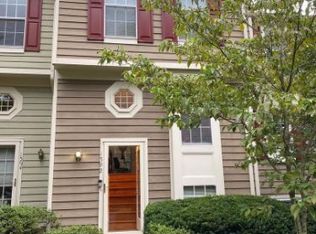
Move-in ready, thoughtfully updated, and tucked into one of Reston’s established communities. This three-level townhome offers 2 bedrooms, 1.5 baths, a finished walk-out lower level with a private outdoor patio surrounded by mature trees. Inside, fresh updates give the home a clean, modern feel, including brand-new carpet throughout, new brushed nickel door hardware, updated light fixtures, new bathroom mirrors, and fitted blinds. The main level features hardwood flooring, a bright and inviting living space, and a dedicated dining area that flows easily for everyday living and entertaining. Upstairs, you'll find two generously sized bedrooms and an updated full bath, while the finished walk-out lower level adds valuable flexible living space that's perfect for a home office, rec room, workout space, or guest area — plus an additional half bath. Step outside to a fenced rear patio with pavers and a peaceful backdrop of mature trees, creating an outdoor space that feels surprisingly private for townhouse living. The home has also benefited from many big-ticket updates and ongoing maintenance, including a roof replacement in 2020, electrical panel in 2020, HVAC and water heater in 2022, dishwasher in 2022, refrigerator in 2026, and roof tune-up in 2026. All within walking distance to North Point Village Center for shopping, dining, groceries, and everyday conveniences. Add in Reston’s extensive network of trails, pools, parks, and community amenities, and you have a location that makes everyday life just a little easier. Well maintained and ready to move right in, welcome home to 1594 Woodcrest Drive.
For sale
$515,000
1594 Woodcrest Dr, Reston, VA 20194
2beds
1,133sqft
Townhouse
Built in 1987
1,161 Square Feet Lot
$-- Zestimate®
$455/sqft
$146/mo HOA
What's special
Finished walk-out lower levelAdditional half bathBrand-new carpet throughoutTwo generously sized bedroomsUpdated light fixturesHardwood flooringFitted blinds
- --
- on Zillow
- 490
- views
- 30
- saves
Zillow last checked:
Listing updated:
Listed by:
Marisa Chew 724-355-9571,
Century 21 Redwood Realty (703) 790-1850
Source: Bright MLS,MLS#: VAFX2341590
Facts & features
Interior
Bedrooms & bathrooms
- Bedrooms: 2
- Bathrooms: 2
- Full bathrooms: 1
- 1/2 bathrooms: 1
Basement
- Area: 338
Heating
- Heat Pump, Electric
Cooling
- Central Air, Electric
Appliances
- Included: Microwave, Dishwasher, Disposal, Dryer, Oven/Range - Electric, Refrigerator, Stainless Steel Appliance(s), Washer, Water Heater, Electric Water Heater
- Laundry: In Basement, Dryer In Unit, Has Laundry, Washer In Unit
Features
- Bathroom - Tub Shower, Breakfast Area, Combination Dining/Living, Combination Kitchen/Dining, Kitchen - Table Space, Recessed Lighting
- Flooring: Carpet, Ceramic Tile, Hardwood, Wood
- Windows: Window Treatments
- Basement: Full,Walk-Out Access,Sump Pump,Interior Entry,Exterior Entry,Heated,Partially Finished
- Number of fireplaces: 1
- Fireplace features: Corner, Mantel(s), Wood Burning
Interior area
- Total structure area: 1,253
- Total interior livable area: 1,133 sqft
- Finished area above ground: 915
- Finished area below ground: 218
Property
Parking
- Parking features: Assigned, Parking Lot
- Details: Assigned Parking, Assigned Space #: 03
Accessibility
- Accessibility features: None
Features
- Levels: Three
- Stories: 3
- Patio & porch: Patio
- Pool features: Community
- Fencing: Full,Back Yard
- Has view: Yes
- View description: Scenic Vista, Trees/Woods
Lot
- Size: 1,161 Square Feet
- Features: Backs to Trees
Details
- Additional structures: Above Grade, Below Grade
- Parcel number: 0113 13060003
- Zoning: 372
- Special conditions: Standard
Construction
Type & style
- Home type: Townhouse
- Architectural style: Traditional
- Property subtype: Townhouse
Materials
- Cedar
- Foundation: Slab
- Roof: Asphalt
Condition
- Good
- New construction: No
- Year built: 1987
Utilities & green energy
- Sewer: Public Sewer
- Water: Public
Community & HOA
Community
- Subdivision: Woodcrest
HOA
- Has HOA: Yes
- Amenities included: Baseball Field, Basketball Court, Bike Trail, Common Grounds, Dog Park, Jogging Path, Lake, Picnic Area, Pool, Recreation Facilities, Soccer Field, Tennis Court(s), Tot Lots/Playground, Volleyball Courts, Water/Lake Privileges
- Services included: Common Area Maintenance, Maintenance Grounds, Pool(s), Recreation Facility, Snow Removal, Trash
- HOA fee: $439 quarterly
- HOA name: RESTON ASSOCIATION $ WOODCREST CLUSTER ASSOCIATION
Location
- Region: Reston
Financial & listing details
- Price per square foot: $455/sqft
- Tax assessed value: $468,650
- Annual tax amount: $5,626
- Date on market: 9/17/2026
- Listing agreement: Exclusive Right To Sell
- Listing terms: Cash,Conventional,FHA,VA Loan
- Ownership: Fee Simple
Estimated market value
Not available
Estimated sales range
Not available
Not available
Price history
| Date | Event | Price |
|---|---|---|
| 5/21/2025 | Sold | $490,000+3.2%$432/sqft |
Source:  Bright MLS #VAFX2240004 Report a problem | ||
| 5/11/2025 | Pending sale | $475,000$419/sqft |
Source: Bright MLS #VAFX2240004 Report a problem | ||
| 5/9/2025 | Listed for sale | $475,000+24.7%$419/sqft |
Source: Bright MLS #VAFX2240004 Report a problem | ||
| 6/8/2020 | Sold | $381,000-2.3%$336/sqft |
Source: Public Record Report a problem | ||
| 5/8/2020 | Listed for sale | $390,000+25.8%$344/sqft |
Source: Century 21 Redwood Realty #VAFX1126464 Report a problem | ||
| 1/27/2017 | Sold | $310,000-90%$274/sqft |
Source: Public Record Report a problem | ||
| 4/9/2013 | Sold | $3,100,000+916.4%$2,736/sqft |
Source: Public Record Report a problem | ||
| 2/27/2009 | Sold | $305,000-3.2%$269/sqft |
Source: Public Record Report a problem | ||
| 11/16/2008 | Listed for sale | $315,000+42.9%$278/sqft |
Source: Long and Foster Real Estate #FX6921487 Report a problem | ||
| 3/31/2003 | Sold | $220,500+73.6%$195/sqft |
Source: Public Record Report a problem | ||
| 9/1/1998 | Sold | $127,000+1.6%$112/sqft |
Source: Public Record Report a problem | ||
| 12/27/1994 | Sold | $124,950$110/sqft |
Source: Public Record Report a problem | ||
Public tax history
| Year | Property taxes | Tax assessment |
|---|---|---|
| 2026 | $5,626 -0.1% | $468,650 +0.1% |
| 2025 | $5,632 +8.1% | $468,190 +8.3% |
| 2024 | $5,212 +6.1% | $432,380 +3.5% |
| 2023 | $4,911 +4% | $417,760 +5.4% |
| 2022 | $4,720 | $396,500 +7.4% |
| 2021 | -- | $369,090 +5.9% |
| 2020 | $4,289 +4.2% | $348,590 +4.2% |
| 2019 | $4,118 +3.4% | $334,670 +3.4% |
| 2018 | $3,982 +6.2% | $323,640 +4.3% |
| 2017 | $3,750 -0.1% | $310,430 -0.3% |
| 2016 | $3,753 +3.7% | $311,350 |
| 2015 | $3,621 +15.7% | $311,350 +5.4% |
| 2014 | $3,129 | $295,510 +4.4% |
| 2013 | -- | $282,980 +1.4% |
| 2012 | -- | $279,000 +2.9% |
| 2011 | -- | $271,200 |
| 2010 | -- | $271,200 |
| 2009 | -- | $271,200 -17% |
| 2008 | -- | $326,930 +1.3% |
| 2007 | -- | $322,850 +82.7% |
| 2003 | -- | $176,685 +16% |
| 2002 | -- | $152,315 +26.5% |
| 2001 | -- | $120,410 |
Find assessor info on the county website
Monthly payment
Est. payment
Payment breakdown
Explore the cost of this home by adjusting the details. Changes won't be saved.Climate risks
Neighborhood: 20194
Nearby schools
Schools provided by the listing agent
- Elementary: Armstrong
- Middle: Herndon
- High: Herndon
- District: Fairfax County Public Schools
Source: Bright MLS. This data may not be complete. We recommend contacting the local school district to confirm school assignments for this home.
Similar homes
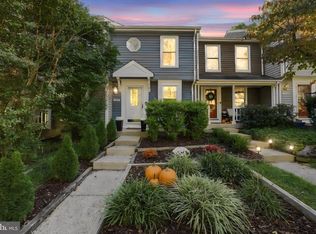
- $500,0002 bd2 ba1.2k sqft1679 Poplar Grove Dr, Reston, VA 20194For Sale
 MLS ID #VAFX2345988, Mary Ellen Rubenstein, Century 21 Redwood Realty. Bright MLS
- $550,0003 bd3 ba1.6k sqft13562 Highland Mews Ct, Herndon, VA 20171For Sale
 MLS ID #VAFX2346802, Mina Aidun, Long & Foster Real Estate, Inc.. Bright MLS
- $465,0002 bd2 ba960 sqft2471 Fox Trot Ter, Reston, VA 20191For Sale
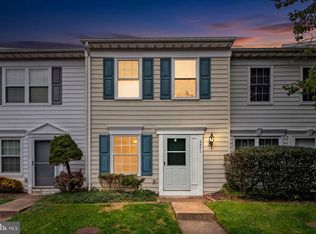 MLS ID #VAFX2346348, Mr. Chip Miller, Piedmont Fine Properties. Bright MLS
- $459,0003 bd2 ba1.1k sqft2205 Southgate Sq #2205, Reston, VA 20191For Sale
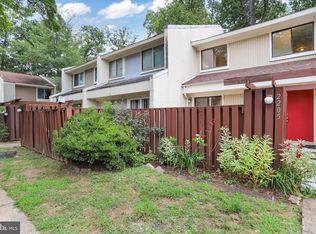 MLS ID #VAFX2342344, Debbie Richter, Fathom Realty. Bright MLS
- $334,9002 bd1 ba952 sqftSummerridge Condo, Reston, VA 20194For SaleMLS ID #VAFX2329788, Lisa Ford, Pearson Smith Realty, LLC. Bright MLS
- $575,0003 bd3 ba1.2k sqft13486 Foxlease Ct, Herndon, VA 20171For SaleMLS ID #VAFX2345038, Mark Plumb, KW Metro Center. Bright MLS
- $415,0003 bd2 ba1k sqftNewberry Condominiums, Sterling, VA 20164For SaleMLS ID #VALO2138936, Lauryn Eadie, Real Broker, LLC. Bright MLS
- $660,0004 bd3 ba1.6k sqft11041 Saffold Way, Reston, VA 20190For SaleMLS ID #VAFX2324306, PJ Sikand, Long & Foster Real Estate, Inc.. Bright MLS
- $519,0003 bd2 ba1.1k sqft7600 Wood Mist Ln, Falls Church, VA 22043For SaleMLS ID #VAFX2337576, Renee Mercier, Pearson Smith Realty, LLC. Bright MLS
- $495,0002 bd3 ba1.1k sqftEast Market At Fair Lake, Fairfax, VA 22033For SaleMLS ID #VAFX2340414, Josh Choe, Kingdom Realty. Bright MLS
- $525,0003 bd4 ba1.6k sqftTreebrooke Condo, Oakton, VA 22124For SaleMLS ID #VAFX2337588, Tim Royster, Compass. Bright MLS
- $549,0003 bd3 ba1.3k sqft14720 Grobie Pond Ln, Centreville, VA 20120For SaleMLS ID #VAFX2340760, William Wu, Samson Properties. Bright MLS
- $524,9002 bd1 ba922 sqft3324 S Wakefield St #A, Arlington, VA 22206For SaleMLS ID #VAAR2081104, Matthew Duggan, Keller Williams Realty. Bright MLS
- $512,0002 bd3 ba1k sqft3812 9th Rd S #3812, Arlington, VA 22204For SaleMLS ID #VAAR2079822, Devon O'Reilly, Compass. Bright MLS
- $525,0003 bd2 ba1.6k sqft18113 Kodella Ct, Gaithersburg, MD 20877For SaleMLS ID #MDMC2232250, Kyle McCarthy, RE/MAX Leading Edge. Bright MLS
- $450,0003 bd4 ba1.2k sqft40 Hibiscus Ct Unit 14-10, Gaithersburg, MD 20878For SaleMLS ID #MDMC2260302, Brendan Gilday, Real Broker, LLC. Bright MLS
- $495,0003 bd4 ba1.5k sqft10939 Amherst Ave #7, Silver Spring, MD 20902For SaleMLS ID #MDMC2255052, Heather Michaels, Compass. Bright MLS
- $339,0002 bd1 ba1.1k sqft11717 Karbon Hill Ct #712B, Reston, VA 20191For SaleMLS ID #VAFX2340320, Danilo Bogdanovic, Redfin Corporation. Bright MLS
- $520,0002 bd3 ba1.2k sqftWesthampton Mews, Arlington, VA 22204For SaleMLS ID #VAAR2074962, Ms. Kristin M Francis, EXP Realty, LLC. Bright MLS
- $569,0002 bd3 ba1.2k sqftColumbia Heights, Washington, DC 20009For SaleMLS ID #DCDC2288306, Nathan Julian Guggenheim, Washington Fine Properties, LLC. Bright MLS
