Completely remodeled in 2021, this gorgeous three-bedroom, two-full-bath split foyer combines beautifully updated living spaces with a peaceful cul-de-sac setting backing to parkland. Bright and cheerful throughout, the open floor plan offers a welcoming atmosphere with an easy flow for everyday living and entertaining. At the heart of the home, the completely updated kitchen features a large center island that provides generous space for meal preparation, casual dining, and gathering with family and friends. Its open design keeps you connected to the surrounding living spaces, whether you’re hosting guests or enjoying a quiet evening at home. From the dining area, step onto the private deck overlooking the private backyard—a wonderful spot for morning coffee, outdoor dining, or simply relaxing and enjoying the parkland backdrop. The extensive 2021 renovation also included beautifully updated bathrooms, replacement windows, and new interior and exterior doors, creating a cohesive feel throughout the home. Fresh paint enhances the bright interior and provides an inviting backdrop for your personal style. Three bedrooms and two full baths offer comfortable accommodations and flexibility for guests or a home office. With its inviting open layout, thoughtful updates, private outdoor living space, and peaceful surroundings, this beautifully renovated home is ready to welcome its next owners!
For sale
$525,000
18113 Kodella Ct, Gaithersburg, MD 20877
3beds
1,684sqft
Single Family Residence
Built in 1988
9,061 Square Feet Lot
$521,000 Zestimate®
$312/sqft
$29/mo HOA
What's special
Replacement windowsCompletely updated kitchenBeautifully updated bathroomsPrivate outdoor living spaceBright and cheerful throughoutInviting open layout
- 3 days
- 327
- 66
Likely to sell faster than
Zillow last checked:
Listing updated:
Listed by:
Kyle McCarthy 301-910-7472,
RE/MAX Leading Edge 410-721-9600,
Co-Listing Agent: Patrick J Mccarthy 301-502-6190,
RE/MAX Leading Edge
Source: Bright MLS,MLS#: MDMC2232250
Facts & features
Interior
Bedrooms & bathrooms
- Bedrooms: 3
- Bathrooms: 2
- Full bathrooms: 2
- Main level bathrooms: 1
- Main level bedrooms: 2
Rooms
- Room types: Living Room, Dining Room, Primary Bedroom, Bedroom 2, Bedroom 3, Kitchen, Laundry, Recreation Room, Bathroom 1, Bathroom 2
Primary bedroom
- Level: Main
Bedroom 2
- Level: Main
Bedroom 3
- Features: Flooring - Carpet
- Level: Lower
Bathroom 1
- Level: Main
Bathroom 2
- Level: Lower
Dining room
- Features: Flooring - HardWood
- Level: Main
Kitchen
- Features: Flooring - Engineered Wood
- Level: Main
Laundry
- Features: Flooring - Concrete
- Level: Lower
Living room
- Features: Flooring - HardWood
- Level: Main
Recreation room
- Features: Flooring - Laminate Plank
- Level: Lower
Heating
- Central, Heat Pump, Electric
Cooling
- Central Air, Electric
Appliances
- Included: Microwave, Dishwasher, Disposal, Dryer, Exhaust Fan, Oven/Range - Electric, Refrigerator, Stainless Steel Appliance(s), Washer, Water Heater, Electric Water Heater
- Laundry: In Basement, Laundry Room
Features
- Attic, Chair Railings, Dining Area, Breakfast Area, Floor Plan - Traditional, Kitchen Island, Upgraded Countertops
- Flooring: Carpet, Hardwood, Laminate, Ceramic Tile, Wood
- Doors: Six Panel
- Windows: Double Hung, Energy Efficient, Low Emissivity Windows, Replacement, Screens
- Basement: Full,Finished,Improved,Exterior Entry,Rear Entrance
- Has fireplace: No
Interior area
- Total structure area: 1,684
- Total interior livable area: 1,684 sqft
- Finished area above ground: 884
- Finished area below ground: 800
Video & virtual tour
Property
Parking
- Total spaces: 4
- Parking features: Asphalt, Private, Driveway
- Uncovered spaces: 4
Accessibility
- Accessibility features: None
Features
- Levels: Split Foyer,Two
- Stories: 2
- Patio & porch: Deck, Patio
- Pool features: None
- Fencing: Full
- Has view: Yes
- View description: Trees/Woods
Lot
- Size: 9,061 Square Feet
- Features: Cul-De-Sac
Details
- Additional structures: Above Grade, Below Grade
- Parcel number: 160901914707
- Zoning: R60
- Special conditions: Standard
Construction
Type & style
- Home type: SingleFamily
- Property subtype: Single Family Residence
Materials
- Frame, Vinyl Siding
- Foundation: Block
- Roof: Shingle
Condition
- Excellent
- New construction: No
- Year built: 1988
- Major remodel year: 2020
Utilities & green energy
- Sewer: Public Sewer
- Water: Public
- Utilities for property: Electricity Available, Water Available
Community & HOA
Community
- Subdivision: Emory Grove Park
HOA
- Has HOA: Yes
- HOA fee: $29 monthly
- HOA name: GREENFIELD HOA
Location
- Region: Gaithersburg
Financial & listing details
- Price per square foot: $312/sqft
- Tax assessed value: $487,500
- Annual tax amount: $5,544
- Date on market: 10/23/2026
- Listing agreement: Exclusive Right To Sell
- Ownership: Fee Simple
Estimated market value
$521,000
$495,000 - $547,000
$2,684/mo
Price history
| Date | Event | Price |
|---|---|---|
| 10/23/2026 | Listed for sale | $525,000+20.7%$312/sqft |
Source:  Bright MLS #MDMC2232250 Report a problem | ||
| 4/13/2021 | Sold | $435,000-1.1%$258/sqft |
Source: Public Record Report a problem | ||
| 2/23/2021 | Pending sale | $440,000$261/sqft |
Source: Bright MLS #MDMC738008 Report a problem | ||
| 2/8/2021 | Listing removed | -- |
Source: Bright MLS #MDMC738008 Report a problem | ||
| 1/25/2021 | Contingent | $440,000+4.8%$261/sqft |
Source: Bright MLS #MDMC738008 Report a problem | ||
| 1/22/2021 | Listed for sale | $419,900-4.6%$249/sqft |
Source: Bright MLS #MDMC738008 Report a problem | ||
| 1/15/2021 | Contingent | $440,000+4.8%$261/sqft |
Source: Bright MLS #MDMC738008 Report a problem | ||
| 1/9/2021 | Listed for sale | $419,900$249/sqft |
Source: Samson Properties #MDMC738008 Report a problem | ||
| 8/12/2015 | Listing removed | $1,650$1/sqft |
Source: Noahs Preferred Properties #MC8641161 Report a problem | ||
| 8/1/2015 | Price change | $1,650-5.7%$1/sqft |
Source: Noahs Preferred Properties #MC8641161 Report a problem | ||
| 5/20/2015 | Listed for rent | $1,750$1/sqft |
Source: Noahs Preferred Properties #MC8641161 Report a problem | ||
Public tax history
| Year | Property taxes | Tax assessment |
|---|---|---|
| 2026 | $6,183 +11.5% | $487,500 +12% |
| 2025 | $5,544 +25.8% | $435,133 +13.7% |
| 2024 | $4,406 +15.7% | $382,767 +15.8% |
| 2023 | $3,807 +8.6% | $330,400 +4% |
| 2022 | $3,505 +4.3% | $317,633 +4.2% |
| 2021 | $3,361 +4.3% | $304,867 +4.4% |
| 2020 | $3,222 +4.2% | $292,100 |
| 2019 | $3,094 -0.2% | $292,100 +4.1% |
| 2018 | $3,099 -1.6% | $280,567 +2.1% |
| 2017 | $3,151 -17.1% | $274,800 +2.2% |
| 2016 | $3,800 | $268,800 +2.3% |
| 2015 | $3,800 | $262,800 +2.3% |
| 2014 | $3,800 | $256,800 |
| 2013 | -- | $256,800 |
| 2012 | -- | $256,800 -21.8% |
| 2011 | -- | $328,220 |
| 2010 | -- | $328,220 |
| 2009 | -- | $328,220 -13.9% |
| 2008 | -- | $381,120 +16.2% |
| 2007 | -- | $327,986 +19.3% |
| 2006 | -- | $274,853 +24% |
| 2005 | -- | $221,720 +14.3% |
| 2004 | -- | $194,012 |
| 2003 | -- | $194,012 +40% |
| 2002 | -- | $138,600 |
| 2001 | -- | $138,600 |
Find assessor info on the county website
Monthly payment
Est. payment
Payment breakdown
Explore the cost of this home by adjusting the details. Changes won't be saved.Climate risks
Neighborhood: 20877
Nearby schools
Schools provided by the listing agent
- District: Montgomery County Public Schools
Source: Bright MLS. This data may not be complete. We recommend contacting the local school district to confirm school assignments for this home.
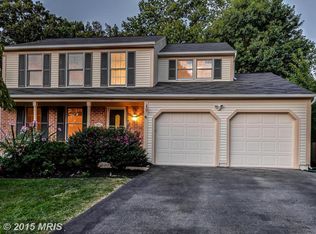
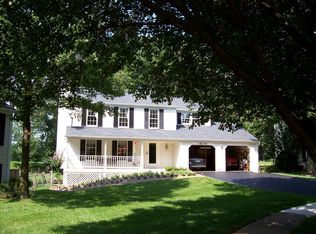
Similar homes
- $723,0004 bd3 ba2.1k sqftSaybrooke, Gaithersburg, MD 20877For Sale
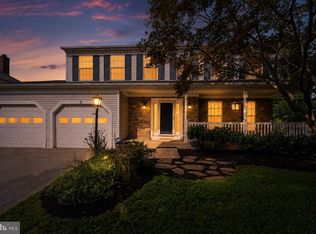
 MLS ID #MDMC2249700, Kristina Thomas, Better Homes and Gardens Real Estate Reserve. Bright MLS
- $512,0003 bd3 ba2.2k sqft8509 Ivoryton Way, Montgomery Village, MD 20886For Sale
 MLS ID #MDMC2241458, Verria Hairston, Open Door Brokerage, LLC. Bright MLS
- $699,9003 bd3 ba1.8k sqft10603 Oxford Ct, Great Falls, VA 22066For Sale
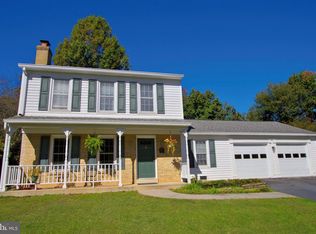 MLS ID #VALO2138780, Christine Richardson, Weichert Company of Virginia. Bright MLS
- $599,9004 bd3 ba2.5k sqft19108 Barksdale Ct, Germantown, MD 20874For Sale
 MLS ID #MDMC2253634, Mahavir Patel, HomeSmart. Bright MLS
- $489,0003 bd4 ba2k sqft23 Grotto Ct, Germantown, MD 20874For SaleMLS ID #MDMC2259348, Hong Cai, BMI REALTORS INC.. Bright MLS
- $425,0002 bd4 ba1.6k sqft8304 Mountain Ash Way, Gaithersburg, MD 20879For SaleMLS ID #MDMC2249736, Nahid Kiani-Anaraki, REMAX Platinum Realty. Bright MLS
- $575,0003 bd3 ba1.5k sqft10417 Fair Oaks, Columbia, MD 21044For SaleMLS ID #MDHW2072948, Brian T Donoughe, Northrop Realty. Bright MLS
- $549,9003 bd4 ba1.9k sqft15 Haxall Ct, Sterling, VA 20165For SaleMLS ID #VALO2138584, Donna Lutkins, Real Broker, LLC. Bright MLS
- $524,9002 bd3 ba1.3k sqft101 Smoothleaf Ln, Gaithersburg, MD 20878For SaleMLS ID #MDMC2247746, Paul Smith, RLAH @properties. Bright MLS
- $644,9003 bd3 ba1.8k sqft3820 Ingleside St, Olney, MD 20832For SaleMLS ID #MDMC2244478, Jerry Rotter, Coldwell Banker Realty. Bright MLS
- $464,9003 bd4 ba1.9k sqft9 Long Green Ct, Silver Spring, MD 20906For SaleMLS ID #MDMC2260954, Prabin Bhandari, Keller Williams Gateway LLC. Bright MLS
- $527,9003 bd4 ba2k sqft15019 Shamrock Ridge Rd, Silver Spring, MD 20906For SaleMLS ID #MDMC2259146, Peter Borlo, Murray Real Estate Corp.. Bright MLS
- $745,0004 bd3 ba2.1k sqft10136 Yorktown Dr, Great Falls, VA 22066For SaleMLS ID #VALO2139070, Ritu Desai, Samson Properties. Bright MLS
- $495,0003 bd3 ba1.6k sqft2734 Ashmont Ter, Silver Spring, MD 20906For SaleMLS ID #MDMC2257970, Ruben Flores, Smart Realty, LLC. Bright MLS
- $600,0004 bd3 ba1.8k sqft15316 Valencia St, Silver Spring, MD 20905For SaleMLS ID #MDMC2258238, Melissa Bishop Olason, RE/MAX Executive. Bright MLS
- $602,8004 bd2 ba2.1k sqft11604 Ranch Ln, Gaithersburg, MD 20878AuctionMLS ID #MDMC2256754, Dana Rowell, RealHome Services and Solutions, Inc.. Bright MLS
- $589,9003 bd3 ba2.4k sqft5810 Corporal Jones Ct, Mount Airy, MD 21771For SaleMLS ID #MDFR2087954, John Ippolito, Redfin Corp. Bright MLS
- $675,0005 bd3 ba2.2k sqft14122 Bauer Dr, Rockville, MD 20853For SaleMLS ID #MDMC2261012, Johnny Ny, CC Homes. Bright MLS
- $445,0003 bd3 ba1.8k sqft9455 Fens Holw, Laurel, MD 20723For SaleMLS ID #MDHW2075456, Michael Doles, Pearson Smith Realty, LLC. Bright MLS
