Welcome to 15019 Shamrock Ridge Rd. This private, spacious end unit townhouse features a large deck with a view of woods and pond, which overlooks a private fenced in yard. The main level features a powder room, large coat closet, recently upgraded kitchen and a large living area, which opens onto a large, semi-- private deck with a view of a pond and woods. The top level features 3 large bedrooms and two full bathrooms. On the lower level there is a finished basement, full bathroom, unfinished basement/laundry room, and a large storage room. The walk out basement takes you out to a fenced in yard, with a deluxe shed, and private, covered area perfect for a play area or a place to work, study, or relax.
For sale
$545,900
15019 Shamrock Ridge Rd, Silver Spring, MD 20906
3beds
2,040sqft
Townhouse
Built in 1988
2,320 Square Feet Lot
$-- Zestimate®
$268/sqft
$90/mo HOA
What's special
Finished basementWalk out basementFenced in yardPrivate fenced in yardPowder roomLarge coat closetDeluxe shed
- 7 days
- 228
- 16
Likely to sell faster than
Zillow last checked:
Listing updated:
Listed by:
Peter Borlo 443-240-5324,
Murray Real Estate Corp. 443-240-5324
Source: Bright MLS,MLS#: MDMC2259146
Facts & features
Interior
Bedrooms & bathrooms
- Bedrooms: 3
- Bathrooms: 4
- Full bathrooms: 3
- 1/2 bathrooms: 1
- Main level bathrooms: 1
Basement
- Area: 748
Heating
- Heat Pump, Electric
Cooling
- Other, Central Air, Electric
Appliances
- Included: Dishwasher, Disposal, Dryer, Washer, Water Heater, Oven/Range - Electric, Microwave, Electric Water Heater
- Laundry: In Basement
Features
- Crown Molding, Dining Area, Floor Plan - Traditional, Recessed Lighting
- Basement: Finished
- Number of fireplaces: 1
- Fireplace features: Gas/Propane
Interior area
- Total structure area: 2,288
- Total interior livable area: 2,040 sqft
- Finished area above ground: 1,540
- Finished area below ground: 500
Property
Parking
- Total spaces: 2
- Parking features: Assigned, Parking Lot, Off Street
- Details: Assigned Parking
Accessibility
- Accessibility features: Accessible Entrance
Features
- Levels: Three
- Stories: 3
- Patio & porch: Deck
- Pool features: Community
- Fencing: Wood
- Has view: Yes
- View description: Pond, Trees/Woods
- Has water view: Yes
- Water view: Pond
Lot
- Size: 2,320 Square Feet
- Features: Level, Backs to Trees, Rear Yard, Private
Details
- Additional structures: Above Grade, Below Grade
- Parcel number: 161302712424
- Zoning: PRC
- Special conditions: Standard
Construction
Type & style
- Home type: Townhouse
- Architectural style: Colonial
- Property subtype: Townhouse
Materials
- Vinyl Siding
- Foundation: Concrete Perimeter
Condition
- Very Good
- New construction: No
- Year built: 1988
Utilities & green energy
- Sewer: Public Sewer
- Water: Public
- Utilities for property: Cable Connected, Water Available, Cable, Fiber Optic
Community & HOA
Community
- Subdivision: Longmead
HOA
- Has HOA: Yes
- Services included: Common Area Maintenance, Pool(s), Recreation Facility, Snow Removal
- HOA fee: $90 monthly
- HOA name: LONGMEAD CROSSING COMMUNITY SERVICES
Location
- Region: Silver Spring
Financial & listing details
- Price per square foot: $268/sqft
- Tax assessed value: $442,633
- Annual tax amount: $5,560
- Date on market: 10/7/2026
- Listing agreement: Exclusive Right To Sell
- Listing terms: Contract,Cash,Conventional
- Ownership: Fee Simple
Estimated market value
Not available
Estimated sales range
Not available
Not available
Price history
| Date | Event | Price |
|---|---|---|
| 10/7/2026 | Listed for sale | $545,900+79%$268/sqft |
Source:  Bright MLS #MDMC2259146 Report a problem Bright MLS #MDMC2259146 Report a problem | ||
| 1/5/2012 | Sold | $305,000+64%$150/sqft |
Source: Public Record Report a problem | ||
| 5/25/2001 | Sold | $186,000+15.5%$91/sqft |
Source: Public Record Report a problem | ||
| 8/7/1998 | Sold | $161,000$79/sqft |
Source: Public Record Report a problem | ||
Public tax history
| Year | Property taxes | Tax assessment |
|---|---|---|
| 2026 | $5,560 +18.4% | $442,633 +2.9% |
| 2025 | $4,697 +2.2% | $430,200 +7.8% |
| 2024 | $4,595 +8.3% | $399,167 +8.4% |
| 2023 | $4,242 +14% | $368,133 +9.2% |
| 2022 | $3,720 +0.1% | $337,100 |
| 2021 | $3,717 -0.1% | $337,100 |
| 2020 | $3,719 +2.3% | $337,100 -1.8% |
| 2019 | $3,636 -0.2% | $343,300 +4.1% |
| 2018 | $3,643 +0.7% | $329,767 +4.3% |
| 2017 | $3,617 +36.2% | $316,233 +4.5% |
| 2016 | $2,655 | $302,700 +1.4% |
| 2015 | $2,655 | $298,600 +1.4% |
| 2014 | $2,655 | $294,500 +1.4% |
| 2013 | -- | $290,400 |
| 2012 | -- | $290,400 |
| 2011 | -- | $290,400 -26.1% |
| 2010 | -- | $392,770 +5% |
| 2009 | -- | $374,170 +5.2% |
| 2008 | -- | $355,570 +5.5% |
| 2007 | -- | $336,970 +17.7% |
| 2006 | -- | $286,406 +21.4% |
| 2005 | -- | $235,843 +27.3% |
| 2004 | -- | $185,280 |
| 2003 | -- | $185,280 +12.1% |
| 2002 | -- | $165,220 +6.5% |
| 2001 | -- | $155,190 |
Find assessor info on the county website
Monthly payment
Est. payment
Payment breakdown
Explore the cost of this home by adjusting the details. Changes won't be saved.Climate risks
Neighborhood: 20906
Nearby schools
Schools provided by the listing agent
- District: Montgomery County Public Schools
Source: Bright MLS. This data may not be complete. We recommend contacting the local school district to confirm school assignments for this home.
- $502,0004 bd4 ba1.6k sqft15017 Shamrock Ridge Rd, Silver Spring, MD 20906Off Market
- $450,0003 bd3 ba2k sqft15015 Shamrock Ridge Rd, Silver Spring, MD 20906Sold
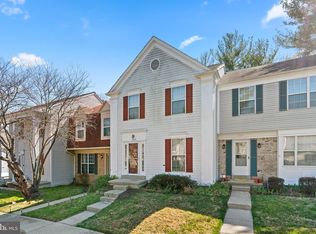
- $459,600-- bd2 ba1.5k sqft15013 Shamrock Ridge Rd, Silver Spring, MD 20906Off Market
- $458,700-- bd2 ba1.6k sqft15023 Shamrock Ridge Rd, Silver Spring, MD 20906Off Market
Similar homes
- $574,3283 bd4 ba1.8k sqft2 Hugo Ct, Silver Spring, MD 20906For Sale

 MLS ID #MDMC2233000, Danny Sadoun, Compass. Bright MLS
 - $499,8803 bd4 ba1.7k sqft19 Casino Ct, Silver Spring, MD 20906For Sale
 MLS ID #MDMC2255838, Juanita Dawkins-Smart, RE/MAX Excellence Realty. Bright MLS
 - $575,0004 bd4 ba2k sqft1110 Arcola Ave, Silver Spring, MD 20902For Sale
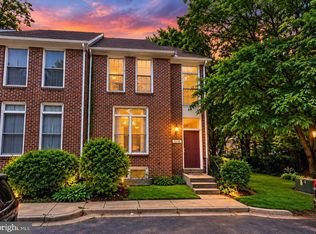 MLS ID #MDMC2258222, Carlos Contreras, Caprika Realty. Bright MLS
 - $600,0004 bd3 ba1.8k sqft15316 Valencia St, Silver Spring, MD 20905For Sale
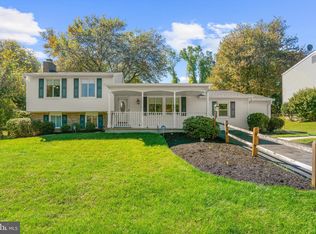 MLS ID #MDMC2258238, Melissa Bishop Olason, RE/MAX Executive. Bright MLS
 - $345,0004 bd4 ba1.6k sqft14423 Innsbruck Ct #3-M, Silver Spring, MD 20906For SaleMLS ID #MDMC2254262, Maureen Antill, Monument Sotheby's International Realty. Bright MLS
- $555,0004 bd2 ba1.4k sqft2326 Fairland Rd, Silver Spring, MD 20904For SaleMLS ID #MDMC2257656, Donna Paton, Paton Real Estate LLC. Bright MLS
- $599,0003 bd3 ba2.1k sqft2133 Clark Pl, Silver Spring, MD 20910For SaleMLS ID #MDMC2230024, Richard Dompka, Long & Foster Real Estate, Inc.. Bright MLS
- $449,9002 bd3 ba1.9k sqft3027 Mozart Dr, Silver Spring, MD 20904For SaleMLS ID #MDMC2257420, Bob Chew, Samson Properties. Bright MLS
- $550,0003 bd3 ba1.6k sqft9406 Glen Ridge Dr, Laurel, MD 20723For SaleMLS ID #MDHW2074948, Daniel McGhee, Homeowners Real Estate. Bright MLS
- $559,8004 bd2 ba1.5k sqft10128 Dallas Ave, Silver Spring, MD 20901For SaleMLS ID #MDMC2246956, Yework Birre, Heymann Realty, LLC. Bright MLS
- $674,9004 bd4 ba2.4k sqft14434 Twig Rd, Silver Spring, MD 20905For SaleMLS ID #MDMC2251618, Chan Khoun, EXP Realty, LLC. Bright MLS
- $599,9003 bd3 ba1.5k sqftInverness Knolls, Potomac, MD 20854For SaleMLS ID #MDMC2257098, Seema Rodriguez, RE/MAX Realty Centre, Inc.. Bright MLS
- $524,9002 bd3 ba1.3k sqft101 Smoothleaf Ln, Gaithersburg, MD 20878For SaleMLS ID #MDMC2247746, Paul Smith, RLAH @properties. Bright MLS
- $665,0004 bd4 ba2.6k sqft14616 Sturtevant Rd, Silver Spring, MD 20905For SaleMLS ID #MDMC2242908, Ailene Cabalida, EXP Realty, LLC. Bright MLS
- $349,0003 bd2 ba1.1k sqft2922 Strauss Ter, Silver Spring, MD 20904For SaleMLS ID #MDMC2258036, MOTI SHIFERAW, Keller Williams Capital Properties. Bright MLS
- $575,0004 bd3 ba1.9k sqft14840 Silver Ash Ct, Burtonsville, MD 20866For SaleMLS ID #MDMC2246854, Patty Smallwood, Maryland Real Estate Network. Bright MLS
- $472,0003 bd4 ba1.6k sqft8527 Fountain Valley Dr, Montgomery Village, MD 20886For SaleMLS ID #MDMC2256042, Jose Morejon, Realty Advantage of Maryland LLC. Bright MLS
- $565,0003 bd3 ba2.7k sqft589 Cedar Spring St, Gaithersburg, MD 20877For SaleMLS ID #MDMC2242632, Anna Haugh, Residential Plus Real Estate Services. Bright MLS
- $356,0003 bd3 ba1.2k sqft21 Crosswood Ct, Burtonsville, MD 20866For SaleMLS ID #MDMC2257912, Jack Dike, Douglas Realty, LLC. Bright MLS
- $550,0003 bd4 ba1.7k sqft9320 Creekview Dr, Laurel, MD 20708For SaleMLS ID #MDPG2216414, Billy Okoye, Sold 100 Real Estate, Inc.. Bright MLS
