Welcome to 589 Cedar Spring Street, an elegant and spacious townhome located in the sought-after Hidden Creek community of Gaithersburg, Maryland. Built in 2006 as the model home, this beautifully designed four-level home offers nearly 2,700 square feet of refined living space, combining comfort, style, and convenience. The main level features an open-concept layout with bright natural light and a seamless flow between the living, dining, and kitchen areas—perfect for both relaxing and entertaining. The eat-in gourmet kitchen offers additional cabinetry and generous counter space. The living room features custom built-in and a layout that opens to a private deck ideal for morning coffee or evening gatherings. Upstairs, the expansive primary suite serves as a private retreat with a large walk-in custom closet and en-suite bath, while an additional Office/Den and conveniently located laundry area adds everyday practicality. The upper level has two large bedrooms with custom closets and a full bathroom providing ample space for family or guests. The lower level offers a versatile flex space—ideal for a cozy den, or gym—and provides access to the attached two-car garage. New carpets and fresh paint. The property is set back from the street and fronts to the community park. Located within Montgomery County’s vibrant Hidden Creek neighborhood, this property offers easy access to major commuter routes, nearby shopping, restaurants, and local parks. The community is well maintained, with amenities and a welcoming atmosphere that make it a perfect blend of suburban comfort and urban convenience. Whether you’re hosting friends, working from home, or simply enjoying quiet evenings on the deck, 589 Cedar Spring Street delivers modern living at its finest in the heart of Gaithersburg.
For sale
Price cut: $20K (9/1)
$565,000
589 Cedar Spring St, Gaithersburg, MD 20877
3beds
2,700sqft
Townhouse
Built in 2006
1,191 Square Feet Lot
$560,600 Zestimate®
$209/sqft
$155/mo HOA
What's special
- 87 days
- 274
- 16
Zillow last checked:
Listing updated:
Listed by:
Anna Haugh 301-370-2208,
Residential Plus Real Estate Services (301) 934-9985
Source: Bright MLS,MLS#: MDMC2242632
Facts & features
Interior
Bedrooms & bathrooms
- Bedrooms: 3
- Bathrooms: 3
- Full bathrooms: 2
- 1/2 bathrooms: 1
- Main level bathrooms: 1
Rooms
- Room types: Living Room, Dining Room, Kitchen, Library, Foyer, Laundry, Other, Office
Dining room
- Level: Main
Foyer
- Level: Lower
Kitchen
- Level: Main
Laundry
- Level: Upper
Library
- Level: Lower
Living room
- Level: Main
Office
- Level: Upper
Other
- Level: Lower
Heating
- Forced Air, Natural Gas
Cooling
- Central Air, Electric
Appliances
- Included: Microwave, Oven/Range - Gas, Refrigerator, Disposal, Dishwasher, Washer, Dryer, Tankless Water Heater, Electric Water Heater
- Laundry: Laundry Room
Features
- Built-in Features, Chair Railings, Crown Molding, Open Floorplan, Eat-in Kitchen, Soaking Tub, Kitchen - Table Space, 9'+ Ceilings
- Flooring: Carpet, Hardwood, Ceramic Tile, Wood
- Windows: Screens, Window Treatments
- Basement: Walk-Out Access,Garage Access,Front Entrance,Finished
- Has fireplace: No
Interior area
- Total structure area: 3,200
- Total interior livable area: 2,700 sqft
- Finished area above ground: 2,400
- Finished area below ground: 300
Property
Parking
- Total spaces: 2
- Parking features: Garage Faces Rear, Garage Door Opener, Inside Entrance, Attached
- Attached garage spaces: 2
Accessibility
- Accessibility features: None
Features
- Levels: Three
- Stories: 3
- Pool features: Community
Lot
- Size: 1,191 Square Feet
Details
- Additional structures: Above Grade, Below Grade
- Parcel number: 160903517277
- Zoning: MXD
- Special conditions: Standard
Construction
Type & style
- Home type: Townhouse
- Architectural style: Colonial
- Property subtype: Townhouse
Materials
- Brick Front, Combination, Stone
- Foundation: Slab
- Roof: Architectural Shingle
Condition
- New construction: No
- Year built: 2006
Utilities & green energy
- Sewer: Public Sewer
- Water: Public
Community & HOA
Community
- Subdivision: Hidden Creek
HOA
- Has HOA: Yes
- Amenities included: Clubhouse, Pool, Tennis Court(s), Tot Lots/Playground
- Services included: Management, Pool(s), Recreation Facility, Road Maintenance, Snow Removal, Trash, Common Area Maintenance
- HOA fee: $155 monthly
Location
- Region: Gaithersburg
- Municipality: City of Gaithersburg
Financial & listing details
- Price per square foot: $209/sqft
- Tax assessed value: $507,700
- Annual tax amount: $6,446
- Date on market: 6/30/2026
- Listing agreement: Exclusive Right To Sell
- Listing terms: Cash,FHA,Conventional,VA Loan
- Ownership: Fee Simple
Estimated market value
$560,600
$533,000 - $589,000
$3,013/mo
Price history
| Date | Event | Price |
|---|---|---|
| 9/1/2026 | Price change | $565,000-3.4%$209/sqft |
Source:  Bright MLS #MDMC2242632 Report a problem Bright MLS #MDMC2242632 Report a problem | ||
| 7/1/2026 | Listed for sale | $585,000$217/sqft |
Source: Bright MLS #MDMC2242632 Report a problem | ||
| 1/18/2018 | Listing removed | $2,650$1/sqft |
Source: Walshe Real Estate Services #1004426805 Report a problem | ||
| 1/10/2018 | Listed for rent | $2,650$1/sqft |
Source: Walshe Real Estate Services #1004426805 Report a problem | ||
Public tax history
| Year | Property taxes | Tax assessment |
|---|---|---|
| 2025 | $6,446 +13.1% | $472,867 +8% |
| 2024 | $5,701 +9.1% | $438,033 +8.6% |
| 2023 | $5,224 +2.9% | $403,200 |
| 2022 | $5,079 -0.5% | $403,200 |
| 2021 | $5,102 +0.2% | $403,200 -0.1% |
| 2020 | $5,091 +2.3% | $403,500 |
| 2019 | $4,976 -0.6% | $403,500 +2.6% |
| 2018 | $5,004 -1.2% | $393,167 +1.3% |
| 2017 | $5,066 +6.8% | $388,000 +4.3% |
| 2016 | $4,742 | $372,000 +4.5% |
| 2015 | $4,742 | $356,000 +4.7% |
| 2014 | $4,742 | $340,000 |
| 2013 | -- | $340,000 |
| 2012 | -- | $340,000 -19.8% |
| 2011 | -- | $424,180 |
| 2010 | -- | $424,180 |
| 2009 | -- | $424,180 -19.2% |
| 2008 | -- | $524,750 +257.8% |
| 2007 | -- | $146,666 +23.9% |
| 2006 | -- | $118,333 |
Find assessor info on the county website
Monthly payment
Est. payment
Payment breakdown
Explore the cost of this home by adjusting the details. Changes won't be saved.Climate risks
Neighborhood: 20877
Nearby schools
Schools provided by the listing agent
- District: Montgomery County Public Schools
Source: Bright MLS. This data may not be complete. We recommend contacting the local school district to confirm school assignments for this home.
- $560,0003 bd3 ba2.7k sqft593 Cedar Spring St, Gaithersburg, MD 20877Sold
- $575,5004 bd4 ba2.7k sqft585 Cedar Spring St, Gaithersburg, MD 20877Off Market
- $590,1003 bd4 ba2.7k sqft581 Cedar Spring St, Gaithersburg, MD 20877Off Market
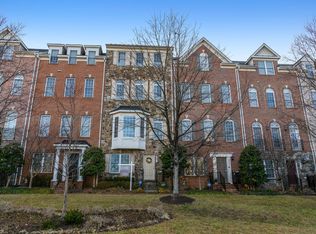
- $567,8003 bd3 ba2.4k sqft577 Cedar Spring St, Gaithersburg, MD 20877Off Market
Similar homes
- $499,0003 bd3 ba1.8k sqft232 Urban Ave #232, Gaithersburg, MD 20878For Sale
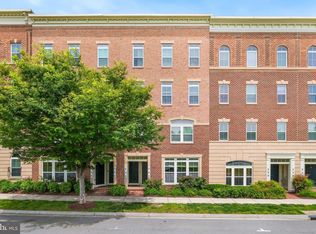
 MLS ID #MDMC2257500, MEAGHAN T MILLER, TTR Sotheby's International Realty. Bright MLS
 - $522,0003 bd3 ba2.6k sqftQuince Orchard Park Codm, Gaithersburg, MD 20878For Sale
 MLS ID #MDMC2236800, Zuyi Wang, Samson Properties. Bright MLS
 - $529,0003 bd3 ba2.8k sqft207 Community Center Ave #207, Gaithersburg, MD 20878For Sale
 MLS ID #MDMC2233618, Mr. Jonathan S Lahey, EXP Realty, LLC. Bright MLS
 - $589,0003 bd3 ba2.4k sqft11882 Country Squire Way, Clarksburg, MD 20871For Sale
 MLS ID #MDMC2249440, Ven Sunkara, Tesla Realty Group, LLC. Bright MLS
 - $489,0003 bd3 ba2.4k sqft9506 Duffer Way, Montgomery Village, MD 20886For SaleMLS ID #MDMC2254910, Jacque Grenning, RLAH @properties. Bright MLS
- $579,9003 bd4 ba2.3k sqft23003 Heath Aster Way, Clarksburg, MD 20871For SaleMLS ID #MDMC2243872, Russell Brazil, RLAH @properties. Bright MLS
- $575,0004 bd4 ba2k sqft9580 Nature Trl, Montgomery Village, MD 20886For SaleMLS ID #MDMC2256918, Adam Jacobson, Douglas Realty. Bright MLS
- $669,0003 bd3 ba2.4k sqft367 Parkview Ave, Gaithersburg, MD 20878For SaleMLS ID #MDMC2253978, ADELINA GILMANOVA, Douglas Realty. Bright MLS
- $464,9993 bd4 ba1.4k sqft937 Wild Forest Dr, Gaithersburg, MD 20879For SaleMLS ID #MDMC2248388, Sam Villeda, Realty Advantage of Maryland LLC. Bright MLS
- $579,9003 bd4 ba2.3k sqft720 Gormley Dr, Rockville, MD 20850For SaleMLS ID #MDMC2250244, Pennye Green, Long & Foster Real Estate, Inc.. Bright MLS
- $579,9993 bd4 ba2.2k sqft23004 Meadow Mist Rd, Clarksburg, MD 20871For SaleMLS ID #MDMC2245284, SRINI KALISETTI, Advin Realty, LLC. Bright MLS
- $517,4004 bd4 ba2.2k sqft7804 Yankee Harbor Dr, Montgomery Village, MD 20886For SaleMLS ID #MDMC2241944, Altaf Mohamed, Compass. Bright MLS
- $589,9003 bd3 ba2k sqft22619 Sweetspire Dr, Clarksburg, MD 20871For SaleMLS ID #MDMC2250012, Brandy Saballos, RLAH @properties. Bright MLS
- $639,0003 bd5 ba2.6k sqft23225 Rainbow Arch Dr, Clarksburg, MD 20871For SaleMLS ID #MDMC2245224, Kathy Jones, Realty Group Property Management, Inc.. Bright MLS
- $625,0004 bd4 ba2.8k sqft20318 Swallow Point Rd, Montgomery Village, MD 20886For SaleMLS ID #MDMC2255442, HELEN OSBORN, Loeffler Realty , LLC. Bright MLS
- $525,0003 bd3 ba2k sqft9530 Nature Trl, Montgomery Village, MD 20886For SaleMLS ID #MDMC2253306, Jim Winn, Real Broker, LLC - Gaithersburg. Bright MLS
- $630,0003 bd4 ba2.8k sqft23814 Branchbrier Way, Clarksburg, MD 20871For SaleMLS ID #MDMC2255468, Dr. Jay Joo, New Star 1st Realty, LLC. Bright MLS
- $789,9004 bd3 ba2.3k sqft629 Chestnut Hill Mews, Gaithersburg, MD 20878For SaleMLS ID #MDMC2253866, Shiowwen Su, Howard Wang Realty. Bright MLS
- $459,9003 bd3 ba2.1k sqft13028 Shamrock Glen Dr #202, Germantown, MD 20874For SaleMLS ID #MDMC2250464, Barri McClellan, RLAH @properties. Bright MLS
- $599,9993 bd4 ba2.5k sqft9171 Landon House Ln, Frederick, MD 21704For SaleMLS ID #MDFR2088110, Sam Giuliani, Keller Williams Realty Centre. Bright MLS
