Welcome to this stunning high end oversized townhome with a two-car garage, nestled in the desirable The Glen at Hidden Creek neighborhood of Gaithersburg. One of only five homes in The Glen at Hidden Creek, this beauty offers over 3,600 square feet of living space, a rear deck and multiple patios for outdoor enjoyment. Blending classic charm with modern amenities, this home is designed for both comfort and style. The first floor includes a handsome office with custom built-ins and private patio. Both the living room, and a dining room, feature 9-foot ceilings and elegant crown molding. A bonus family room on the third floor and a versatile loft space on the fourth floor provide ample room for relaxation or play. The kitchen and breakfast room offer expansive space for family gatherings or a quiet coffee on the patio. The kitchen is well-appointed with updated stainless steel appliances, a five-burner gas cooktop, and a large central island, perfect for meal prep and socializing. The primary bedroom offers a beautiful tray ceiling, 2 walk in closets, a linen closet and a luxury en suite bathroom with separate tub and shower. Additional features include an EV charging station in the garage, tray ceilings, large windows, multiple walk-in closets, a second bedroom with en suite bathroom, recessed lighting, and an updated tankless hot water heater (2021). The HVAC system servicing the first and second floors has also been recently updated (2021). This home is conveniently located just minutes from I-270, less then a mile to the Marc Train Station, and a short drive to Shady Grove Metro. Centrally located The Glen at Hidden Creek offers easy access to shopping, dining, and neighborhood amenities, including a clubhouse, fitness center, tot lots, walking paths and a pool. Don’t miss the rare opportunity to make this extraordinary townhome your own!
Sold for $640,000
$640,000
624 Whetstone Glen St, Gaithersburg, MD 20877
3beds
3,608sqft
Townhouse
Built in 2006
1,929 Square Feet Lot
$640,400 Zestimate®
$177/sqft
$3,312 Estimated rent
Home value
$640,400
$583,000 - $704,000
$3,312/mo
Zestimate® history
Owner options
List your home for rent
$3,312/mo
Rent Zestimate®
Find your next renter with Zillow Rental Manager. Plus, with online applications, you can quickly screen prospective tenants – for free.
$3,312/mo
Rent Zestimate®
Refinance and save
$4,005/mo
Est. payment
Refinancing to a lower rate could help reduce your monthly payments and save thousands over the life of the loan.
$4,005/mo
Est. payment
Explore your selling options
Work with a Zillow partner agent
Leverage their expertise and Zillow's premium Showcase listings to get your home seen by more buyers.
Get startedList with your own agent
Get your home in front of millions of buyers by listing it on Zillow.
Learn how to do itSell it yourself
Take full control of how buyers see your home on Zillow by listing For Sale by Owner (FSBO).
List your homeWhat's special
Large central islandCustom built-insTwo-car garageRear deckMultiple patiosElegant crown moldingTray ceiling
Zillow last checked:
Listing updated:
Listed by:
Franco Saladino 301-466-4668,
Long & Foster Real Estate, Inc.
Bought with:
Fu Lu, 642107
Libra Realty, LLC
Source: Bright MLS,MLS#: MDMC2157352
Facts & features
Interior
Bedrooms & bathrooms
- Bedrooms: 3
- Bathrooms: 4
- Full bathrooms: 3
- 1/2 bathrooms: 1
Rooms
- Room types: Living Room, Dining Room, Primary Bedroom, Bedroom 2, Bedroom 3, Kitchen, Family Room, Foyer, Breakfast Room, Laundry, Loft, Office, Utility Room, Bathroom 2, Primary Bathroom, Half Bath
Basement
- Area: 0
Heating
- Forced Air, Central, Natural Gas
Cooling
- Central Air, Electric
Appliances
- Included: Microwave, Cooktop, Dishwasher, Disposal, Dryer, Oven, Refrigerator, Washer, Tankless Water Heater, Gas Water Heater
- Laundry: Upper Level, Has Laundry, Laundry Room
Features
- Soaking Tub, Ceiling Fan(s), Crown Molding, Kitchen Island, Kitchen - Table Space, Primary Bath(s), Upgraded Countertops, Walk-In Closet(s)
- Flooring: Hardwood, Ceramic Tile, Carpet, Wood
- Windows: Window Treatments
- Has basement: No
- Has fireplace: No
Interior area
- Total structure area: 3,608
- Total interior livable area: 3,608 sqft
- Finished area above ground: 3,608
- Finished area below ground: 0
Property
Parking
- Total spaces: 4
- Parking features: Garage Faces Rear, Driveway, Attached
- Attached garage spaces: 2
- Uncovered spaces: 2
Accessibility
- Accessibility features: None
Features
- Levels: Four
- Stories: 4
- Patio & porch: Deck
- Exterior features: Balcony
- Pool features: Community
Lot
- Size: 1,929 Square Feet
Details
- Additional structures: Above Grade, Below Grade
- Parcel number: 160903517244
- Zoning: MXD
- Special conditions: Standard
Construction
Type & style
- Home type: Townhouse
- Architectural style: Transitional
- Property subtype: Townhouse
Materials
- Brick, Vinyl Siding
- Foundation: Slab
- Roof: Asphalt
Condition
- Very Good
- New construction: No
- Year built: 2006
Utilities & green energy
- Sewer: Public Sewer
- Water: Public
Community & HOA
Community
- Security: Security System
- Subdivision: Hidden Creek
HOA
- Has HOA: Yes
- Amenities included: Clubhouse, Common Grounds, Fitness Center, Pool, Tot Lots/Playground, Jogging Path
- Services included: Lawn Care Front, Pool(s), Snow Removal, Trash
- HOA fee: $129 monthly
- HOA name: THE GLEN AT HIDDEN CREEK HOA
Location
- Region: Gaithersburg
- Municipality: City of Gaithersburg
Financial & listing details
- Price per square foot: $177/sqft
- Tax assessed value: $481,600
- Annual tax amount: $6,537
- Date on market: 12/5/2024
- Listing agreement: Exclusive Right To Sell
- Listing terms: FHA,Conventional,Cash
- Ownership: Fee Simple
Price history
| Date | Event | Price |
|---|---|---|
| 1/10/2025 | Sold | $640,000+1.6%$177/sqft |
Source:  Bright MLS #MDMC2157352 Report a problem Bright MLS #MDMC2157352 Report a problem | ||
| 12/7/2024 | Pending sale | $630,000$175/sqft |
Source:  Long & Foster Broker Feed #MDMC2157352 Report a problem Long & Foster Broker Feed #MDMC2157352 Report a problem | ||
| 12/5/2024 | Listed for sale | $630,000+10.9%$175/sqft |
Source: Long & Foster Broker Feed #MDMC2157352 Report a problem | ||
| 7/27/2007 | Sold | $568,210$157/sqft |
Source: Public Record Report a problem | ||
Public tax history
| Year | Property taxes | Tax assessment |
|---|---|---|
| 2025 | $7,019 +12% | $514,400 +6.8% |
| 2024 | $6,268 +7.8% | $481,600 +7.3% |
| 2023 | $5,815 +4.2% | $448,800 +1.3% |
| 2022 | $5,580 +0.9% | $443,033 +1.3% |
| 2021 | $5,533 +1.6% | $437,267 +1.3% |
| 2020 | $5,444 +6.3% | $431,500 |
| 2019 | $5,119 -0.6% | $431,500 +6.7% |
| 2018 | $5,148 +0.8% | $404,500 +3.5% |
| 2017 | $5,105 -6.2% | $391,000 +0.9% |
| 2016 | $5,443 | $387,433 +0.9% |
| 2015 | $5,443 | $383,867 +0.9% |
| 2014 | $5,443 | $380,300 |
| 2013 | -- | $380,300 |
| 2012 | -- | $380,300 -20.8% |
| 2011 | -- | $480,380 |
| 2010 | -- | $480,380 |
| 2009 | -- | $480,380 -19.9% |
| 2008 | -- | $599,760 +308.9% |
| 2007 | -- | $146,666 +23.9% |
| 2006 | -- | $118,333 |
Find assessor info on the county website
Neighborhood: 20877
Nearby homes
- $574,0004 bd3 ba2.4k sqft620 Whetstone Glen St, Gaithersburg, MD 20877Off Market
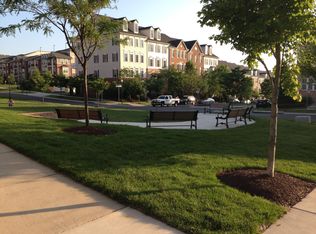
- $588,6003 bd3 ba2.4k sqft616 Whetstone Glen St, Gaithersburg, MD 20877Off Market
- $592,9003 bd3 ba2.4k sqft612 Whetstone Glen St, Gaithersburg, MD 20877Off Market
- $386,0003 bd2 ba1.8k sqft637 Whetstone Glen St, Gaithersburg, MD 20877Off Market
- $447,2002 bd2 ba1.2k sqft31 Booth St UNIT 255, Gaithersburg, MD 20878Off Market
- $560,0003 bd3 ba2.7k sqft593 Cedar Spring St, Gaithersburg, MD 20877Sold
- $585,0003 bd3 ba2.7k sqft589 Cedar Spring St, Gaithersburg, MD 20877For Sale
- $580,5004 bd4 ba2.7k sqft585 Cedar Spring St, Gaithersburg, MD 20877Off Market
Nearby schools
GreatSchools rating
- 4/10Gaithersburg Elementary SchoolGrades: PK-5Distance: 0.6 mi
- 3/10Gaithersburg Middle SchoolGrades: 6-8Distance: 0.6 mi
- 3/10Gaithersburg High SchoolGrades: 9-12Distance: 1.3 mi
Schools provided by the listing agent
- District: Montgomery County Public Schools
Source: Bright MLS. This data may not be complete. We recommend contacting the local school district to confirm school assignments for this home.
Get a cash offer in 3 minutes
Find out how much your home could sell for in as little as 3 minutes with a no-obligation cash offer.
Estimated market value
$640,400
Get a cash offer in 3 minutes
Find out how much your home could sell for in as little as 3 minutes with a no-obligation cash offer.
Estimated market value
$640,400
- Maryland
- Montgomery County
- Gaithersburg
- 20877
- 624 Whetstone Glen St
Nearby cities
Nearby neighborhoods
Nearby zip codes
Other Gaithersburg Topics
