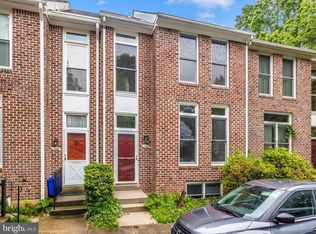
Sunday, November 8, 2026 10:30 AM - 12:00 PM 10k Price Improvement! Welcome to **1110 Arcola Avenue**, where a fresh remodel, an incredible amount of space, and one of Silver Spring's most convenient locations come together! This beautifully **NEWLY REMODELED end-unit townhome** offers an impressive **4 bedrooms, 3.5 bathrooms, and more than 2,000 square feet of finished living space across three levels**, giving you the room and flexibility that can be difficult to find in this part of Montgomery County. Step inside and immediately appreciate a home that has been refreshed and transformed for its next owner. The spacious layout offers plenty of room to entertain, relax, work from home, or simply spread out. As an end unit, the home benefits from its position at the end of the row, while multiple finished levels provide separation and flexibility for everyday living. Two fireplaces add even more character to the home, and the **fully finished walkout lower level** opens up an entirely different living space—perfect for guests, a recreation room, home office, gym, or whatever fits your lifestyle. With **four bedrooms and three full bathrooms plus a half bath**, there's room here for everyone without sacrificing privacy or functionality. But as impressive as the transformation is, **LOCATION may be one of the biggest reasons to fall in love with 1110 Arcola Avenue.** You're tucked into an incredibly convenient section of Silver Spring with quick access to **Wheaton, Kensington, Downtown Silver Spring, Bethesda, and Washington, D.C.** Whether your daily commute takes you deeper into Montgomery County or straight toward the District, this is a location that keeps you connected. Shopping, dining, groceries, parks, recreation, and everyday conveniences are all within easy reach, while nearby access to **Georgia Avenue, University Boulevard, Connecticut Avenue, the Capital Beltway/I-495, and public transportation** makes getting around the DMV that much easier. Spend the day in D.C., head into Bethesda for dinner, enjoy everything Wheaton has to offer, or take advantage of the parks and green space Montgomery County is known for—all without giving up the space of a 2,000+ square-foot home. And that's what truly separates this property from so many others: **you don't have to choose between space, condition, and location.** You're getting a newly remodeled home with four bedrooms, 3.5 bathrooms, three finished levels, a walkout lower level, an end-unit location, and more than 2,000 finished square feet—all while staying remarkably close to D.C. and some of Montgomery County's most popular destinations. **The work has been done. The space is here. The location speaks for itself. All that's left is for you to move in and make 1110 Arcola Avenue home.**
For sale
$565,000
1110 Arcola Ave, Silver Spring, MD 20902
4beds
2,072sqft
Townhouse
Built in 1987
1,740 Square Feet Lot
$561,300 Zestimate®
$273/sqft
$80/mo HOA
What's special
Two fireplacesNewly remodeled end-unit townhomeSpacious layout
- --
- on Zillow
- 460
- views
- 23
- saves
Zillow last checked:
Listing updated:
Listed by:
Carlos Contreras 443-510-2988,
Caprika Realty 866-274-9884
Source: Bright MLS,MLS#: MDMC2258222
Facts & features
Interior
Bedrooms & bathrooms
- Bedrooms: 4
- Bathrooms: 4
- Full bathrooms: 3
- 1/2 bathrooms: 1
- Main level bathrooms: 1
Basement
- Area: 814
Heating
- Central, Electric
Cooling
- Central Air, Electric
Appliances
- Included: Electric Water Heater
Features
- Flooring: Vinyl
- Basement: Walk-Out Access,Sump Pump,Combination,Finished
- Number of fireplaces: 2
Interior area
- Total structure area: 2,286
- Total interior livable area: 2,072 sqft
- Finished area above ground: 1,472
- Finished area below ground: 600
Property
Parking
- Parking features: Unassigned, Parking Lot, Other
Accessibility
- Accessibility features: None
Features
- Levels: Three
- Stories: 3
- Pool features: None
Lot
- Size: 1,740 Square Feet
Details
- Additional structures: Above Grade, Below Grade
- Parcel number: 161302571564
- Zoning: RT12.
- Special conditions: Standard
Construction
Type & style
- Home type: Townhouse
- Architectural style: Traditional,Colonial
- Property subtype: Townhouse
Materials
- Brick Front
- Foundation: Permanent
- Roof: Shingle
Condition
- New construction: No
- Year built: 1987
Utilities & green energy
- Sewer: Public Sewer
- Water: Public
Community & HOA
Community
- Subdivision: Pt Wheaton Out
HOA
- Has HOA: Yes
- HOA fee: $80 monthly
- HOA name: SELF MANAGED
Location
- Region: Silver Spring
Financial & listing details
- Price per square foot: $273/sqft
- Tax assessed value: $465,800
- Annual tax amount: $5,992
- Date on market: 9/30/2026
- Listing agreement: Exclusive Right To Sell
- Listing terms: Cash,Conventional,Private Financing Available,FHA,VA Loan
- Ownership: Fee Simple
Estimated market value
$561,300
$533,000 - $589,000
$3,233/mo
Price history
| Date | Event | Price |
|---|---|---|
| 8/24/2026 | Listing removed | $500,000$241/sqft |
Source:  Bright MLS #MDMC2246190 Report a problem | ||
| 8/18/2026 | Price change | $500,000+5.3%$241/sqft |
Source: Bright MLS #MDMC2246190 Report a problem | ||
| 6/26/2026 | Listed for sale | $475,000+63.9%$229/sqft |
Source: Bright MLS #MDMC2242794 Report a problem | ||
| 4/22/2026 | Sold | $289,811+70.5%$140/sqft |
Source: Public Record Report a problem | ||
| 9/13/1999 | Sold | $170,000-13.7%$82/sqft |
Source: Public Record Report a problem | ||
| 6/7/1999 | Sold | $197,000+27.1%$95/sqft |
Source: Public Record Report a problem | ||
| 1/25/1996 | Sold | $155,000$75/sqft |
Source: Public Record Report a problem | ||
Public tax history
| Year | Property taxes | Tax assessment |
|---|---|---|
| 2026 | $5,992 -1.3% | $465,800 -2% |
| 2025 | $6,070 +19.8% | $475,100 +8% |
| 2024 | $5,066 +8.6% | $440,067 +8.6% |
| 2023 | $4,667 +14.3% | $405,033 +9.5% |
| 2022 | $4,083 +0.1% | $370,000 |
| 2021 | $4,079 -0.1% | $370,000 |
| 2020 | $4,082 -2.8% | $370,000 -4.1% |
| 2019 | $4,199 -0.2% | $386,000 +1.4% |
| 2018 | $4,207 -1.8% | $380,800 +1.4% |
| 2017 | $4,285 +32.6% | $375,600 +1.4% |
| 2016 | $3,232 | $370,400 +0.7% |
| 2015 | $3,232 | $367,733 +0.7% |
| 2014 | $3,232 | $365,067 +0.7% |
| 2013 | -- | $362,400 |
| 2012 | -- | $362,400 |
| 2011 | -- | $362,400 -11.1% |
| 2010 | -- | $407,760 +15.6% |
| 2009 | -- | $352,722 +18.5% |
| 2008 | -- | $297,686 +22.7% |
| 2007 | -- | $242,650 +10.6% |
| 2006 | -- | $219,470 +11.8% |
| 2005 | -- | $196,290 +13.4% |
| 2004 | -- | $173,110 |
| 2003 | -- | $173,110 +4.4% |
| 2002 | -- | $165,870 +2.2% |
| 2001 | -- | $162,250 |
Find assessor info on the county website
Monthly payment
Est. payment
Payment breakdown
Explore the cost of this home by adjusting the details. Changes won't be saved.Climate risks
Neighborhood: 20902
Nearby schools
Schools provided by the listing agent
- District: Montgomery County Public Schools
Source: Bright MLS. This data may not be complete. We recommend contacting the local school district to confirm school assignments for this home.

Similar homes
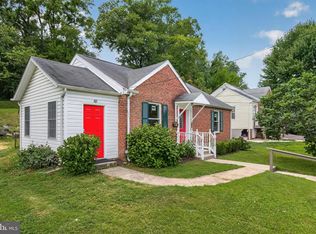
- $529,9006 bd2 ba1.8k sqft2704 Fenimore Rd, Silver Spring, MD 20902For Sale
 MLS ID #MDMC2248760, Carlos Rodriguez, Realty Connection. Bright MLS
- $527,9003 bd4 ba2k sqft15019 Shamrock Ridge Rd, Silver Spring, MD 20906For Sale
 MLS ID #MDMC2259146, Peter Borlo, Murray Real Estate Corp.. Bright MLS
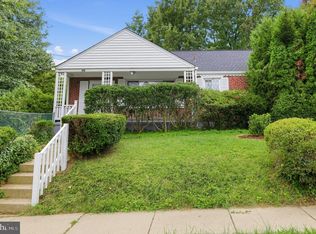
- $495,0003 bd1 ba1k sqft2400 Eugene St, Silver Spring, MD 20902For Sale
 MLS ID #MDMC2256176, Nicole M Waheed, RLAH @properties. Bright MLS
- $485,0003 bd4 ba1.4k sqft3835 Ferrara Dr, Silver Spring, MD 20906For Sale
 MLS ID #MDMC2241316, Eric Hough, Allied Realty. Bright MLS
- $495,0003 bd3 ba1.3k sqft518 Meadow Hall Dr, Rockville, MD 20851For SaleMLS ID #MDMC2262138, Robin Robinson, Cummings & Co. Realtors. Bright MLS
- $415,0003 bd4 ba2.2k sqftWillowood, Elkridge, MD 21075For SaleMLS ID #MDHW2076144, Sherietta Dunton, The Realty Shoppe LLC. Bright MLS
- $448,0004 bd4 ba1.2k sqft3510 Cherry Hill Ct, Beltsville, MD 20705For SaleMLS ID #MDPG2215758, William Twumasi, Weichert, REALTORS. Bright MLS
- $555,0004 bd4 ba2k sqft7662 Porcelain Tile Ct, Odenton, MD 21113For SaleMLS ID #MDAA2155320, Bryan Gamble, Gamble Realty, Inc. Bright MLS
- $450,0004 bd3 ba1.7k sqft12128 Flag Harbor Dr, Germantown, MD 20874For SaleMLS ID #MDMC2262948, Adekemi Adesida, Smart Realty, LLC. Bright MLS
- $590,0004 bd2 ba1.4k sqft2005 Benning Rd NE, Washington, DC 20002For SaleMLS ID #DCDC2275904, Diego Rodriguez, Spring Hill Real Estate, LLC.. Bright MLS
- $535,0004 bd3 ba1.3k sqft6274 Gay Topaz, Columbia, MD 21045For SaleMLS ID #MDHW2075758, Rob Foy, RE/MAX Advantage Realty. Bright MLS
- $549,5004 bd3 ba2.7k sqft11910 Callow Ter, Laurel, MD 20708For SaleMLS ID #MDPG2205834, Suzanne Haversack, Cummings & Co. Realtors. Bright MLS
- $539,5002 bd3 ba1.1k sqft6 Kirkfield Ct, Rockville, MD 20850For SaleMLS ID #MDMC2260806, Charity Moreno, RE/MAX Town Center. Bright MLS
- $469,0004 bd4 ba2.1k sqft11911 Blue February Way, Columbia, MD 21044For SaleMLS ID #MDHW2075118, Melanie Graw, Coldwell Banker Realty. Bright MLS
- $574,9003 bd4 ba1.4k sqft4466 Limelight Ct, Annandale, VA 22003For SaleMLS ID #VAFX2336480, Victoria Zhao, Samson Properties. Bright MLS
- $514,8883 bd4 ba2.9k sqft14355 Long Channel Dr, Germantown, MD 20874For SaleMLS ID #MDMC2261898, Kody Yazdanipour, Long & Foster Real Estate, Inc.. Bright MLS
- $479,9003 bd3 ba2.9k sqft7704 Kitteredge Dr, District Heights, MD 20747For SaleMLS ID #MDPG2225542, Simran Dheer, Tesla Realty Group, LLC. Bright MLS
- $349,0003 bd2 ba1.1k sqft2922 Strauss Ter, Silver Spring, MD 20904For SaleMLS ID #MDMC2258036, MOTI SHIFERAW, Keller Williams Capital Properties. Bright MLS
- $509,0005 bd2 ba2.2k sqft5104 Roanoke Pl, College Park, MD 20740For SaleMLS ID #MDPG2212760, Jean Bourne-Pirovic, Long & Foster Real Estate, Inc.. Bright MLS
