Welcome to this move-in-ready residence in the desirable 55+ Maple Ridge community of Piney Orchard. This bright and inviting 4-bedroom, 3.5 bath meticulously maintained residence features abundant natural light, open floorplan, and beautiful hardwood flooring on the main living spaces and upstairs. The kitchen is thoughtfully designed with a gas stove, durable tile flooring, and spacious area for cooking and entertaining. Each upstairs bedroom and the primary suite boast generously-sized closets, offering ample room for storage and organization. The expansive basement offers extensive finished living and recreational spaces with new carpet throughout, as well as two unfinished storage areas for additional versatility. The roof, water heater, sump pump, and HVAC have been replaced and well-maintained. In addition, a new washer and dryer, co-located with a utility tub, in the dedicated laundry room on the main floor add everyday convenience. Enjoy outdoor living on the hardscaped rear patio, along with a welcoming slate sidewalk at the front entry. A spacious two-car garage provides excellent parking and storage. With its desirable location, recent updates, and move-in-ready condition, this home offers comfortable, low-maintenance living with all the amenities of Piney Orchard.
For sale
$575,000
7662 Porcelain Tile Ct, Odenton, MD 21113
4beds
2,008sqft
Townhouse
Built in 2007
2,704 Square Feet Lot
$571,900 Zestimate®
$286/sqft
$118/mo HOA
What's special
- 45 days
- 431
- 32
Likely to sell faster than
Zillow last checked:
Listing updated:
Listed by:
Bryan Gamble 410-695-2609,
Gamble Realty, Inc (301) 802-7264
Source: Bright MLS,MLS#: MDAA2155320
Facts & features
Interior
Bedrooms & bathrooms
- Bedrooms: 4
- Bathrooms: 4
- Full bathrooms: 3
- 1/2 bathrooms: 1
- Main level bathrooms: 1
Basement
- Area: 974
Heating
- Forced Air, Natural Gas
Cooling
- Other, Electric
Appliances
- Included: Gas Water Heater
Features
- Basement: Finished
- Has fireplace: No
Interior area
- Total structure area: 2,982
- Total interior livable area: 2,008 sqft
- Finished area above ground: 2,008
- Finished area below ground: 0
Video & virtual tour
Property
Parking
- Total spaces: 4
- Parking features: Garage Faces Front, Attached, Driveway
- Attached garage spaces: 2
- Uncovered spaces: 2
Accessibility
- Accessibility features: Other
Features
- Levels: Three
- Stories: 3
- Pool features: Community
Lot
- Size: 2,704 Square Feet
Details
- Additional structures: Above Grade, Below Grade
- Parcel number: 020457190221137
- Zoning: RESIDENTIAL
- Special conditions: Standard
Construction
Type & style
- Home type: Townhouse
- Architectural style: Contemporary
- Property subtype: Townhouse
Materials
- Other
- Foundation: Other
Condition
- New construction: No
- Year built: 2007
Utilities & green energy
- Sewer: Public Sewer
- Water: Public
Community & HOA
Community
- Senior community: Yes
- Subdivision: Piney Orchard
HOA
- Has HOA: Yes
- HOA fee: $355 quarterly
- HOA name: MAPLE RIDGE
Location
- Region: Odenton
Financial & listing details
- Price per square foot: $286/sqft
- Tax assessed value: $454,000
- Annual tax amount: $5,093
- Date on market: 8/26/2026
- Listing agreement: Exclusive Right To Sell
- Ownership: Fee Simple
Estimated market value
$571,900
$543,000 - $600,000
$3,295/mo
Price history
| Date | Event | Price |
|---|---|---|
| 8/26/2026 | Listed for sale | $575,000+26.7%$286/sqft |
Source:  Bright MLS #MDAA2155320 Report a problem Bright MLS #MDAA2155320 Report a problem | ||
| 2/7/2007 | Sold | $453,980$226/sqft |
Source: Public Record Report a problem | ||
Public tax history
| Year | Property taxes | Tax assessment |
|---|---|---|
| 2025 | $4,799 +7% | $428,600 +4.6% |
| 2024 | $4,485 +5.1% | $409,633 +4.9% |
| 2023 | $4,266 +9.8% | $390,667 +5.1% |
| 2022 | $3,884 | $371,700 |
| 2021 | $3,884 -0.1% | $371,700 |
| 2020 | $3,888 -1.5% | $371,700 -1.4% |
| 2019 | $3,946 +4.5% | $376,900 +1.2% |
| 2018 | $3,776 +0.7% | $372,400 +1.2% |
| 2017 | $3,750 | $367,900 +1.2% |
| 2016 | -- | $363,400 +1.7% |
| 2015 | -- | $357,367 +1.7% |
| 2014 | -- | $351,333 +1.7% |
| 2013 | -- | $345,300 |
| 2012 | -- | $345,300 |
| 2011 | -- | $345,300 -12% |
| 2010 | -- | $392,450 +1.1% |
| 2009 | -- | $388,076 +1.1% |
| 2008 | -- | $383,703 +429.2% |
| 2007 | -- | $72,500 +31.8% |
| 2006 | -- | $55,000 +46.7% |
| 2005 | -- | $37,500 |
Find assessor info on the county website
Monthly payment
Est. payment
Payment breakdown
Explore the cost of this home by adjusting the details. Changes won't be saved.Climate risks
Neighborhood: 21113
Nearby schools
Schools provided by the listing agent
- District: Anne Arundel County Public Schools
Source: Bright MLS. This data may not be complete. We recommend contacting the local school district to confirm school assignments for this home.
- $538,800-- bd2 ba2k sqft7660 Porcelain Tile Ct, Odenton, MD 21113Off Market
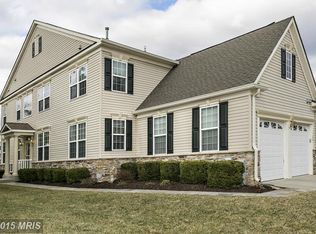
- $684,3004 bd5 ba3.7k sqft7664 Porcelain Tile Ct, Odenton, MD 21113Off Market
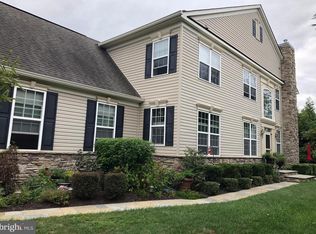
- $672,9004 bd5 ba4k sqft7658 Porcelain Tile Ct, Odenton, MD 21113Off Market
- $655,500-- bd3 ba2.8k sqft7666 Porcelain Tile Ct, Odenton, MD 21113Off Market
Similar homes
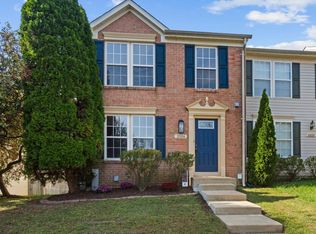
- $499,9003 bd4 ba2.2k sqft2524 Piney Pass Way, Odenton, MD 21113For Sale
 MLS ID #MDAA2158460, Steven Murphy, Berkshire Hathaway HomeServices PenFed Realty. Bright MLS
 - $615,0005 bd3 ba2.6k sqft860 Snow Valley Ln, Odenton, MD 21113For Sale
 MLS ID #MDAA2158352, Josh Ducoulombier, ExecuHome Realty. Bright MLS
 - $555,0003 bd4 ba2.1k sqft320 Mount Vernon Ave, Odenton, MD 21113For Sale
 MLS ID #MDAA2156994, Song Hong, Turn Key Homes Litmited Libability. Bright MLS
 - $469,0004 bd4 ba2.2k sqft1625 Benoli Ct, Odenton, MD 21113For Sale
 MLS ID #MDAA2150312, Amelia Whitman, Long & Foster Real Estate, Inc.. Bright MLS
 - $525,0004 bd4 ba2.2k sqft2432 Knapps Way, Odenton, MD 21113For SaleMLS ID #MDAA2150366, Ashok Kumar, Douglas Realty, LLC. Bright MLS
- $445,0003 bd3 ba2.4k sqft364 Chessington Dr, Odenton, MD 21113For SaleMLS ID #MDAA2158118, Jessica Young-Stewart, RE/MAX Executive. Bright MLS
- $435,0003 bd3 ba2.5k sqftTown Center Commons Condominium, Odenton, MD 21113For SaleMLS ID #MDAA2156340, Jeremey Weiss, Keller Williams Flagship. Bright MLS
- $579,9993 bd3 ba2k sqft9397 Rock Ripple Ln, Laurel, MD 20723For SaleMLS ID #MDHW2074230, Karen Luster, Long & Foster Real Estate, Inc.. Bright MLS
- $397,5003 bd3 ba1.7k sqft8016 Orchard Grove Rd, Odenton, MD 21113For SaleMLS ID #MDAA2150358, Michelle Hood, Keller Williams Flagship. Bright MLS
- $579,9003 bd4 ba2.5k sqft3816 Glebe Meadow Way, Edgewater, MD 21037For SaleMLS ID #MDAA2158862, Tracy Showalter, Deep Roots Real Estate. Bright MLS
- $575,0004 bd4 ba2.2k sqft5757 Augustine Ave, Elkridge, MD 21075For SaleMLS ID #MDHW2074832, Pam Ballo, Long & Foster Real Estate, Inc.. Bright MLS
- $499,5003 bd4 ba2.1k sqft2667 Worrell Ct, Crofton, MD 21114For SaleMLS ID #MDAA2151856, Harmony Campbell, Coldwell Banker Realty. Bright MLS
- $400,0003 bd3 ba1.8k sqftSeven Oaks Community Associati, Odenton, MD 21113For SaleMLS ID #MDAA2145124, Will Stein, Compass. Bright MLS
- $380,0003 bd2 ba1.6k sqft2000 Cramer Point Ct, Odenton, MD 21113For SaleMLS ID #MDAA2152614, Suebina Wong, Douglas Realty, LLC. Bright MLS
- $339,9002 bd3 ba1.3k sqft8619 Willow Leaf Ln, Odenton, MD 21113For SaleMLS ID #MDAA2156296, Jim Schaecher, Keller Williams Flagship. Bright MLS
- $605,0003 bd4 ba2.7k sqft2311 Abby Rd, Edgewater, MD 21037For SaleMLS ID #MDAA2153394, Jackie Daley, Northrop Realty. Bright MLS
- $545,0003 bd3 ba2.2k sqft1506 Pin Oak Ct, Hanover, MD 21076For SaleMLS ID #MDAA2153162, Mel Quecan, Long & Foster Real Estate, Inc.. Bright MLS
- $379,9903 bd3 ba1.3k sqft522 Meadowmist Way, Odenton, MD 21113For SaleMLS ID #MDAA2154126, Allison Puhalla, Samson Properties. Bright MLS
- $570,0003 bd4 ba2.2k sqft81 W Virginia Ave, Severn, MD 21144For SaleMLS ID #MDAA2151086, Will Stein, Compass. Bright MLS
- $590,0004 bd4 ba2.3k sqft2122 Turleygreen Pl, Upper Marlboro, MD 20774For SaleMLS ID #MDPG2213248, Toun Olunlade, Samson Properties. Bright MLS
