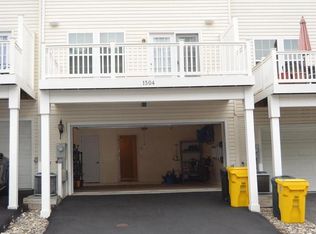
Location is everything—and this home is just 5 minutes from Live! Casino, BWI Airport, AMTRAK, and Arundel Mills Mall! Convenience meets modern living in this stunning Dorchester Woods townhouse, packed with upgrades that make life easier and more affordable. With gas prices soaring, the garage’s 240‑volt NEMA 14‑50 EV charging outlet is a standout feature, offering fast, at‑home charging. Pair that with owned solar panels, and you’ll enjoy major savings on energy bills while reducing your carbon footprint. Inside, the home shines with hardwood floors, French doors, a barn door, custom closets, designer accents, and smart-home features—all wrapped in a bright, open layout perfect for relaxing or entertaining. Dorchester Woods offers a warm, welcoming community feel with parks, great schools, and everyday amenities just moments away. This is the ideal blend of comfort, efficiency, and unbeatable location.
For sale
Price cut: $4K (9/15)
$545,000
1506 Pin Oak Ct, Hanover, MD 21076
3beds
2,200sqft
Townhouse
Built in 2012
1,307 Square Feet Lot
$-- Zestimate®
$248/sqft
$93/mo HOA
What's special
Nest smart thermostatLow-maintenance brick exteriorElegant french doorsOpen layoutCeiling fansStylish barn doorAttached rear-entry garage
- 50 days
- 149
- 10
Zillow last checked:
Listing updated:
Listed by:
Mel Quecan 410-917-9741,
Long & Foster Real Estate, Inc. 4107303456
Source: Bright MLS,MLS#: MDAA2153162
Facts & features
Interior
Bedrooms & bathrooms
- Bedrooms: 3
- Bathrooms: 3
- Full bathrooms: 2
- 1/2 bathrooms: 1
- Main level bathrooms: 3
- Main level bedrooms: 3
Basement
- Area: 0
Heating
- Forced Air, Natural Gas
Cooling
- Central Air, Ceiling Fan(s), Electric
Appliances
- Included: Dishwasher, Dryer, Ice Maker, Microwave, Oven/Range - Gas, Washer, Gas Water Heater
Features
- Ceiling Fan(s), Combination Dining/Living, Open Floorplan, Kitchen - Gourmet, Kitchen Island, Other, Recessed Lighting, Walk-In Closet(s)
- Has basement: No
- Has fireplace: No
Interior area
- Total structure area: 2,200
- Total interior livable area: 2,200 sqft
- Finished area above ground: 2,200
- Finished area below ground: 0
Video & virtual tour
Property
Parking
- Total spaces: 2
- Parking features: Garage Faces Rear, Garage Door Opener, Attached
- Attached garage spaces: 2
Accessibility
- Accessibility features: Accessible Entrance
Features
- Levels: Three
- Stories: 3
- Patio & porch: Deck
- Pool features: None
Lot
- Size: 1,307 Square Feet
Details
- Additional structures: Above Grade, Below Grade
- Parcel number: 020420890233569
- Zoning: R-5
- Special conditions: Standard
Construction
Type & style
- Home type: Townhouse
- Architectural style: Colonial
- Property subtype: Townhouse
Materials
- Brick, Vinyl Siding
- Foundation: Brick/Mortar
- Roof: Asphalt
Condition
- New construction: No
- Year built: 2012
Utilities & green energy
- Sewer: Public Sewer
- Water: Public
Community & HOA
Community
- Security: Fire Sprinkler System
- Subdivision: Dorchester Woods
HOA
- Has HOA: Yes
- HOA fee: $278 quarterly
Location
- Region: Hanover
Financial & listing details
- Price per square foot: $248/sqft
- Tax assessed value: $442,167
- Annual tax amount: $5,002
- Date on market: 8/30/2026
- Listing agreement: Exclusive Right To Sell
- Listing terms: Cash,Conventional,FHA,FHA 203(b),VA Loan
- Ownership: Fee Simple
Estimated market value
Not available
Estimated sales range
Not available
Not available
Price history
| Date | Event | Price |
|---|---|---|
| 9/15/2026 | Price change | $545,000-0.7%$248/sqft |
Source:  Bright MLS #MDAA2153162 Report a problem Bright MLS #MDAA2153162 Report a problem | ||
| 8/30/2026 | Listed for sale | $549,000+52.3%$250/sqft |
Source: Bright MLS #MDAA2153162 Report a problem | ||
| 5/17/2012 | Sold | $360,440$164/sqft |
Source: Public Record Report a problem | ||
Public tax history
| Year | Property taxes | Tax assessment |
|---|---|---|
| 2025 | $5,041 +14.6% | $420,200 +4.6% |
| 2024 | $4,397 +5.2% | $401,567 +4.9% |
| 2023 | $4,182 +9.8% | $382,933 +5.1% |
| 2022 | $3,807 +0.3% | $364,300 +0.3% |
| 2021 | $3,794 +0.2% | $363,067 +0.3% |
| 2020 | $3,785 +0.2% | $361,833 +0.3% |
| 2019 | $3,775 +5.9% | $360,600 +2.6% |
| 2018 | $3,564 +2.1% | $351,467 +2.7% |
| 2017 | $3,489 | $342,333 +2.7% |
| 2016 | -- | $333,200 +3.4% |
| 2015 | -- | $322,167 +3.5% |
| 2014 | -- | $311,133 +3.7% |
| 2013 | -- | $300,100 +1124.9% |
| 2012 | -- | $24,500 |
| 2011 | -- | $24,500 |
Find assessor info on the county website
Monthly payment
Est. payment
Payment breakdown
Explore the cost of this home by adjusting the details. Changes won't be saved.Climate risks
Neighborhood: 21076
Nearby schools
Schools provided by the listing agent
- District: Anne Arundel County Public Schools
Source: Bright MLS. This data may not be complete. We recommend contacting the local school district to confirm school assignments for this home.
Similar homes
- $515,0003 bd4 ba2.5k sqft7278 Dorchester Woods Ln, Hanover, MD 21076For Sale

 MLS ID #MDAA2150128, Gina Liberto-Markey, Keller Williams Flagship. Bright MLS
 - $515,0004 bd4 ba2.2k sqft1008 Linden Dr, Hanover, MD 21076For Sale
 MLS ID #MDAA2156494, Ricky Cantore, RE/MAX Advantage Realty. Bright MLS
 - $515,0003 bd3 ba2.1k sqft1748 Theale Way, Hanover, MD 21076For Sale
 MLS ID #MDAA2151762, KEITH JANG, Northrop Realty. Bright MLS
 - $515,0003 bd3 ba2k sqft7644 Sandhurst Ln, Hanover, MD 21076For Sale
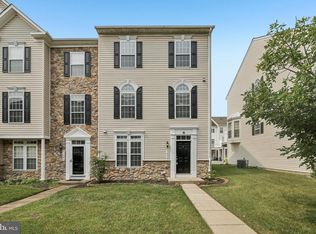 MLS ID #MDAA2151902, Bob Chew, Samson Properties. Bright MLS
 - $600,0003 bd4 ba2.5k sqft2932 Timberneck Way, Hanover, MD 21076For SaleMLS ID #MDAA2157308, Leona Partis, CENTURY 21 New Millennium. Bright MLS
- $419,9003 bd3 ba2.6k sqft1712 Fieldstone Ct, Hanover, MD 21076For SaleMLS ID #MDAA2157008, CJay Bennett, Keller Williams Flagship. Bright MLS
- $550,0003 bd4 ba1.9k sqft7832 Blue Stream Dr, Elkridge, MD 21075For SaleMLS ID #MDHW2072524, Ryan Westerlund, Samson Properties. Bright MLS
- $644,9974 bd4 ba3.1k sqft2526 Cherry Tree Rd, Hanover, MD 21076For SaleMLS ID #MDAA2157600, Jim Bim, Winning Edge. Bright MLS
- $459,0003 bd3 ba1.6k sqft7865 Fletcher Way, Hanover, MD 21076For SaleMLS ID #MDAA2155174, Vilas Wright, Wright Real Estate, LLC. Bright MLS
- $533,5003 bd4 ba2.3k sqft7768 Dagny Way, Elkridge, MD 21075For SaleMLS ID #MDHW2073634, Keith Walsh, Berkshire Hathaway HomeServices PenFed Realty. Bright MLS
- $460,0003 bd4 ba1.6k sqft3751 Valley Ford Way, Hanover, MD 21076For SaleMLS ID #MDAA2153362, Chris Craddock, EXP Realty, LLC. Bright MLS
- $499,0003 bd3 ba1.9k sqft7348 Matchbox Aly, Elkridge, MD 21075For SaleMLS ID #MDHW2073898, Manikath Sebastian, Sovereign Home Realty. Bright MLS
- $545,9003 bd3 ba2.3k sqft14311 Ridge View Ln, Laurel, MD 20707For SaleMLS ID #MDPG2222752, Wemmy Collins, Redfin Corp. Bright MLS
- $555,0003 bd4 ba2.1k sqft320 Mount Vernon Ave, Odenton, MD 21113For SaleMLS ID #MDAA2156994, Song Hong, Turn Key Homes Litmited Libability. Bright MLS
- $500,0003 bd3 ba2.1k sqft7771 Venice Ln, Severn, MD 21144For SaleMLS ID #MDAA2157194, Nina Galvez, Compass. Bright MLS
- $539,9003 bd4 ba2.2k sqft8132 Villaggio Dr, Millersville, MD 21108For SaleMLS ID #MDAA2157024, Tonia Falkowski, Engel & Volkers Annapolis. Bright MLS
- $499,9003 bd4 ba2.1k sqft8548 Crooked Tree Ln, Laurel, MD 20724For SaleMLS ID #MDAA2158816, Nancy Hulsman, Coldwell Banker Realty. Bright MLS
- $549,9503 bd4 ba1.8k sqft14203 Westside Ridge Dr, Laurel, MD 20707For SaleMLS ID #MDPG2219756, Christian Videla, Redfin Corp. Bright MLS
- $549,9004 bd4 ba2k sqft9219 Maggies Way, Laurel, MD 20723For SaleMLS ID #MDHW2071802, Jonathan Karpa, Compass. Bright MLS
