Welcome to this beautifully maintained 3-bedroom, 3-bathroom end-unit townhome in Severn, built in 2020 and designed with modern living in mind. Thoughtful details, generous living space, and a location that keeps you connected come together to create a home that feels both stylish and effortless. Inside, two spacious living areas offer flexibility for relaxing, entertaining, or simply spreading out. The kitchen features granite countertops, while a statement accent wall adds warmth and personality to the home. As an end unit, you'll enjoy added privacy and an abundance of natural light. Outside your door, a neighborhood playground offers an easy place to get outside and enjoy the community. And when it’s time to head out, the location makes commuting and travel convenient, with easy access to Fort Meade, BWI Airport, Odenton, and major routes including 100, 97, and 32. Modern, comfortable, and exceptionally convenient, this Severn townhome offers the space and flexibility to settle in and make it your own.
For sale
$500,000
7771 Venice Ln, Severn, MD 21144
3beds
2,184sqft
Townhouse
Built in 2020
1,742 Square Feet Lot
$498,500 Zestimate®
$229/sqft
$100/mo HOA
What's special
Thoughtful detailsAbundance of natural lightNeighborhood playgroundGranite countertopsGenerous living space
- 20 days
- 355
- 29
Zillow last checked:
Listing updated:
Listed by:
Nina Galvez 757-589-2453,
Compass (410) 429-7425,
Co-Listing Agent: Amber Sanders 240-841-9088,
Compass
Source: Bright MLS,MLS#: MDAA2157194
Facts & features
Interior
Bedrooms & bathrooms
- Bedrooms: 3
- Bathrooms: 3
- Full bathrooms: 2
- 1/2 bathrooms: 1
- Main level bathrooms: 1
Basement
- Area: 0
Heating
- Central, Forced Air, Natural Gas
Cooling
- Central Air, Electric
Appliances
- Included: Microwave, Dishwasher, Disposal, Exhaust Fan, Ice Maker, Refrigerator, Stainless Steel Appliance(s), Cooktop, Water Dispenser, Electric Water Heater
- Laundry: Dryer In Unit, Upper Level, Washer In Unit, Washer/Dryer Hookups Only
Features
- Soaking Tub, Ceiling Fan(s), Combination Kitchen/Dining, Dining Area, Floor Plan - Traditional, Kitchen Island, Pantry, Recessed Lighting, 9'+ Ceilings, Dry Wall
- Flooring: Carpet, Vinyl, Wood
- Doors: Sliding Glass
- Windows: Double Pane Windows, Screens
- Basement: Front Entrance,Finished
- Has fireplace: No
Interior area
- Total structure area: 2,184
- Total interior livable area: 2,184 sqft
- Finished area above ground: 2,184
- Finished area below ground: 0
Property
Parking
- Total spaces: 1
- Parking features: Garage Faces Front, Attached
- Attached garage spaces: 1
Accessibility
- Accessibility features: None
Features
- Levels: Three
- Stories: 3
- Patio & porch: Deck
- Exterior features: Play Area, Sidewalks, Street Lights
- Pool features: None
- Fencing: Privacy
- Has view: Yes
- View description: Street, Trees/Woods
Lot
- Size: 1,742 Square Feet
Details
- Additional structures: Above Grade, Below Grade
- Parcel number: 020469790247407
- Zoning: R10
- Special conditions: Standard
Construction
Type & style
- Home type: Townhouse
- Architectural style: Traditional
- Property subtype: Townhouse
Materials
- Vinyl Siding
- Foundation: Slab
- Roof: Shingle
Condition
- New construction: No
- Year built: 2020
Details
- Builder model: Noble
Utilities & green energy
- Sewer: Public Sewer
- Water: Public
Community & HOA
Community
- Security: Fire Alarm, Smoke Detector(s), Fire Sprinkler System
- Subdivision: Severn Meadows
HOA
- Has HOA: Yes
- Amenities included: Basketball Court, Common Grounds, Dog Park, Tot Lots/Playground
- Services included: Common Area Maintenance, Maintenance Grounds, Snow Removal, Trash
- HOA fee: $100 monthly
Location
- Region: Severn
Financial & listing details
- Price per square foot: $229/sqft
- Tax assessed value: $398,700
- Annual tax amount: $4,511
- Date on market: 9/16/2026
- Listing agreement: Exclusive Right To Sell
- Listing terms: Cash,Conventional,FHA,VA Loan
- Ownership: Fee Simple
Estimated market value
$498,500
$474,000 - $523,000
$3,147/mo
Price history
| Date | Event | Price |
|---|---|---|
| 9/16/2026 | Listed for sale | $500,000-1%$229/sqft |
Source:  Bright MLS #MDAA2157194 Report a problem Bright MLS #MDAA2157194 Report a problem | ||
| 8/31/2026 | Listing removed | $505,000$231/sqft |
Source: Bright MLS #MDAA2149160 Report a problem | ||
| 8/8/2026 | Listed for sale | $505,000-1.9%$231/sqft |
Source: Bright MLS #MDAA2149160 Report a problem | ||
| 8/7/2025 | Listing removed | $514,900$236/sqft |
Source: Bright MLS #MDAA2115710 Report a problem | ||
| 7/29/2025 | Listing removed | $3,200$1/sqft |
Source: Zillow Rentals Report a problem | ||
| 6/26/2025 | Listed for rent | $3,200+1.6%$1/sqft |
Source: Zillow Rentals Report a problem | ||
| 6/26/2025 | Price change | $514,900-1%$236/sqft |
Source: Bright MLS #MDAA2115710 Report a problem | ||
| 6/11/2025 | Listing removed | $3,150$1/sqft |
Source: Zillow Rentals Report a problem | ||
| 6/1/2025 | Listed for sale | $519,900+40.7%$238/sqft |
Source: Bright MLS #MDAA2115710 Report a problem | ||
| 5/9/2025 | Listed for rent | $3,150$1/sqft |
Source: Zillow Rentals Report a problem | ||
| 6/12/2020 | Sold | $369,540$169/sqft |
Source: Public Record Report a problem | ||
| 4/21/2020 | Pending sale | $369,540$169/sqft |
Source: D.R. Horton - Maryland Report a problem | ||
| 4/20/2020 | Listed for sale | $369,540$169/sqft |
Source: D.R. Horton - Maryland Report a problem | ||
| 4/20/2020 | Pending sale | $369,540$169/sqft |
Source: D.R. Horton - Maryland Report a problem | ||
| 4/18/2020 | Price change | $369,540-2.4%$169/sqft |
Source: D.R. Horton - Maryland Report a problem | ||
| 3/19/2020 | Price change | $378,540-0.7%$173/sqft |
Source: D.R. Horton - Maryland Report a problem | ||
| 3/6/2020 | Price change | $381,040-0.7%$174/sqft |
Source: D.R. Horton - Maryland Report a problem | ||
| 2/14/2020 | Price change | $383,540+3.3%$176/sqft |
Source: D.R. Horton - Maryland Report a problem | ||
| 2/12/2020 | Price change | $371,115-0.7%$170/sqft |
Source: D.R. Horton - Maryland Report a problem | ||
| 1/29/2020 | Listed for sale | $373,615$171/sqft |
Source: D.R. Horton - Maryland Report a problem | ||
Public tax history
| Year | Property taxes | Tax assessment |
|---|---|---|
| 2025 | $4,807 +16.4% | $398,700 +5.7% |
| 2024 | $4,131 +6.3% | $377,300 +6% |
| 2023 | $3,886 +11.2% | $355,900 +6.4% |
| 2022 | $3,496 +5.7% | $334,500 +5.7% |
| 2021 | $3,307 +1105.1% | $316,433 +1106.2% |
| 2020 | $274 +24.8% | $26,233 +24.9% |
| 2019 | $220 +3.3% | $21,000 |
| 2018 | $213 | $21,000 |
| 2017 | -- | -- |
Find assessor info on the county website
Monthly payment
Est. payment
Payment breakdown
Explore the cost of this home by adjusting the details. Changes won't be saved.Climate risks
Neighborhood: 21144
Nearby schools
Schools provided by the listing agent
- Elementary: Severn
- Middle: Old Mill Middle North
- High: Old Mill
- District: Anne Arundel County Public Schools
Source: Bright MLS. This data may not be complete. We recommend contacting the local school district to confirm school assignments for this home.
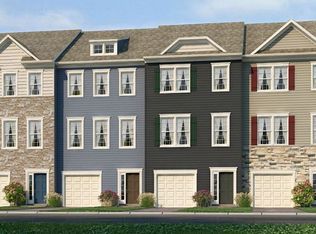


Similar homes
- $499,9003 bd3 ba2.2k sqft1808 Kellington Ct, Odenton, MD 21113For Sale

 MLS ID #MDAA2153160, Josh Ducoulombier, ExecuHome Realty. Bright MLS
 - $515,0003 bd3 ba2.1k sqft1748 Theale Way, Hanover, MD 21076For Sale
 MLS ID #MDAA2151762, KEITH JANG, Northrop Realty. Bright MLS
 - $445,0003 bd3 ba2.4k sqft364 Chessington Dr, Odenton, MD 21113For Sale
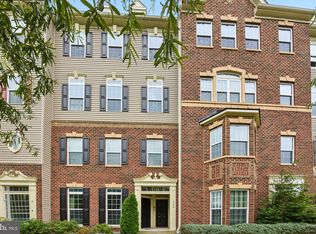 MLS ID #MDAA2158118, Jessica Young-Stewart, RE/MAX Executive. Bright MLS
 - $499,0003 bd3 ba1.9k sqft7348 Matchbox Aly, Elkridge, MD 21075For Sale
 MLS ID #MDHW2073898, Manikath Sebastian, Sovereign Home Realty. Bright MLS
 - $395,0003 bd3 ba1.9k sqft1712 Red Fox Trl, Odenton, MD 21113For SaleMLS ID #MDAA2158216, Kathy Corley Corley, Keller Williams Preferred Properties. Bright MLS
- $515,0004 bd4 ba2.2k sqft1008 Linden Dr, Hanover, MD 21076For SaleMLS ID #MDAA2156494, Ricky Cantore, RE/MAX Advantage Realty. Bright MLS
- $469,9003 bd4 ba1.8k sqft6373 Wind Rider Way, Columbia, MD 21045For SaleMLS ID #MDHW2074140, Tina Poss, Verdant Realty Group LLC. Bright MLS
- $515,0003 bd3 ba2k sqft7644 Sandhurst Ln, Hanover, MD 21076For SaleMLS ID #MDAA2151902, Bob Chew, Samson Properties. Bright MLS
- $499,9003 bd3 ba2k sqft6327 Arbor Way, Elkridge, MD 21075For SaleMLS ID #MDHW2073868, Dakota Wendling, Compass. Bright MLS
- $555,0003 bd4 ba2.1k sqft320 Mount Vernon Ave, Odenton, MD 21113For SaleMLS ID #MDAA2156994, Song Hong, Turn Key Homes Litmited Libability. Bright MLS
- $530,0003 bd4 ba2.5k sqft7278 Dorchester Woods Ln, Hanover, MD 21076For SaleMLS ID #MDAA2150128, Gina Liberto-Markey, Keller Williams Flagship. Bright MLS
- $475,0003 bd4 ba1.6k sqft3751 Valley Ford Way, Hanover, MD 21076For SaleMLS ID #MDAA2153362, Chris Craddock, EXP Realty, LLC. Bright MLS
- $545,0003 bd3 ba2.2k sqft1506 Pin Oak Ct, Hanover, MD 21076For SaleMLS ID #MDAA2153162, Mel Quecan, Long & Foster Real Estate, Inc.. Bright MLS
- $465,0003 bd3 ba1.6k sqft7865 Fletcher Way, Hanover, MD 21076For SaleMLS ID #MDAA2155174, Vilas Wright, Wright Real Estate, LLC. Bright MLS
- $439,0003 bd4 ba1.6k sqft7503 Resch Loop, Glen Burnie, MD 21061For SaleMLS ID #MDAA2156542, Lisa Watts, Taylor Properties. Bright MLS
- $535,0003 bd4 ba2.3k sqft7768 Dagny Way, Elkridge, MD 21075For SaleMLS ID #MDHW2073634, Keith Walsh, Berkshire Hathaway HomeServices PenFed Realty. Bright MLS
- $474,9003 bd4 ba2.5k sqft7418 Macon Dr, Glen Burnie, MD 21060For SaleMLS ID #MDAA2155910, Rodel Sarabia, Ghimire Homes. Bright MLS
- $424,9003 bd3 ba2.6k sqft1712 Fieldstone Ct, Hanover, MD 21076For SaleMLS ID #MDAA2157008, CJay Bennett, Keller Williams Flagship. Bright MLS
- $600,0003 bd4 ba2.5k sqft2932 Timberneck Way, Hanover, MD 21076For SaleMLS ID #MDAA2157308, Leona Partis, CENTURY 21 New Millennium. Bright MLS
- $445,0003 bd3 ba2.5k sqftTown Center Commons Condominium, Odenton, MD 21113For SaleMLS ID #MDAA2156340, Jeremey Weiss, Keller Williams Flagship. Bright MLS
