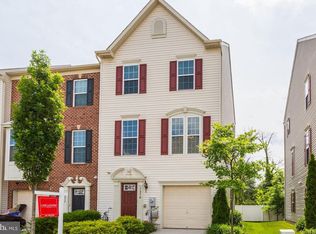
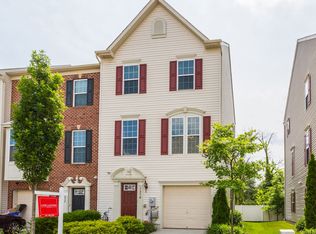
Welcome to this stunning 3-bedroom, 2.5-bathroom, three level, 1-car garage townhouse in highly desirable Elkridge, Howard County. This beautifully maintained home offers a perfect blend of modern comfort, thoughtful design, and unbeatable convenience to major commuter routes. The first floor features a versatile living area ideal for an entertainment space, home office, playroom, or additional lounge. This level also includes direct access to the 1 car garage, providing convenience and extra storage. Step upstairs to an inviting open-concept floor plan highlighted by gorgeous hardwood floors throughout. The spacious kitchen/dining combo includes, 42" upgraded cabinetry, Granite countertops, Stainless steel appliance, Generous cabinet, prep space, and central island. The kitchen flows seamlessly into a large family room, perfect for gatherings. A sliding glass door leads to a spacious deck, ideal for morning coffee or evening relaxation. The top floor offers three well appointed bedrooms, including an impressive owner’s suite featuring, A large walk in closet, An ensuite bathroom with double sinks, A luxurious walk in shower Two additional bedrooms share a bright hallway full bath. Laundry facilities are conveniently located on the bedroom level. Abundant windows fill the home with natural light, creating a bright and airy ambiance throughout. A 1 car garage plus a front driveway provide ample parking. Commuting is a breeze with easy access to Rt. 1, I 95, Rt. 175, and Rt. 100. Enjoy close proximity to shopping, dining, and entertainment options—everything you need is just moments away.
For sale
$499,000
7348 Matchbox Aly, Elkridge, MD 21075
3beds
1,960sqft
Townhouse
Built in 2012
1,515 Square Feet Lot
$493,700 Zestimate®
$255/sqft
$93/mo HOA
What's special
- 4 days
- 167
- 17
Zillow last checked:
Listing updated:
Listed by:
Manikath Sebastian 443-983-2393,
Sovereign Home Realty 3019684271
Source: Bright MLS,MLS#: MDHW2073898
Facts & features
Interior
Bedrooms & bathrooms
- Bedrooms: 3
- Bathrooms: 3
- Full bathrooms: 2
- 1/2 bathrooms: 1
Basement
- Area: 0
Heating
- Central, Forced Air, Natural Gas
Cooling
- Central Air, Electric
Appliances
- Included: Microwave, Dishwasher, Disposal, Dryer, Exhaust Fan, Oven/Range - Gas, Stainless Steel Appliance(s), Washer, Gas Water Heater
- Laundry: Upper Level
Features
- Attic, Bathroom - Tub Shower, Bathroom - Walk-In Shower, Breakfast Area, Dining Area, Family Room Off Kitchen, Open Floorplan, Eat-in Kitchen, Kitchen Island, Pantry, Primary Bath(s), Upgraded Countertops, Walk-In Closet(s)
- Flooring: Carpet, Hardwood, Ceramic Tile
- Basement: Full,Front Entrance,Garage Access,Heated,Exterior Entry,Sump Pump
- Has fireplace: No
Interior area
- Total structure area: 1,960
- Total interior livable area: 1,960 sqft
- Finished area above ground: 1,960
- Finished area below ground: 0
Property
Parking
- Total spaces: 2
- Parking features: Garage Faces Front, Attached, Driveway
- Attached garage spaces: 1
- Uncovered spaces: 1
Accessibility
- Accessibility features: Other
Features
- Levels: Three
- Stories: 3
- Patio & porch: Deck
- Pool features: None
Lot
- Size: 1,515 Square Feet
Details
- Additional structures: Above Grade, Below Grade
- Parcel number: 1401593490
- Zoning: R
- Special conditions: Standard
Construction
Type & style
- Home type: Townhouse
- Architectural style: Colonial
- Property subtype: Townhouse
Materials
- Frame
- Foundation: Concrete Perimeter
Condition
- Good
- New construction: No
- Year built: 2012
Utilities & green energy
- Sewer: Public Sewer
- Water: Public
Community & HOA
Community
- Subdivision: Howard Square
HOA
- Has HOA: Yes
- HOA fee: $280 quarterly
Location
- Region: Elkridge
Financial & listing details
- Price per square foot: $255/sqft
- Tax assessed value: $432,300
- Annual tax amount: $6,066
- Date on market: 9/12/2026
- Listing agreement: Exclusive Right To Sell
- Ownership: Fee Simple
Estimated market value
$493,700
$469,000 - $518,000
$3,090/mo
Price history
| Date | Event | Price |
|---|---|---|
| 9/14/2026 | Listed for rent | $2,900$1/sqft |
Source: Zillow Rentals Report a problem | ||
| 9/13/2026 | Listed for sale | $499,000+46.8%$255/sqft |
Source:  Bright MLS #MDHW2073898 Report a problem Bright MLS #MDHW2073898 Report a problem | ||
| 3/12/2015 | Sold | $340,000-2.9%$173/sqft |
Source: Public Record Report a problem | ||
| 1/23/2015 | Pending sale | $350,000$179/sqft |
Source: RE/MAX 100 #HW8521044 Report a problem | ||
| 1/17/2015 | Price change | $350,000-1.4%$179/sqft |
Source: RE/MAX 100 #HW8521044 Report a problem | ||
| 1/4/2015 | Price change | $354,900-1.4%$181/sqft |
Source: RE/MAX 100 #HW8521044 Report a problem | ||
| 12/19/2014 | Listed for sale | $359,900+22.9%$184/sqft |
Source: RE/MAX 100 #HW8521044 Report a problem | ||
| 7/12/2012 | Sold | $292,880$149/sqft |
Source: Public Record Report a problem | ||
Public tax history
| Year | Property taxes | Tax assessment |
|---|---|---|
| 2025 | $6,066 +42.1% | $405,667 +7% |
| 2024 | $4,268 +7.6% | $379,033 +7.6% |
| 2023 | $3,968 +1.1% | $352,400 |
| 2022 | $3,923 +1.2% | $352,400 +2.3% |
| 2021 | $3,878 +1.2% | $344,400 +1.2% |
| 2020 | $3,833 +1.4% | $340,400 |
| 2019 | $3,778 -6% | $340,400 +2.9% |
| 2018 | $4,022 -16.5% | $330,733 +1.5% |
| 2017 | $4,819 | $325,900 +6.6% |
| 2016 | -- | $305,833 +7% |
| 2015 | -- | $285,767 +7.6% |
| 2014 | -- | $265,700 |
| 2013 | -- | $265,700 +406.1% |
| 2012 | -- | $52,500 |
Find assessor info on the county website
Monthly payment
Est. payment
Payment breakdown
Explore the cost of this home by adjusting the details. Changes won't be saved.Climate risks
Neighborhood: 21075
Nearby schools
Schools provided by the listing agent
- District: Howard County Public Schools
Source: Bright MLS. This data may not be complete. We recommend contacting the local school district to confirm school assignments for this home.
Similar homes
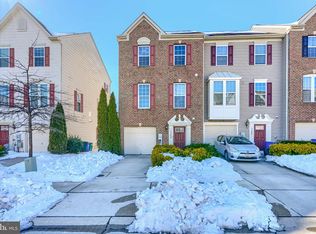
- $445,0003 bd3 ba1.4k sqft7109 Penny Ln, Elkridge, MD 21075For Sale

 MLS ID #MDHW2073834, Sunna Ahmad, Cummings & Co. Realtors. Bright MLS
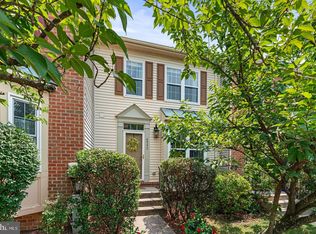
 - $475,0003 bd4 ba2k sqft6337 Arbor Way, Elkridge, MD 21075For Sale
 MLS ID #MDHW2073904, Brian Pakulla, Red Cedar Real Estate, LLC. Bright MLS
 - $449,9003 bd3 ba2.1k sqft7226 Maidstone Pl #235, Elkridge, MD 21075For Sale
 MLS ID #MDHW2073328, Soo Ha, Giant Realty, Inc.. Bright MLS
 - $475,0003 bd4 ba2.2k sqftWillowood, Elkridge, MD 21075For Sale
 MLS ID #MDHW2073866, Sherietta Dunton, The Realty Shoppe LLC. Bright MLS
 - $535,0003 bd4 ba2.3k sqft7768 Dagny Way, Elkridge, MD 21075For SaleMLS ID #MDHW2073634, Keith Walsh, Berkshire Hathaway HomeServices PenFed Realty. Bright MLS
- $550,0003 bd3 ba2.2k sqft6492 Sedgwick St, Elkridge, MD 21075For SaleMLS ID #MDHW2073990, Lening Rivera, Douglas Realty, LLC. Bright MLS
- $550,0003 bd4 ba1.9k sqft7832 Blue Stream Dr, Elkridge, MD 21075For SaleMLS ID #MDHW2072524, Ryan Westerlund, Samson Properties. Bright MLS
- $425,0003 bd3 ba2.1k sqftVillage Towns, Elkridge, MD 21075For SaleMLS ID #MDHW2071464, Matthew Bearinger, Samson Properties. Bright MLS
- $529,9003 bd3 ba1.7k sqft6400 Frothingham Ct, Elkridge, MD 21075For SaleMLS ID #MDHW2072604, Russell Chandler, Redfin Corp. Bright MLS
- $425,0003 bd4 ba2.3k sqft7661 Bluff Point Ln, Elkridge, MD 21075For SaleMLS ID #MDHW2073766, Ryan Breeden, Long & Foster Real Estate, Inc.. Bright MLS
- $449,9003 bd3 ba1.7k sqft6821 Sanctuary Ct, Elkridge, MD 21075For SaleMLS ID #MDHW2071602, Wendy Slaughter, Samson Properties. Bright MLS
- $530,0004 bd4 ba1.9k sqft5707 Goldfinch Ct, Ellicott City, MD 21043For SaleMLS ID #MDHW2073940, Dan Borowy, Redfin Corp. Bright MLS
- $429,9903 bd3 ba1.8k sqft7948 Potter Pl #948-B, Elkridge, MD 21075For SaleMLS ID #MDHW2073102, Akilah Beckles, RLAH @properties. Bright MLS
- $499,9003 bd3 ba2k sqft6314 Gray Sea Way, Columbia, MD 21045For SaleMLS ID #MDHW2073684, Karla Pinato, Northrop Realty. Bright MLS
- $440,0003 bd4 ba2.2k sqft7304 Point Patience Way, Elkridge, MD 21075For SaleMLS ID #MDHW2072758, Rukaiyah Tyler, Compass. Bright MLS
- $545,0004 bd4 ba2.5k sqft8857 Purple Iris Ln #34, Elkridge, MD 21075For SaleMLS ID #MDHW2072268, Jeannie J. Kim, Coldwell Banker Realty. Bright MLS
- $490,0003 bd4 ba1.9k sqft7737 Chatfield Ln, Ellicott City, MD 21043For SaleMLS ID #MDHW2073974, Angela Rom, Cummings & Co. Realtors. Bright MLS
- $499,9904 bd3 ba2k sqft6921 Norwood Ferry #49, Elkridge, MD 21075For SaleMLS ID #MDHW2067880, DEMETRIUS CRAWFORD, HomeSmart. Bright MLS
- $419,9503 bd3 ba1.7k sqft7704 English Oak Cir Unit 10, Elkridge, MD 21075For SaleMLS ID #MDHW2065794, Victoria Scavo, Samson Properties. Bright MLS
