HUGE PRICE REDUCTION!!! OVER 2500 FINISHED SQUARE FEET located on a private setting on a flag lot! This beautifully maintained 4-level home featuring 3 bedrooms, 3 full baths, and a 2-car garage ideally situated, backing to serene woods for exceptional privacy and peaceful views. The main level boasts soaring cathedral ceilings, beautiful hardwood floors, and an open, light-filled layout perfect for everyday living and entertaining. The spacious open kitchen is appointed with 42-inch cabinets, beautiful countertops, and ample workspace, flowing seamlessly into the living and dining areas. The private primary suite offers a full bath and a comfortable retreat, while the additional levels provide flexible space for a family room, home office, recreation area, or guests. The lower level includes a full bath and a versatile space that can serve as a possible fourth bedroom, in-law suite, or private guest area with plenty of storage. Recent updates include a newer roof for added peace of mind. Step outside to enjoy the maintenance-free deck or relax in the hot tub on the beautiful paver patio with a retractable awning, all overlooking the private wooded backyard. Combining generous living space, thoughtful updates, and a tranquil setting, this exceptional home is conveniently located near shopping, dining, parks, schools, and major commuter routes. Don’t miss this rare opportunity!
For sale
Price cut: $14.9K (9/23)
$675,000
6154 Downs Ridge Ct, Elkridge, MD 21075
3beds
1,432sqft
Single Family Residence
Built in 1999
0.28 Acres Lot
$669,000 Zestimate®
$471/sqft
$40/mo HOA
What's special
Backing to serene woodsAmple workspacePrivate flag lotPrivate wooded backyardBeautiful paver patioMaintenance-free deckSoaring cathedral ceilings
- 86 days
- 869
- 34
Zillow last checked:
Listing updated:
Listed by:
Timothy Dorsey 410-984-8176,
Long & Foster Real Estate, Inc. 4107959600
Source: Bright MLS,MLS#: MDHW2070722
Facts & features
Interior
Bedrooms & bathrooms
- Bedrooms: 3
- Bathrooms: 3
- Full bathrooms: 3
Basement
- Area: 552
Heating
- Forced Air, Natural Gas
Cooling
- Ceiling Fan(s), Central Air, Electric
Appliances
- Included: Microwave, Dishwasher, Disposal, Ice Maker, Oven/Range - Gas, Washer, Dryer, Gas Water Heater
- Laundry: Lower Level
Features
- Combination Kitchen/Dining, Dining Area, Open Floorplan, Kitchen - Country, Eat-in Kitchen, Recessed Lighting, Ceiling Fan(s), Dry Wall
- Flooring: Carpet, Hardwood, Wood
- Basement: Other
- Has fireplace: No
Interior area
- Total structure area: 1,984
- Total interior livable area: 1,432 sqft
- Finished area above ground: 1,432
- Finished area below ground: 0
Property
Parking
- Total spaces: 4
- Parking features: Garage Faces Front, Garage Door Opener, Driveway, Attached
- Attached garage spaces: 2
- Uncovered spaces: 2
Accessibility
- Accessibility features: None
Features
- Levels: Four
- Stories: 4
- Exterior features: Extensive Hardscape
- Pool features: None
- Has spa: Yes
- Spa features: Hot Tub
- Fencing: Partial
- Has view: Yes
- View description: Trees/Woods
Lot
- Size: 0.28 Acres
- Features: Backs to Trees, No Thru Street
Details
- Additional structures: Above Grade, Below Grade, Outbuilding
- Parcel number: 1401278479
- Zoning: R12
- Zoning description: Residential
- Special conditions: Standard
Construction
Type & style
- Home type: SingleFamily
- Architectural style: Colonial
- Property subtype: Single Family Residence
Materials
- Vinyl Siding
- Foundation: Concrete Perimeter
- Roof: Asphalt
Condition
- Excellent
- New construction: No
- Year built: 1999
Utilities & green energy
- Sewer: Public Sewer
- Water: Public
Community & HOA
Community
- Subdivision: None Available
HOA
- Has HOA: Yes
- HOA fee: $40 monthly
Location
- Region: Elkridge
Financial & listing details
- Price per square foot: $471/sqft
- Tax assessed value: $439,500
- Annual tax amount: $4,544
- Date on market: 7/1/2026
- Listing agreement: Exclusive Right To Sell
- Ownership: Fee Simple
- Road surface type: Black Top
Estimated market value
$669,000
$636,000 - $702,000
$3,098/mo
Price history
| Date | Event | Price |
|---|---|---|
| 9/23/2026 | Price change | $675,000-2.2%$471/sqft |
Source:  Bright MLS #MDHW2070722 Report a problem Bright MLS #MDHW2070722 Report a problem | ||
| 9/10/2026 | Price change | $689,900-1.4%$482/sqft |
Source: Bright MLS #MDHW2070722 Report a problem | ||
| 8/25/2026 | Price change | $699,900-1.4%$489/sqft |
Source: Bright MLS #MDHW2070722 Report a problem | ||
| 8/20/2026 | Price change | $710,000-1.4%$496/sqft |
Source: Bright MLS #MDHW2070722 Report a problem | ||
| 8/4/2026 | Price change | $720,000-2%$503/sqft |
Source: Bright MLS #MDHW2070722 Report a problem | ||
| 7/22/2026 | Price change | $735,000-1.3%$513/sqft |
Source: Bright MLS #MDHW2070722 Report a problem | ||
| 7/1/2026 | Listed for sale | $745,000+46.1%$520/sqft |
Source: Bright MLS #MDHW2070722 Report a problem | ||
| 10/13/2005 | Sold | $510,000+155.5%$356/sqft |
Source: Public Record Report a problem | ||
| 8/26/1999 | Sold | $199,635$139/sqft |
Source: Public Record Report a problem | ||
Public tax history
| Year | Property taxes | Tax assessment |
|---|---|---|
| 2025 | $4,544 -6.6% | $435,700 +0.9% |
| 2024 | $4,863 +0.9% | $431,900 +0.9% |
| 2023 | $4,820 +3.1% | $428,100 |
| 2022 | $4,676 +3.2% | $428,100 +6.4% |
| 2021 | $4,531 +3.3% | $402,433 +3.3% |
| 2020 | $4,387 | $389,600 |
| 2019 | $4,387 -7.4% | $389,600 |
| 2018 | $4,738 -17.5% | $389,600 -0.8% |
| 2017 | $5,742 | $392,700 +3.9% |
| 2016 | -- | $377,800 +4.1% |
| 2015 | -- | $362,900 +4.3% |
| 2014 | -- | $348,000 |
| 2013 | -- | $348,000 |
| 2012 | -- | $348,000 -15.9% |
| 2011 | -- | $413,600 0% |
| 2010 | -- | $413,640 |
| 2009 | -- | $413,640 -4.3% |
| 2008 | -- | $432,200 +20% |
| 2007 | -- | $360,306 +24.9% |
| 2006 | -- | $288,413 +33.2% |
| 2005 | -- | $216,520 +4.4% |
| 2004 | -- | $207,440 +4.6% |
| 2003 | -- | $198,360 +4.8% |
| 2002 | -- | $189,280 |
| 2001 | -- | $189,280 +150% |
| 2000 | -- | $75,710 |
Find assessor info on the county website
Monthly payment
Est. payment
Payment breakdown
Explore the cost of this home by adjusting the details. Changes won't be saved.Climate risks
Neighborhood: 21075
Nearby schools
Schools provided by the listing agent
- District: Howard County Public Schools
Source: Bright MLS. This data may not be complete. We recommend contacting the local school district to confirm school assignments for this home.
Similar homes
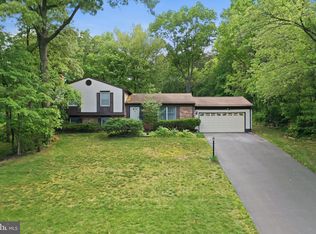
- $650,0004 bd3 ba1.8k sqft7792 Kawshek Path, Hanover, MD 21076For Sale
 MLS ID #MDAA2145302, Shelley Baden, Berkshire Hathaway HomeServices PenFed Realty. Bright MLS
 - $625,0004 bd3 ba2.1k sqft6203 Groveland Rd, Linthicum, MD 21090For Sale
 MLS ID #MDAA2155322, Shane Principio, Hyatt & Company Real Estate, LLC. Bright MLS
 - $575,0004 bd3 ba1.7k sqft9305 Angelina Cir, Columbia, MD 21045For Sale
 MLS ID #MDHW2073522, Ruth Anne Strauss, Hyatt & Company Real Estate, LLC. Bright MLS
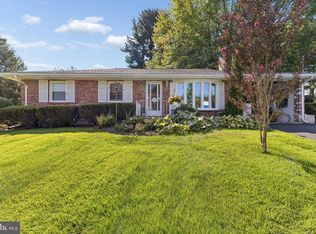
 - $549,9993 bd2 ba1.1k sqft8405 Jopenda Dr, Ellicott City, MD 21043For Sale
 MLS ID #MDHW2073352, Ron Crouse, Pearson Smith Realty, LLC. Bright MLS
 - $650,0005 bd4 ba2.1k sqft7614 Stratfield Ln, Laurel, MD 20707For SaleMLS ID #MDPG2215506, Tamika Johnson, RE/MAX United Real Estate. Bright MLS
- $700,0003 bd3 ba1.8k sqft285 Michener Ct E, Severna Park, MD 21146For SaleMLS ID #MDAA2155632, Bob Chew, Samson Properties. Bright MLS
- $575,0003 bd3 ba1.7k sqft1214 Riverside Dr, Baltimore, MD 21226For SaleMLS ID #MDAA2155560, Donna Wisniewski, Long & Foster Real Estate, Inc.. Bright MLS
- $625,0003 bd3 ba1.9k sqft103 Evon Ct, Severna Park, MD 21146For SaleMLS ID #MDAA2150862, Kara L Leddy, Coldwell Banker Realty. Bright MLS
- $489,9003 bd3 ba1.3k sqft1822 Severn Hills Ln, Severn, MD 21144For SaleMLS ID #MDAA2154448, Maryann Pettie, Douglas Realty, LLC. Bright MLS
- $499,9904 bd3 ba2k sqft6921 Norwood Ferry #49, Elkridge, MD 21075For SaleMLS ID #MDHW2067880, DEMETRIUS CRAWFORD, HomeSmart. Bright MLS
- $639,0003 bd2 ba1.6k sqft219 Kathy Ct, Severna Park, MD 21146For SaleMLS ID #MDAA2151846, Brenda Fornos, Taylor Properties. Bright MLS
- $650,0004 bd3 ba2k sqft852 Meadow Heights Ln, Arnold, MD 21012For SaleMLS ID #MDAA2157110, Sarah Garza, Compass. Bright MLS
- $699,0004 bd3 ba1.9k sqft103 Deep Dale Dr, Lutherville Timonium, MD 21093For SaleMLS ID #MDBC2171062, Amy Zink, Cummings & Co. Realtors. Bright MLS
- $650,0003 bd2 ba1.7k sqft777 Harmony Ave, Arnold, MD 21012For SaleMLS ID #MDAA2155308, Bobbi Farquhar, Engel & Volkers Annapolis. Bright MLS
- $500,0003 bd3 ba2.1k sqft949 Oakdale Cir, Millersville, MD 21108For SaleMLS ID #MDAA2156342, Jen Siliezar Cabrera, Northrop Realty. Bright MLS
- $600,0003 bd4 ba2k sqft8866 Montjoy Pl, Ellicott City, MD 21043For SaleMLS ID #MDHW2074268, Creig Northrop, Northrop Realty. Bright MLS
- $530,0004 bd4 ba1.9k sqft5707 Goldfinch Ct, Ellicott City, MD 21043For SaleMLS ID #MDHW2073940, Dan Borowy, Redfin Corp. Bright MLS
- $425,0003 bd3 ba2.1k sqftVillage Towns, Elkridge, MD 21075For SaleMLS ID #MDHW2071464, Matthew Bearinger, Samson Properties. Bright MLS
- $800,0003 bd3 ba1.6k sqft7720 W Shore Rd, Pasadena, MD 21122For SaleMLS ID #MDAA2144302, Theresa Boeckmann, Northrop Realty. Bright MLS
- $420,0003 bd2 ba1.8k sqft5608 Huntsmoor Rd, Baltimore, MD 21227For SaleMLS ID #MDBC2169428, Marge Cudzilo, Rosario Realty. Bright MLS
