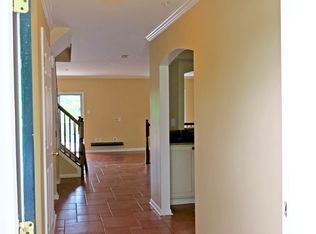
Must see 3 finished level town home in sought after Willowood situated on a premium lot backing to open space and trees! Endless improvements include: replaced windows and sliders; replaced HVAC (2014); replaced water heater (2013); replaced roof (approx 2011); gleaming hardwoods on the main level; eat-in kitchen w/replaced appliances, center island and easy care solid surface counters; separate dining room and sunken living room w/warm gas fireplace; 1st floor powder room w/pedestal sink; upper level w/3 bedrooms, 2 full bathrooms, and brand new carpeting (2026); primary bedroom w/soaring vaulted ceilings, massive walk-in closet and en suite primary bathroom w/double sinks, soaking tub and walk-in shower; fully finished lower level w/walk-out to rear yard, rec room w/upgraded laminate floors, 3rd full bathroom and large storage/utility room w/front loading washer/dryer; relax on the rear deck or patio; fenced in yard; rubber storage shed conveys; 2 assigned parking spaces and ample guest parking. Low community HOA fees include walking paths and multiple community playgrounds. This is an outstanding home and great value!
For sale
Price cut: $14.9K (9/9)
$475,000
6337 Arbor Way, Elkridge, MD 21075
3beds
2,090sqft
Townhouse
Built in 1995
1,600 Square Feet Lot
$472,200 Zestimate®
$227/sqft
$62/mo HOA
What's special
- 25 days
- 403
- 27
Likely to sell faster than
Zillow last checked:
Listing updated:
Listed by:
Brian Pakulla 410-340-8666,
Red Cedar Real Estate, LLC 4437082887
Source: Bright MLS,MLS#: MDHW2073904
Facts & features
Interior
Bedrooms & bathrooms
- Bedrooms: 3
- Bathrooms: 4
- Full bathrooms: 3
- 1/2 bathrooms: 1
- Main level bathrooms: 1
Basement
- Area: 760
Heating
- Forced Air, Programmable Thermostat, Natural Gas
Cooling
- Central Air, Programmable Thermostat, Electric
Appliances
- Included: Microwave, Dishwasher, Disposal, Dryer, Ice Maker, Oven/Range - Gas, Refrigerator, Washer, Water Heater, Gas Water Heater
- Laundry: Has Laundry, Lower Level
Features
- Soaking Tub, Bathroom - Walk-In Shower, Ceiling Fan(s), Crown Molding, Open Floorplan, Formal/Separate Dining Room, Eat-in Kitchen, Kitchen Island, Primary Bath(s), Recessed Lighting, Upgraded Countertops, Walk-In Closet(s), Vaulted Ceiling(s)
- Flooring: Carpet, Hardwood, Laminate, Wood
- Doors: Sliding Glass
- Windows: Double Pane Windows, Replacement, Screens
- Basement: Full,Finished,Walk-Out Access,Windows
- Number of fireplaces: 1
- Fireplace features: Gas/Propane, Mantel(s)
Interior area
- Total structure area: 2,280
- Total interior livable area: 2,090 sqft
- Finished area above ground: 1,520
- Finished area below ground: 570
Property
Parking
- Parking features: Asphalt, Assigned, Driveway, Off Street, Parking Lot
- Has uncovered spaces: Yes
- Details: Assigned Parking
Accessibility
- Accessibility features: None
Features
- Levels: Three
- Stories: 3
- Patio & porch: Deck, Patio
- Exterior features: Sidewalks
- Pool features: None
- Fencing: Back Yard
- Has view: Yes
- View description: Trees/Woods, Scenic Vista
Lot
- Size: 1,600 Square Feet
- Features: Backs - Open Common Area, Backs to Trees, Cul-De-Sac, Landscaped, Premium, Wooded
Details
- Additional structures: Above Grade, Below Grade
- Parcel number: 1401255428
- Zoning: RSC
- Special conditions: Standard
Construction
Type & style
- Home type: Townhouse
- Architectural style: Colonial
- Property subtype: Townhouse
Materials
- Frame
- Foundation: Concrete Perimeter
- Roof: Architectural Shingle
Condition
- Excellent
- New construction: No
- Year built: 1995
Utilities & green energy
- Sewer: Public Sewer
- Water: Public
- Utilities for property: Natural Gas Available, Underground Utilities, Cable, Fiber Optic
Community & HOA
Community
- Subdivision: Willowood
HOA
- Has HOA: Yes
- Amenities included: Common Grounds, Jogging Path, Tot Lots/Playground
- Services included: Common Area Maintenance, Management
- HOA fee: $62 monthly
- HOA name: WILLOWOOD
Location
- Region: Elkridge
Financial & listing details
- Price per square foot: $227/sqft
- Tax assessed value: $432,000
- Annual tax amount: $6,046
- Date on market: 9/9/2026
- Listing agreement: Exclusive Right To Sell
- Listing terms: Cash,FHA,VA Loan,Conventional
- Ownership: Fee Simple
Estimated market value
$472,200
$449,000 - $496,000
$2,981/mo
Price history
| Date | Event | Price |
|---|---|---|
| 9/9/2026 | Price change | $475,000-3%$227/sqft |
Source:  Bright MLS #MDHW2073904 Report a problem Bright MLS #MDHW2073904 Report a problem | ||
| 8/13/2026 | Price change | $489,900-2%$234/sqft |
Source: Bright MLS #MDHW2072098 Report a problem | ||
| 7/29/2026 | Listed for sale | $499,900+37.3%$239/sqft |
Source: Bright MLS #MDHW2072098 Report a problem | ||
| 11/30/2017 | Sold | $364,000-0.8%$174/sqft |
Source: Public Record Report a problem | ||
| 10/16/2017 | Price change | $367,000+0.6%$176/sqft |
Source: Coldwell Banker Residential Brokerage - White Marsh #HW10077882 Report a problem | ||
| 10/15/2017 | Pending sale | $364,900$175/sqft |
Source: Coldwell Banker Residential Brokerage - White Marsh #HW10077882 Report a problem | ||
| 10/10/2017 | Listed for sale | $364,900-7.6%$175/sqft |
Source: Coldwell Banker Residential Brokerage #HW10077882 Report a problem | ||
| 1/1/2015 | Sold | $394,900+23.4%$189/sqft |
Source:  Long & Foster Broker Feed #MDHW101486_100 Report a problem Long & Foster Broker Feed #MDHW101486_100 Report a problem | ||
| 2/13/2012 | Sold | $320,000-1.5%$153/sqft |
Source: Public Record Report a problem | ||
| 10/8/2011 | Pending sale | $325,000$156/sqft |
Source: RE/MAX PROFESSIONALS #HW7691941 Report a problem | ||
| 9/30/2011 | Price change | $325,000-3%$156/sqft |
Source: RE/MAX PROFESSIONALS #HW7691941 Report a problem | ||
| 9/19/2011 | Listed for sale | $335,000-14.5%$160/sqft |
Source: RE/MAX PROFESSIONALS #HW7691941 Report a problem | ||
| 5/3/2007 | Sold | $392,000+150%$188/sqft |
Source: Public Record Report a problem | ||
| 4/18/1995 | Sold | $156,825$75/sqft |
Source: Public Record Report a problem | ||
Public tax history
| Year | Property taxes | Tax assessment |
|---|---|---|
| 2025 | $6,046 +42% | $405,000 +7.1% |
| 2024 | $4,256 +7.7% | $378,000 +7.7% |
| 2023 | $3,952 +0.3% | $351,000 |
| 2022 | $3,940 +0.3% | $351,000 +0.6% |
| 2021 | $3,928 +0.3% | $348,867 +0.3% |
| 2020 | $3,916 +2.3% | $347,800 |
| 2019 | $3,830 -5.3% | $347,800 +4.6% |
| 2018 | $4,043 -15.8% | $332,467 +2.4% |
| 2017 | $4,804 | $324,800 +4.2% |
| 2016 | -- | $311,733 +4.4% |
| 2015 | -- | $298,667 +4.6% |
| 2014 | -- | $285,600 |
| 2013 | -- | $285,600 |
| 2012 | -- | $285,600 -3.9% |
| 2011 | -- | $297,200 0% |
| 2010 | -- | $297,230 |
| 2009 | -- | $297,230 -13.1% |
| 2008 | -- | $342,210 +14.4% |
| 2007 | -- | $299,050 +16.9% |
| 2006 | -- | $255,890 +20.3% |
| 2005 | -- | $212,730 +10.3% |
| 2004 | -- | $192,930 +11.4% |
| 2003 | -- | $173,130 +12.9% |
| 2002 | -- | $153,330 +0.6% |
| 2001 | -- | $152,416 +151.5% |
| 2000 | -- | $60,600 |
Find assessor info on the county website
Monthly payment
Est. payment
Payment breakdown
Explore the cost of this home by adjusting the details. Changes won't be saved.Climate risks
Neighborhood: 21075
Nearby schools
Schools provided by the listing agent
- Elementary: Bellows Spring
- Middle: Mayfield Woods
- High: Long Reach
- District: Howard County Public Schools
Source: Bright MLS. This data may not be complete. We recommend contacting the local school district to confirm school assignments for this home.
Similar homes
- $459,9003 bd4 ba2.2k sqftWillowood, Elkridge, MD 21075For Sale

 MLS ID #MDHW2073866, Sherietta Dunton, The Realty Shoppe LLC. Bright MLS
 - $499,9003 bd3 ba2k sqft6327 Arbor Way, Elkridge, MD 21075For Sale
 MLS ID #MDHW2073868, Dakota Wendling, Compass. Bright MLS
 - $499,0003 bd3 ba1.9k sqft7348 Matchbox Aly, Elkridge, MD 21075For Sale
 MLS ID #MDHW2073898, Manikath Sebastian, Sovereign Home Realty. Bright MLS
 - $425,0003 bd3 ba2.1k sqftVillage Towns, Elkridge, MD 21075For Sale
 MLS ID #MDHW2071464, Matthew Bearinger, Samson Properties. Bright MLS
 - $417,9503 bd3 ba1.7k sqft7704 English Oak Cir Unit 10, Elkridge, MD 21075For SaleMLS ID #MDHW2065794, Victoria Scavo, Samson Properties. Bright MLS
- $665,0003 bd4 ba2.5k sqftWillowood Hoa, Elkridge, MD 21075For SaleMLS ID #MDHW2070698, Shelly Arora, Samson Properties. Bright MLS
- $495,0003 bd4 ba1.8k sqft11767 Stonegate Ln, Columbia, MD 21044For SaleMLS ID #MDHW2073230, Frank Alston, Long & Foster Real Estate, Inc.. Bright MLS
- $465,0004 bd4 ba2k sqft8625 Indian Springs Rd, Laurel, MD 20724For SaleMLS ID #MDAA2153806, Samantha Fields Foreman, Real Broker, LLC. Bright MLS
- $515,0004 bd4 ba2.2k sqft1008 Linden Dr, Hanover, MD 21076For SaleMLS ID #MDAA2156494, Ricky Cantore, RE/MAX Advantage Realty. Bright MLS
- $445,0003 bd3 ba2.4k sqft364 Chessington Dr, Odenton, MD 21113For SaleMLS ID #MDAA2158118, Jessica Young-Stewart, RE/MAX Executive. Bright MLS
- $434,9004 bd3 ba2.2k sqft8609 Woodland Manor Dr, Laurel, MD 20724For SaleMLS ID #MDAA2157698, Patrick Joy, Bennett Realty Solutions. Bright MLS
- $644,9003 bd4 ba2.8k sqft7239 Lyndsey Way, Elkridge, MD 21075For SaleMLS ID #MDHW2073264, Brandon Bachman, Hyatt & Company Real Estate, LLC. Bright MLS
- $449,9003 bd4 ba1.8k sqft8016 Pennington Dr, Laurel, MD 20724For SaleMLS ID #MDAA2151580, Mehiret Duki, Keller Williams Capital Properties. Bright MLS
- $430,0003 bd3 ba2.3k sqft8044 Gabriels Ct Lot 37, Jessup, MD 20794For SaleMLS ID #MDHW2066794, Boyd McGinn, RE/MAX Realty Group. Bright MLS
- $500,0003 bd3 ba2.1k sqft7771 Venice Ln, Severn, MD 21144For SaleMLS ID #MDAA2157194, Nina Galvez, Compass. Bright MLS
- $545,0003 bd3 ba2.2k sqft1506 Pin Oak Ct, Hanover, MD 21076For SaleMLS ID #MDAA2153162, Mel Quecan, Long & Foster Real Estate, Inc.. Bright MLS
- $480,0003 bd4 ba2.5k sqft7418 Macon Dr, Glen Burnie, MD 21060For SaleMLS ID #MDAA2155910, Rodel Sarabia, Ghimire Homes. Bright MLS
- $530,0003 bd4 ba2.5k sqft7278 Dorchester Woods Ln, Hanover, MD 21076For SaleMLS ID #MDAA2150128, Gina Liberto-Markey, Keller Williams Flagship. Bright MLS
- $469,0004 bd4 ba2.2k sqft1625 Benoli Ct, Odenton, MD 21113For SaleMLS ID #MDAA2150312, Amelia Whitman, Long & Foster Real Estate, Inc.. Bright MLS
