Welcome to 8609 Woodland Manor Drive, a beautifully maintained three-level townhome offering approximately 2,236 square feet of above-grade living space in the highly sought-after Russett community. This spacious home features 3 generously sized bedrooms, 2 full bathrooms, and a convenient half bath, providing the perfect blend of comfort, functionality, and style. The inviting main level offers an open floor plan with expansive living and dining areas, a cozy family room with a fireplace, and a well-appointed kitchen featuring granite countertops, stainless steel appliances, abundant cabinetry, and a sunny breakfast area. Step through the French doors onto the spacious rear deck—an ideal setting for morning coffee, outdoor dining, or entertaining guests. Upstairs, the spacious primary suite serves as a private retreat with ample closet space and a luxurious en-suite bath featuring a relaxing Jacuzzi soaking tub, separate shower, and dual vanity—perfect for unwinding after a long day. Two additional bedrooms and another full bath provide comfortable accommodations for family, guests, or a home office. Nestled in the award-winning Russett community, residents enjoy an exceptional lifestyle with miles of scenic walking and biking trails, a community pool, tennis and basketball courts, playgrounds, clubhouse, library, and beautifully maintained green spaces. The location offers outstanding commuter convenience with quick access to MD-295, I-95, Route 32, and Route 198, making Fort Meade, NSA, BWI Airport, Baltimore, Annapolis, and Washington, D.C. easily accessible. Shopping, dining, and entertainment are just minutes away at Laurel Town Centre, with nearby Target, Walmart, Sam's Club, grocery stores, and numerous restaurants. Combining generous living space, desirable community amenities, and an unbeatable location, this exceptional home offers the perfect opportunity to enjoy comfort, convenience, and a vibrant lifestyle.
For sale
$459,900
8609 Woodland Manor Dr, Laurel, MD 20724
4beds
2,236sqft
:
Get pre-qualified$3,179/mo
Townhouse
Built in 1993
1,640 Square Feet Lot
$457,800 Zestimate®
$206/sqft
$103/mo HOA
What's special
Dual vanitySeparate showerAbundant cabinetryStainless steel appliancesConvenient half bathSunny breakfast areaAmple closet space
- 7 days |
- 281 |
- 25 |
Likely to sell faster than
Zillow last checked:
Listing updated:
Listed by:
Patrick Joy 240-351-3686,
Bennett Realty Solutions 3016464047
Source: Bright MLS,MLS#: MDAA2152436
Facts & features
Interior
Bedrooms & bathrooms
- Bedrooms: 4
- Bathrooms: 3
- Full bathrooms: 2
- 1/2 bathrooms: 1
- Main level bathrooms: 1
Heating
- Forced Air, Natural Gas
Cooling
- Central Air, Electric
Appliances
- Included: Dishwasher, Disposal, Gas Water Heater
Features
- Kitchen - Table Space, Dining Area, Primary Bath(s), Floor Plan - Traditional, Dry Wall
- Windows: Vinyl Clad
- Has basement: No
- Number of fireplaces: 1
Interior area
- Total structure area: 2,236
- Total interior livable area: 2,236 sqft
- Finished area above ground: 2,236
Property
Parking
- Parking features: Concrete, Driveway
- Has uncovered spaces: Yes
Accessibility
- Accessibility features: None
Features
- Levels: Three
- Stories: 3
- Pool features: None
Lot
- Size: 1,640 Square Feet
Details
- Additional structures: Above Grade
- Parcel number: 020467590075373
- Zoning: R15
- Special conditions: Standard
Construction
Type & style
- Home type: Townhouse
- Architectural style: Colonial
- Property subtype: Townhouse
Materials
- Vinyl Siding
- Foundation: Other
- Roof: Composition
Condition
- Excellent
- New construction: No
- Year built: 1993
Utilities & green energy
- Sewer: Public Sewer
- Water: Public
Community & HOA
Community
- Subdivision: Russett
HOA
- Has HOA: Yes
- HOA fee: $103 monthly
Location
- Region: Laurel
Financial & listing details
- Price per square foot: $206/sqft
- Tax assessed value: $402,133
- Annual tax amount: $4,583
- Date on market: 7/30/2026
- Listing agreement: Exclusive Right To Sell
- Ownership: Fee Simple
Estimated market value
$457,800
$435,000 - $481,000
$3,319/mo
Price history
| Date | Event | Price |
|---|---|---|
| 7/30/2026 | Listed for sale | $459,900+84%$206/sqft |
Source:  Bright MLS #MDAA2152436 Report a problem Bright MLS #MDAA2152436 Report a problem | ||
| 3/24/2021 | Listing removed | -- |
Source: Owner Report a problem | ||
| 6/16/2015 | Listing removed | $2,300$1/sqft |
Source: Owner Report a problem | ||
| 5/20/2015 | Listed for rent | $2,300$1/sqft |
Source: Owner Report a problem | ||
| 6/19/2014 | Sold | $250,000-3.8%$112/sqft |
Source: Public Record Report a problem | ||
| 2/15/2014 | Listed for sale | $260,000+2.6%$116/sqft |
Source: Maryland REO Realty, LLC #AA8272258 Report a problem | ||
| 4/9/2013 | Sold | $253,298+77.1%$113/sqft |
Source: Public Record Report a problem | ||
| 11/29/1995 | Sold | $143,000$64/sqft |
Source: Public Record Report a problem | ||
Public tax history
| Year | Property taxes | Tax assessment |
|---|---|---|
| 2025 | $4,673 +16.4% | $386,400 +5.4% |
| 2024 | $4,015 +6% | $366,667 +5.7% |
| 2023 | $3,789 +10.8% | $346,933 +6% |
| 2022 | $3,419 +1.5% | $327,200 +1.5% |
| 2021 | $3,367 +1.5% | $322,233 +1.6% |
| 2020 | $3,319 +1.5% | $317,267 +1.6% |
| 2019 | $3,270 +4.5% | $312,300 +1.2% |
| 2018 | $3,128 +0.7% | $308,500 +1.2% |
| 2017 | $3,106 | $304,700 +1.3% |
| 2016 | -- | $300,900 +2.1% |
| 2015 | -- | $294,800 +2.1% |
| 2014 | -- | $288,700 +2.2% |
| 2013 | -- | $282,600 |
| 2012 | -- | $282,600 |
| 2011 | -- | $282,600 -19.1% |
| 2010 | -- | $349,300 +7.6% |
| 2009 | -- | $324,570 +8.2% |
| 2008 | -- | $299,840 +9% |
| 2007 | -- | $275,110 +12.7% |
| 2006 | -- | $244,100 +14.6% |
| 2005 | -- | $213,090 +17% |
| 2004 | -- | $182,080 +4.8% |
| 2003 | -- | $173,730 +5% |
| 2002 | -- | $165,380 +5.3% |
| 2001 | -- | $157,030 |
Find assessor info on the county website
Monthly payment
Est. payment
Payment breakdown
Explore the cost of this home by adjusting the details. Changes won't be saved.Climate risks
Neighborhood: 20724
Nearby schools
GreatSchools rating
- 4/10Maryland City Elementary SchoolGrades: PK-5Distance: 0.5 mi
- 3/10Meade Middle SchoolGrades: 6-8Distance: 4.4 mi
- 3/10Meade High SchoolGrades: 9-12Distance: 4.4 mi
Schools provided by the listing agent
- High: Meade
- District: Anne Arundel County Public Schools
Source: Bright MLS. This data may not be complete. We recommend contacting the local school district to confirm school assignments for this home.
- $432,1003 bd2 ba1.9k sqft8601 Woodland Manor Dr, Laurel, MD 20724Off Market
- $448,0003 bd2 ba2k sqft8600 Woodland Manor Dr, Laurel, MD 20724Off Market
- $441,0003 bd2 ba1.9k sqft8602 Woodland Manor Dr, Laurel, MD 20724Off Market
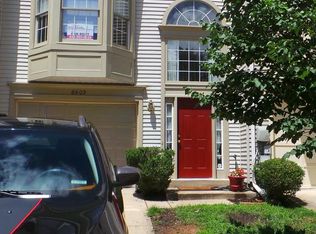
- $427,0003 bd4 ba1.9k sqft8603 Woodland Manor Dr, Laurel, MD 20724Sold

- $425,0003 bd4 ba1.9k sqft8604 Woodland Manor Dr, Laurel, MD 20724Sold
- $452,3003 bd3 ba1.9k sqft8605 Woodland Manor Dr, Laurel, MD 20724Off Market
- $437,2002 bd2 ba1.9k sqft3700 Claymont St, Laurel, MD 20724Off Market
- $439,8003 bd3 ba1.9k sqft8606 Woodland Manor Dr, Laurel, MD 20724Off Market
A local agent can set up tours, give advice and negotiate with sellers.
Similar homes
- $439,9903 bd3 ba2k sqft123 Blackbird Hill Ln, Laurel, MD 20724For Sale
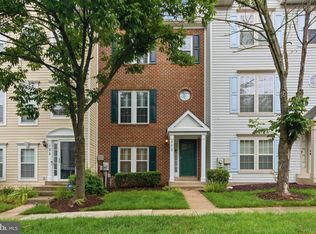
 MLS ID #MDAA2149850, Kevin Lloyd, Trademark Realty, Inc. Bright MLS
 - $440,0003 bd4 ba1.5k sqft3560 Morning Star Pl, Laurel, MD 20724For Sale
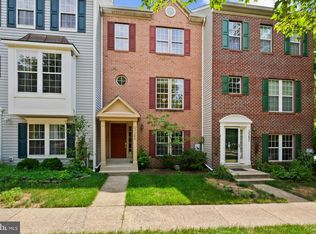 MLS ID #MDAA2147028, Bob Lucido, Keller Williams Lucido Agency. Bright MLS
 - $439,9003 bd3 ba1.6k sqft101 Blackbird Hill Ln, Laurel, MD 20724For Sale
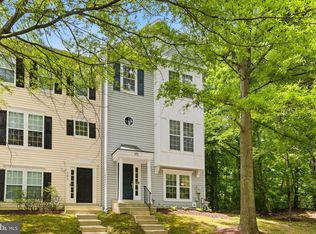 MLS ID #MDAA2147422, Reta Sponsky, Cummings & Co. Realtors. Bright MLS
 - $440,0004 bd4 ba1.7k sqft6149 Starburn Path, Columbia, MD 21045For Sale
 MLS ID #MDHW2068982, Kelsey Mahon, Corner House Realty. Bright MLS
 - $495,0004 bd4 ba1.7k sqft9501 Sea Shadow, Columbia, MD 21046For SaleMLS ID #MDHW2069000, Linda Nash, Cummings & Co. Realtors. Bright MLS
- $450,0003 bd3 ba2.3k sqft7322 Breckenridge St, Laurel, MD 20707For SaleMLS ID #MDPG2205360, Charlotte Savoy, The KW Collective. Bright MLS
- $365,0003 bd3 ba1.4k sqftMillbrook, Laurel, MD 20707For SaleMLS ID #MDPG2213588, Mr. Anthony Beharry, Keller Williams Preferred Properties. Bright MLS
- $505,0003 bd3 ba1.9k sqft7336 Summit Rock Rd, Elkridge, MD 21075For SaleMLS ID #MDHW2072518, VENKAT GURRAM, Samson Properties. Bright MLS
- $494,9004 bd4 ba2.1k sqft7465 Swan Point Way Unit 4-8, Columbia, MD 21045For SaleMLS ID #MDHW2072212, Heather Crawford, Redfin Corp. Bright MLS
- $459,0004 bd4 ba1.6k sqft7936 Quill Point Dr, Bowie, MD 20720For SaleMLS ID #MDPG2196654, Olakunle Elujoba, Paragon Realty, LLC. Bright MLS
- $489,0003 bd4 ba1.3k sqftThe Knolls, Crofton, MD 21114For SaleMLS ID #MDAA2152972, Zoleta Caster, Silver River Properties. Bright MLS
- $479,9003 bd4 ba2.1k sqft7724 Sentry Ter, Severn, MD 21144For SaleMLS ID #MDAA2152954, Suzanne Valentin, Modern Maryland Realty. Bright MLS
- $369,0003 bd3 ba1.5k sqft15030 Cherrywood Dr Unit 3N, Laurel, MD 20707For SaleMLS ID #MDPG2213226, Bob Chew, Samson Properties. Bright MLS
- $405,0003 bd2 ba1.6k sqft2000 Cramer Point Ct, Odenton, MD 21113For SaleMLS ID #MDAA2152614, Suebina Wong, Douglas Realty, LLC. Bright MLS
- $534,9904 bd4 ba2.8k sqft7225 Bocastle Ln, Hanover, MD 21076For SaleMLS ID #MDAA2148336, Yuriy Voznyy, Fathom Realty MD, LLC. Bright MLS
- $475,0003 bd4 ba2.4k sqft682 Millhouse Dr, Glen Burnie, MD 21060For SaleMLS ID #MDAA2153154, Marina Yousefian, Long & Foster Real Estate, Inc.. Bright MLS
- $439,9004 bd4 ba2.1k sqft7901 Bent Bough Rd, Severn, MD 21144For SaleMLS ID #MDAA2150092, Din Khaled, Houwzer, LLC. Bright MLS
- $499,9003 bd4 ba2k sqft6337 Arbor Way, Elkridge, MD 21075For SaleMLS ID #MDHW2072098, Brian Pakulla, Red Cedar Real Estate, LLC. Bright MLS
- $459,9003 bd4 ba1.6k sqft6317 Loring Dr, Columbia, MD 21045For SaleMLS ID #MDHW2070174, Joe Hawkins, Hawkins Real Estate Company. Bright MLS
- $410,0004 bd3 ba1.6k sqft1615 New Windsor Ct, Crofton, MD 21114For SaleMLS ID #MDAA2153078, Sean O'Connor, Coldwell Banker Realty. Bright MLS
